Welcome to this exceptional ranch-style home in Stoneleigh Country Club with true main-level living 🏡, set on 2+ private acres overlooking the golf course 14th green ⛳ and pond 🌊, offering breathtaking mountain views ⛰ and unmatched serenity. With two finished levels and a rare layout featuring two main-level primary bedroom suites, this home offers flexibility for multigenerational living, guests, or long-term comfort without stairs. Perfectly positioned on a premium lot with nothing built to the right-hand side, you’ll enjoy added privacy 🌳, open space, and uninterrupted views. The stately four-sided brick exterior and side-load two-car garage create timeless curb appeal. Inside, the main level features a sun-filled living room ☀ with a brick wood-burning fireplace 🔥, a separate dining area, and beautiful sightlines to the outdoor scenery. The updated eat-in gourmet kitchen 🍽 is designed for both everyday living and entertaining, featuring white cabinetry, leathered granite countertops, stainless steel appliances, and a dedicated coffee bar ☕—blending function and style in a bright, inviting space. The family room just off the kitchen offers built-in bookcases 📚 and a cozy gas fireplace 🔥, creating a warm and inviting space for everyday living. Just off the primary suite is a versatile bonus room—ideal for a home office 💻, nursery, sitting room, or private retreat. The family room opens to a Trex deck with a retractable Sunsetter awning, creating the perfect space for outdoor dining 🍷 while soaking in panoramic views of the golf course and pond. The walk-out lower level offers two additional bedrooms, a full bathroom, and a media room 🎬 that could easily function as a gym 💪, along with plenty of unfinished storage. It opens to a covered patio, extending your living space outdoors and making this home ideal for entertaining or hosting guests. Located within the prestigious Stoneleigh Golf & Country Club community, residents enjoy a lifestyle centered around golf ⛳, tennis 🎾, dining 🍽, and social events 🎉. The 18-hole championship golf course, active tennis programs, clubhouse dining, and year-round community events create a vibrant yet relaxed atmosphere. With scenic surroundings, top-tier amenities, and a true sense of community, Stoneleigh offers a lifestyle that goes far beyond the home itself. As well as top rated schools. From the peaceful setting to the expansive views and thoughtful layout, this property offers the rare combination of privacy, space, and scenery—just minutes from modern conveniences yet feeling like a private retreat.
Sold for $1,160,000
$1,160,000
18051 Turnberry Dr, Round Hill, VA 20141
4beds
3,568sqft
Single Family Residence
Built in 1999
2.45 Acres Lot
$1,158,400 Zestimate®
$325/sqft
$4,272 Estimated rent
Home value
$1,158,400
$1.10M - $1.22M
$4,272/mo
Zestimate® history
Owner options
List your home for rent
$4,272/mo
Rent Zestimate®
Find your next renter with Zillow Rental Manager. Plus, with online applications, you can quickly screen prospective tenants – for free.
$4,272/mo
Rent Zestimate®
Refinance and save
$7,054/mo
Est. payment
Refinancing to a lower rate could help reduce your monthly payments and save thousands over the life of the loan.
$7,054/mo
Est. payment
Explore your selling options
Work with a Zillow partner agent
Leverage their expertise and Zillow's premium Showcase listings to get your home seen by more buyers.
Get startedList with your own agent
Get your home in front of millions of buyers by listing it on Zillow.
Learn how to do itSell it yourself
Take full control of how buyers see your home on Zillow by listing For Sale by Owner (FSBO).
List your homeWhat's special
Zillow last checked:
Listing updated:
Listed by:
Kristen Roberts 703-861-8736,
Keller Williams Realty
Bought with:
Mary Beth Schultz, 0225087181
Weichert, REALTORS
Source: Bright MLS,MLS#: VALO2115810
Facts & features
Interior
Bedrooms & bathrooms
- Bedrooms: 4
- Bathrooms: 4
- Full bathrooms: 3
- 1/2 bathrooms: 1
- Main level bathrooms: 3
- Main level bedrooms: 2
Basement
- Area: 1072
Heating
- Central, Propane
Cooling
- Central Air, Electric
Appliances
- Included: Water Heater
Features
- Basement: Walk-Out Access,Finished
- Number of fireplaces: 2
Interior area
- Total structure area: 3,568
- Total interior livable area: 3,568 sqft
- Finished area above ground: 2,496
- Finished area below ground: 1,072
Property
Parking
- Total spaces: 2
- Parking features: Garage Faces Side, Attached
- Attached garage spaces: 2
Accessibility
- Accessibility features: None
Features
- Levels: Two
- Stories: 2
- Pool features: Community
Lot
- Size: 2.45 Acres
Details
- Additional structures: Above Grade, Below Grade
- Parcel number: 586361536000
- Zoning: JLMA3
- Special conditions: Standard
Construction
Type & style
- Home type: SingleFamily
- Architectural style: Ranch/Rambler
- Property subtype: Single Family Residence
Materials
- Masonry
- Foundation: Slab
Condition
- New construction: No
- Year built: 1999
Utilities & green energy
- Sewer: Septic = # of BR
- Water: Public
Community & HOA
Community
- Subdivision: Stoneleigh
HOA
- Has HOA: Yes
- HOA fee: $75 annually
Location
- Region: Round Hill
Financial & listing details
- Price per square foot: $325/sqft
- Tax assessed value: $1,049,090
- Annual tax amount: $7,941
- Date on market: 3/2/2026
- Listing agreement: Exclusive Right To Sell
- Ownership: Fee Simple
Price history
| Date | Event | Price |
|---|---|---|
| 3/12/2026 | Sold | $1,160,000+5.5%$325/sqft |
Source:  Bright MLS #VALO2115810 Report a problem Bright MLS #VALO2115810 Report a problem | ||
| 3/2/2026 | Pending sale | $1,100,000+921.8%$308/sqft |
Source: Bright MLS #VALO2115810 Report a problem | ||
| 5/1/1996 | Sold | $107,650$30/sqft |
Source: Public Record Report a problem | ||
Public tax history
| Year | Property taxes | Tax assessment |
|---|---|---|
| 2025 | $7,941 -7% | $986,400 -0.1% |
| 2024 | $8,539 -0.7% | $987,150 +0.5% |
| 2023 | $8,595 +15.9% | $982,320 +17.9% |
| 2022 | $7,416 +14.5% | $833,240 +26.1% |
| 2021 | $6,475 -2.8% | $660,670 +2.7% |
| 2020 | $6,661 | $643,600 +2% |
| 2019 | $6,661 -0.2% | $631,270 +2.6% |
| 2018 | $6,677 -6.1% | $615,380 -2.7% |
| 2017 | $7,114 +1.1% | $632,330 +3.8% |
| 2016 | $7,038 | $609,320 +49% |
| 2015 | $7,038 +0.8% | $408,890 +4.3% |
| 2014 | $6,985 -2.2% | $391,860 +3.1% |
| 2013 | $7,145 | $380,020 |
| 2012 | -- | -- |
| 2011 | -- | -- |
| 2010 | -- | -- |
| 2009 | -- | $607,000 -13.1% |
| 2008 | -- | $698,900 -5.6% |
| 2007 | -- | $740,300 -10.4% |
| 2006 | -- | $825,900 +28.9% |
| 2005 | -- | $640,500 -0.3% |
| 2004 | -- | $642,200 -1.7% |
| 2003 | -- | $653,100 +8.5% |
| 2002 | -- | $601,900 +30.3% |
| 2001 | -- | $462,100 |
Find assessor info on the county website
Neighborhood: 20141
Nearby homes
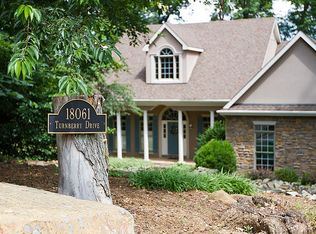
- $1,100,6003 bd4 ba4.2k sqft18061 Turnberry Dr, Round Hill, VA 20141Off Market
- $1,153,3004 bd4 ba3.7k sqft18050 Turnberry Dr, Round Hill, VA 20141Off Market
- $1,300,000-- bd3 ba2.9k sqft18071 Turnberry Dr, Round Hill, VA 20141Sold
- $1,022,2003 bd4 ba3k sqft18070 Turnberry Dr, Round Hill, VA 20141Off Market

- $1,357,9005 bd3 ba4k sqft35394 Autumn Ridge Ct, Round Hill, VA 20141Off Market
- $1,293,3004 bd3 ba4.3k sqft18080 Turnberry Dr, Round Hill, VA 20141Off Market
- $1,363,5005 bd8 ba5.5k sqft18081 Turnberry Dr, Round Hill, VA 20141Off Market
- $1,503,7005 bd6 ba6.9k sqft18091 Turnberry Dr, Round Hill, VA 20141Off Market
Nearby schools
GreatSchools rating
- 6/10Mountain View Elementary SchoolGrades: PK-5Distance: 4 mi
- 9/10Woodgrove High SchoolGrades: PK-12Distance: 4.1 mi
- 8/10Harmony Middle SchoolGrades: 6-8Distance: 5.6 mi
Schools provided by the listing agent
- District: Loudoun County Public Schools
Source: Bright MLS. This data may not be complete. We recommend contacting the local school district to confirm school assignments for this home.
Get a cash offer in 3 minutes
Find out how much your home could sell for in as little as 3 minutes with a no-obligation cash offer.
Estimated market value
$1,158,400
Get a cash offer in 3 minutes
Find out how much your home could sell for in as little as 3 minutes with a no-obligation cash offer.
Estimated market value
$1,158,400
- Virginia
- Loudoun County
- Round Hill
- 20141
- 18051 Turnberry Dr
Nearby cities
Nearby zip codes
Other Round Hill Topics
