Skip main navigation
Off market
Street View
  • Price Unknown

    18052-18052 Valleyview Dr, Clive, IA 50325

    6beds
    3,276sqft
    SingleFamily
    Built in 2023
    0.34 Acres Lot
    $-- Zestimate®
    $--/sqft
    $3,645 Estimated rent

    Home value

    Not available

    Estimated sales range

    Not available

    $3,645/mo

    Zestimate® history
    Loading
    Loading...

    Owner options

    List your home for rent

    $3,645/mo

    Rent Zestimate®

    Find your next renter with Zillow Rental Manager. Plus, with online applications, you can quickly screen prospective tenants – for free.

    Learn more

    $3,645/mo

    Rent Zestimate®

    Refinance and save

    Refinancing to a lower rate could help reduce your monthly payments and save thousands over the life of the loan.

    See today's rates

    Explore your selling options

    Work with a Zillow partner agent

    Leverage their expertise and Zillow's premium Showcase listings to get your home seen by more buyers.

    Get started

    List with your own agent

    Get your home in front of millions of buyers by listing it on Zillow.

    Learn how to do it

    Sell it yourself

    Take full control of how buyers see your home on Zillow by listing For Sale by Owner (FSBO).

    List your home

    What's special

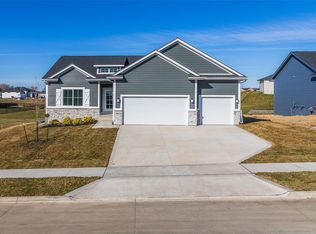
    Welcome to this highly sought-after neighborhood in Shadow Creek! Fall in love with all the details of the craftmanship by SKS Homes. This Beautiful Contemporary open-concept ranch home has over 3,200 sq ft of living space. LVP flooring throughout the main level. Great room features a Contemporary French country design with 10' wood ceiling beams. The gourmet kitchen has a beautiful center island with top-of-the-line, Matisse Gold quartz countertops. tile backsplash, stainless appliances. Gourmet built-in fridge/freezer columns and an amazing huge walk-in pantry. Dining area is great for entertaining! It leads to the covered deck, where you can enjoy your nights & weekends. The primary suite is inspired by LUXURY hotels in Paris. Master bath has a SPA-Worthy Walk-In tiled Shower w/ glass walls. dual sink vanities & a custom walk-in closet. The first level also features a convenient home office off the entryway, another bedroom, and a Jack 'n Jill bath. This well-built home is one of the few ranch homes that has a powder room. Large custom mudroom/drop zone off the garage with separate laundry rm completes the 1st level. Finished walkout lower level boasts a spacious family rm w/ oversized window, rec rm, 2 full bath,3 large bed & an amazing wet bar along w/ nice size backyard! Additional flex room, perfect for a gym or additional office/storage space/deep garage (33'2x31'8). All the information obtained from seller and public records. Schedule your private showing today!

    This property is off market, which means it's not currently listed for sale or rent on Zillow. This may be different from what's available on other websites or public sources.

    Facts & features

    Interior

    Bedrooms & bathrooms
    • Bedrooms: 6
    • Bathrooms: 5
    • Full bathrooms: 3
    • 3/4 bathrooms: 1
    • 1/4 bathrooms: 1
    Features
    • Basement: Basement (not specified)
    Interior area
    • Total interior livable area: 3,276 sqft

    Property

    Parking
    • Parking features: Garage
    Lot
    • Size: 0.34 Acres

    Construction

    Type & style
    • Home type: SingleFamily
    Condition
    • Year built: 2023

    Community & HOA

    Location
    • Region: Clive

    Price history

    Price history is unavailable.

    Public tax history

    Tax history is unavailable.

    Neighborhood: 50325

    Nearby schools

    GreatSchools rating