When opportunity knocks, will you answer? This sprawling 6-bedroom 4-bathroom half acre estate is primed for a return to its former glory. Located on a quiet secluded street on a rectangular half-acre lot, this home offers so much potential. Centrally located, walking distance to the Villa Park shopping center, Villa Park high, Cerro Villa Middle School, Villa Park Elementary and VP walking trails. Owned and loved by the same family for its entire life, this home is ready for the next family to care for it the same way its original owners did. The first thing one notices is the MASSIVE side yard. The side yard is perfect for ADU access, multiple RV storage, workshop, detached garage, or massive addition. Enter through original double doors into a cathedral ceiling living room. The living room is finished with brick lined fireplace, cathedral ceilings, open dining room concept, huge windows overlooking sprawling front yard, floating staircase, and easy access to kitchen or bedrooms. The family room/den is a throwback to more elegant times, with brick finished masonry fireplace, wood paneled walls, large slider with views of the spacious back yard, wet bar, and cozy ambiance. The kitchen was remodeled and has white appliances granite counters, upgraded windows, electric range, spacious kitchen nook, and recessed fluorescent lighting. One major benefit to this floor plan is the DOWNSTAIRS MASTER. With 6 beds and 4 baths, this provides the perfect opportunity for multi-generational living, in-law quarters, or young adults staying at home while they navigate today’s competitive real estate market. The yard is really the belle of the ball. With its rectangular shape and sprawling side yard, this lot provides the California indoor outdoor dream. Other features include sparkling pool, three car garage, sprawling grassy area, large windows throughout, 3 bedrooms down, spacious bedrooms, multiple fireplace locations, spacious attic storage accessed from upstairs hall, laundry, walk in master closet, triple vanity secondary bath, fireplace in upstairs secondary bedroom, BLOCK WALLS around most of the property, mature trees, and so much more. The opportunities are endless in this Villa Park Estate!
Sold for $1,920,000
Listed by: Thomas Real Estate Group • Stephen Thomas • Contact: 714-998-8300
Bought with: Thomas Real Estate Group
$1,920,000
18052 Athens Ave, Villa Park, CA 92861
6beds
3,235sqft
Single Family Residence
Built in 1968
0.46 Acres Lot
$2,514,600 Zestimate®
$594/sqft
$7,403 Estimated rent
Home value
$2,514,600
$2.29M - $2.77M
$7,403/mo
Zestimate® history
Owner options
List your home for rent
$7,403/mo
Rent Zestimate®
Find your next renter with Zillow Rental Manager. Plus, with online applications, you can quickly screen prospective tenants – for free.
$7,403/mo
Rent Zestimate®
Refinance and save
$12,172/mo
Est. payment
Refinancing to a lower rate could help reduce your monthly payments and save thousands over the life of the loan.
$12,172/mo
Est. payment
Explore your selling options
Work with a Zillow partner agent
Leverage their expertise and Zillow's premium Showcase listings to get your home seen by more buyers.
Get startedList with your own agent
Get your home in front of millions of buyers by listing it on Zillow.
Learn how to do itSell it yourself
Take full control of how buyers see your home on Zillow by listing For Sale by Owner (FSBO).
List your homeWhat's special
Sparkling poolMature treesSide yardWet barLarge windows throughoutHuge windowsUpgraded windows
Zillow last checked:
Listing updated:
Listed by:
Stephen Thomas DRE #01341809 714-998-8300,
Thomas Real Estate Group,
Hillary Thomas DRE #00880226 714-998-8300,
Thomas Real Estate Group
Bought with:
Stephen Thomas, DRE #01341809
Thomas Real Estate Group
Nicholas Thomas, DRE #01410183
Thomas Real Estate Group
Source: CRMLS,MLS#: PW23179693 Originating MLS: California Regional MLS
Originating MLS: California Regional MLSFacts & features
Interior
Bedrooms & bathrooms
- Bedrooms: 6
- Bathrooms: 4
- Full bathrooms: 4
- Main level bathrooms: 3
- Main level bedrooms: 3
Rooms
- Room types: Bedroom, Den, Entry/Foyer, Family Room, Kitchen, Laundry, Living Room, Primary Bathroom, Primary Bedroom, Office, Dining Room
Primary bedroom
- Features: Main Level Primary
Bedroom
- Features: Bedroom on Main Level
Bathroom
- Features: Bathtub, Closet, Separate Shower, Tub Shower
Kitchen
- Features: Granite Counters
Heating
- Central, Natural Gas
Cooling
- Central Air
Appliances
- Included: Double Oven, Dishwasher, Electric Range
- Laundry: Inside, Laundry Room
Features
- Breakfast Area, Cathedral Ceiling(s), Separate/Formal Dining Room, High Ceilings, Two Story Ceilings, Unfurnished, Bedroom on Main Level, Main Level Primary, Primary Suite
- Flooring: Carpet, Stone, Tile
- Has fireplace: Yes
- Fireplace features: Den, Masonry
- Common walls with other units/homes: No Common Walls
Interior area
- Total interior livable area: 3,235 sqft
- Finished area below ground: 0
Property
Parking
- Total spaces: 9
- Parking features: Door-Multi, Garage Faces Front, Garage
- Attached garage spaces: 3
- Uncovered spaces: 6
Accessibility
- Accessibility features: Parking
Features
- Levels: Two
- Stories: 2
- Entry location: Ground
- Patio & porch: Covered
- Has private pool: Yes
- Pool features: Gunite, In Ground, Private
- Spa features: In Ground, None
- Fencing: Block
- Has view: Yes
- View description: None
Lot
- Size: 0.46 Acres
- Features: 2-5 Units/Acre
Details
- Parcel number: 37805201
- Special conditions: Standard
- Horse amenities: Riding Trail
Construction
Type & style
- Home type: SingleFamily
- Architectural style: Traditional
- Property subtype: Single Family Residence
Materials
- Drywall
- Foundation: Slab
- Roof: Concrete,Tile
Condition
- Repairs Cosmetic
- New construction: No
- Year built: 1968
Utilities & green energy
- Electric: Standard
- Sewer: Public Sewer
- Water: Public
- Utilities for property: Cable Connected, Electricity Connected, Natural Gas Connected, Phone Connected, Sewer Connected, Water Connected
Community & HOA
Community
- Features: Curbs, Horse Trails, Suburban
- Security: Security System
- Subdivision: ,Other
Location
- Region: Villa Park
Financial & listing details
- Price per square foot: $594/sqft
- Tax assessed value: $1,958,400
- Annual tax amount: $21,344
- Date on market: 10/6/2023
- Cumulative days on market: 7 days
- Listing terms: Cash to New Loan
- Road surface type: Paved
Price history
| Date | Event | Price |
|---|---|---|
| 10/27/2023 | Sold | $1,920,000+6.7%$594/sqft |
Source:  CRMLS #PW23179693 Report a problem CRMLS #PW23179693 Report a problem | ||
| 10/13/2023 | Pending sale | $1,799,888$556/sqft |
Source: CRMLS #PW23179693 Report a problem | ||
| 10/6/2023 | Listed for sale | $1,799,888$556/sqft |
Source: CRMLS #PW23179693 Report a problem | ||
Public tax history
| Year | Property taxes | Tax assessment |
|---|---|---|
| 2025 | $21,344 +2.2% | $1,958,400 +2% |
| 2024 | $20,886 +807.5% | $1,920,000 +1023.9% |
| 2023 | $2,302 +2% | $170,828 +2% |
| 2022 | $2,256 +2.5% | $167,479 +2% |
| 2021 | $2,202 +0.9% | $164,196 +1% |
| 2020 | $2,182 | $162,513 +2% |
| 2019 | $2,182 +1.1% | $159,327 +2% |
| 2018 | $2,159 +5.1% | $156,203 +2% |
| 2017 | $2,054 | $153,141 +2% |
| 2016 | $2,054 +1.7% | $150,139 +1.5% |
| 2015 | $2,019 +3.5% | $147,884 +2% |
| 2014 | $1,951 | $144,988 +0.5% |
| 2013 | -- | $144,333 +2% |
| 2012 | -- | $141,503 +2% |
| 2011 | -- | $138,729 +0.8% |
| 2010 | -- | $137,693 -0.2% |
| 2009 | -- | $138,021 +2% |
| 2008 | -- | $135,315 +2% |
| 2007 | -- | $132,662 +2% |
| 2006 | -- | $130,061 +2% |
| 2005 | -- | $127,511 +2% |
| 2004 | -- | $125,011 +1.9% |
| 2003 | -- | $122,720 +2% |
| 2002 | -- | $120,314 +2% |
| 2001 | $1,210 +2% | $117,955 +2% |
| 2000 | $1,186 | $115,643 |
Find assessor info on the county website
Neighborhood: 92861
Nearby homes
- $1,620,1004 bd2 ba2.3k sqft18032 Athens Ave, Villa Park, CA 92861Off Market
- $2,328,8005 bd3 ba3.9k sqft10341 Kenwick Dr, Villa Park, CA 92861Off Market
- $1,962,7006 bd3 ba3.1k sqft18072 Athens Ave, Villa Park, CA 92861Off Market
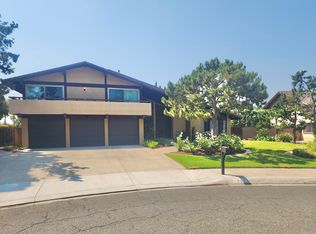
- $2,140,3005 bd3 ba2.6k sqft10281 Westwood Dr, Villa Park, CA 92861Off Market
- $1,968,6005 bd3 ba3.6k sqft18012 Athens Ave, Villa Park, CA 92861Off Market
- $2,642,9005 bd4 ba3.2k sqft18011 Prado Cir, Villa Park, CA 92861Off Market
- $2,755,0005 bd3 ba4.4k sqft18081 Dorchester Cir, Villa Park, CA 92861Sold
- $1,854,0004 bd3 ba3k sqft10292 Westwood Dr, Villa Park, CA 92861Off Market
Nearby schools
GreatSchools rating
- 8/10Villa Park Elementary SchoolGrades: K-6Distance: 0.3 mi
- 5/10Cerro Villa Middle SchoolGrades: 7-8Distance: 0.5 mi
- 8/10Villa Park High SchoolGrades: 9-12Distance: 0.2 mi
Schools provided by the listing agent
- Elementary: Villa Park
- Middle: Cerro Villa
- High: Villa Park
Source: CRMLS. This data may not be complete. We recommend contacting the local school district to confirm school assignments for this home.
Get a cash offer in 3 minutes
Find out how much your home could sell for in as little as 3 minutes with a no-obligation cash offer.
Estimated market value
$2,514,600
Get a cash offer in 3 minutes
Find out how much your home could sell for in as little as 3 minutes with a no-obligation cash offer.
Estimated market value
$2,514,600
- California
- Orange County
- Villa Park
- 92861
- 18052 Athens Ave
Nearby cities
Nearby zip codes
Other Villa Park Topics
