Welcome to 18052 Red Mulberry Road, a 4bedroom/3.5 bathroom home in the highly desirable Potomac Shores community. This spacious layout begins with a bright and open main level featuring hardwood floors, recessed lighting, and high ceilings. The kitchen is outfitted with stainless steel appliances, granite countertops, a gas cooktop, double wall oven, and a large walk-in pantry. The dining area and living room provide a comfortable flow, while the laundry room (with newer washer and dryer), half bath, and a main-level primary suite add ease and convenience. The primary suite includes a tray ceiling, walk-in closet, and a luxurious en-suite bath with dual vanities and a tiled shower. Upstairs, a versatile loft space provides a cozy bonus area, complemented by three generously sized bedrooms and a full hall bathroom. The fully finished lower level adds even more living space with a large rec room featuring a gas fireplace, an additional full bath, and a finished bonus room perfect for guests, a gym, or office. Outdoor living is just as enjoyable thanks to the fully fenced yard, deck, and attached two-car garage. Living in Potomac Shores means access to exceptional community amenities including 1 gig Verizon Fios (included in the HOA), two resort-style outdoor pools, a state-of-the-art fitness center, scenic walking and biking trails, and a beautiful marina. The upcoming VRE station—just about a mile away—will make commuting even easier, and the soon-to-open Potomac Shores Town Center promises exciting new shopping and dining options right nearby. Don’t miss the opportunity to make this beautiful home your own...schedule your showing today!
Sold for $665,000
Zillow last checked:
Listing updated:
Bought with:
Jeannine Graham, 0225248079
EXP Realty, LLC
Source: Bright MLS,MLS#: VAPW2107576
Price history
| Date | Event | Price |
|---|---|---|
| 12/23/2025 | Sold | $665,000-1.5%$178/sqft |
Source:  Bright MLS #VAPW2107576 Report a problem Bright MLS #VAPW2107576 Report a problem | ||
| 11/23/2025 | Pending sale | $674,900$180/sqft |
Source: Bright MLS #VAPW2107576 Report a problem | ||
| 11/20/2025 | Listed for sale | $674,900-3.6%$180/sqft |
Source: Bright MLS #VAPW2107576 Report a problem | ||
| 7/7/2025 | Listing removed | $699,999$187/sqft |
Source: Bright MLS #VAPW2097528 Report a problem | ||
| 6/26/2025 | Listed for sale | $699,999+6.1%$187/sqft |
Source: Bright MLS #VAPW2097528 Report a problem | ||
| 11/10/2023 | Sold | $660,000-1.5%$176/sqft |
Source: Bright MLS #VAPW2051026 Report a problem | ||
| 10/14/2023 | Contingent | $669,900$179/sqft |
Source: Bright MLS #VAPW2051026 Report a problem | ||
| 9/15/2023 | Listed for sale | $669,900$179/sqft |
Source: Bright MLS #VAPW2051026 Report a problem | ||
| 8/19/2023 | Contingent | $669,900$179/sqft |
Source: Bright MLS #VAPW2051026 Report a problem | ||
| 8/11/2023 | Listed for sale | $669,900$179/sqft |
Source: Bright MLS #VAPW2051026 Report a problem | ||
| 7/19/2023 | Contingent | $669,900$179/sqft |
Source: Bright MLS #VAPW2051026 Report a problem | ||
| 6/21/2023 | Price change | $669,900-1.5%$179/sqft |
Source: Bright MLS #VAPW2051026 Report a problem | ||
| 5/26/2023 | Listed for sale | $679,900+37.4%$182/sqft |
Source: Bright MLS #VAPW2051026 Report a problem | ||
| 12/8/2019 | Listing removed | $2,900$1/sqft |
Source: RE/MAX Executives LLC #VAPW482646 Report a problem | ||
| 11/26/2019 | Price change | $2,900-3.3%$1/sqft |
Source: RE/MAX Executives LLC #VAPW482646 Report a problem | ||
| 11/12/2019 | Price change | $2,999+0.1%$1/sqft |
Source: RE/MAX Executives LLC #VAPW482646 Report a problem | ||
| 10/11/2019 | Price change | $2,995-3.4%$1/sqft |
Source: NBI Realty LLC #VAPW479800 Report a problem | ||
| 10/1/2019 | Listed for rent | $3,100$1/sqft |
Source: NBI Realty LLC #VAPW479800 Report a problem | ||
| 6/18/2018 | Sold | $495,000+44.6%$132/sqft |
Source: Public Record Report a problem | ||
| 12/22/2017 | Sold | $342,424$92/sqft |
Source: Public Record Report a problem | ||
Nearby homes
- $687,0003 bd3 ba2.4k sqft18048 Red Mulberry Rd, Dumfries, VA 22026Off Market
- $688,3003 bd4 ba3.4k sqft18056 Red Mulberry Rd, Dumfries, VA 22026Off Market
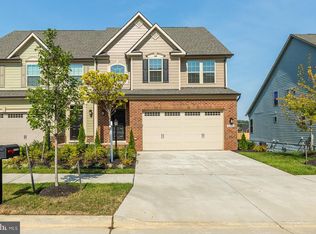
- $681,8003 bd3 ba2.4k sqft18044 Red Mulberry Rd, Dumfries, VA 22026Off Market
- $696,3003 bd3 ba2.4k sqft18060 Red Mulberry Rd, Dumfries, VA 22026Off Market
Get a cash offer in 3 minutes
Find out how much your home could sell for in as little as 3 minutes with a no-obligation cash offer.
Estimated market value
$672,300
