Welcome to this exquisite fully detached home, where spacious interiors and modern amenities converge to offer unparalleled comfort and luxury. Once inside, the expansive family room seamlessly connects to the kitchen, boasting granite countertops, stainless steel appliances, and a spacious island. Upstairs, you'll find the luxurious master bedroom accompanied by an ensuite master bath, along with two additional bedrooms and another full bathroom. Nestled within the prestigious Reunion Neighborhood, this fully detached home is ideal for hosting gatherings with loved ones while the community offers resort-style living with an array of amenities at their fingertips, including two pools, a basketball court, a gym, a park, a serene pond, and picturesque walking paths. Benefiting from an unparalleled location, this neighborhood offers swift access to the Denver Tech Center, DIA, Downtown Denver, I-25, and beyond, making commuting anywhere in the metro area a breeze.
Sold for $465,000
$465,000
18053 E 104th Pl, Commerce City, CO 80022
3beds
1,491sqft
Single Family Residence
Built in 2018
5,100 Square Feet Lot
$438,300 Zestimate®
$312/sqft
$2,719 Estimated rent
Home value
$438,300
$416,000 - $460,000
$2,719/mo
Zestimate® history
Owner options
List your home for rent
$2,719/mo
Rent Zestimate®
Find your next renter with Zillow Rental Manager. Plus, with online applications, you can quickly screen prospective tenants – for free.
$2,719/mo
Rent Zestimate®
Refinance and save
$2,904/mo
Est. payment
Refinancing to a lower rate could help reduce your monthly payments and save thousands over the life of the loan.
$2,904/mo
Est. payment
Explore your selling options
Work with a Zillow partner agent
Leverage their expertise and Zillow's premium Showcase listings to get your home seen by more buyers.
Get startedList with your own agent
Get your home in front of millions of buyers by listing it on Zillow.
Learn how to do itSell it yourself
Take full control of how buyers see your home on Zillow by listing For Sale by Owner (FSBO).
List your homeWhat's special
Zillow last checked:
Listing updated:
Listed by:
Mike Gold 303-666-6500,
RE/MAX Alliance-Lsvl
Bought with:
Stacy Weigel, 40020074
Compass - Denver
Source: IRES as distributed by MLS GRID,MLS#: 1006111
Facts & features
Interior
Bedrooms & bathrooms
- Bedrooms: 3
- Bathrooms: 3
- Full bathrooms: 1
- 3/4 bathrooms: 1
- 1/2 bathrooms: 1
- Main level bathrooms: 1
Primary bedroom
- Description: Laminate
- Features: 3/4 Primary Bath
- Level: Upper
- Area: 169 Square Feet
- Dimensions: 13 x 13
Bedroom 2
- Description: Laminate
- Level: Upper
- Area: 132 Square Feet
- Dimensions: 11 x 12
Bedroom 3
- Description: Laminate
- Level: Upper
- Area: 110 Square Feet
- Dimensions: 10 x 11
Kitchen
- Description: Laminate
- Level: Main
- Area: 130 Square Feet
- Dimensions: 10 x 13
Laundry
- Level: Upper
- Area: 88 Square Feet
- Dimensions: 8 x 11
Living room
- Description: Laminate
- Level: Main
- Area: 364 Square Feet
- Dimensions: 13 x 28
Heating
- Forced Air
Appliances
- Included: Gas Range, Dishwasher, Refrigerator, Washer, Dryer, Microwave, Disposal
- Laundry: Washer/Dryer Hookup
Features
- Pantry, Walk-In Closet(s), Kitchen Island
- Basement: None
Interior area
- Total structure area: 1,491
- Total interior livable area: 1,491 sqft
- Finished area above ground: 1,491
Property
Parking
- Total spaces: 2
- Parking features: Garage - Attached
- Attached garage spaces: 2
- Details: Attached
Features
- Levels: Two
- Stories: 2
- Patio & porch: Patio
- Exterior features: Sprinkler System
- Fencing: Fenced,Wood
Lot
- Size: 5,100 Square Feet
Details
- Parcel number: R0191800
- Zoning: RES
- Special conditions: Private Owner
Construction
Type & style
- Home type: SingleFamily
- Property subtype: Single Family Residence
Materials
- Frame
- Roof: Composition
Condition
- New construction: No
- Year built: 2018
Details
- Builder name: Oakwood
Utilities & green energy
- Water: District, City
- Utilities for property: Natural Gas Available
Community & HOA
Community
- Features: Pool, Fitness Center
- Security: Fire Alarm
- Subdivision: Reunion
HOA
- Has HOA: Yes
- Services included: Trash, Snow Removal
- HOA fee: $110 quarterly
- HOA name: Reunion Metro District
- HOA phone: 303-420-4433
Location
- Region: Commerce City
Financial & listing details
- Price per square foot: $312/sqft
- Tax assessed value: $448,000
- Annual tax amount: $6,015
- Date on market: 4/1/2024
- Listing terms: Cash,Conventional,FHA,VA Loan
- Exclusions: NONE
Price history
| Date | Event | Price |
|---|---|---|
| 5/16/2024 | Sold | $465,000+1.1%$312/sqft |
Source:  IRES as distributed by MLS GRID #1006111 Report a problem IRES as distributed by MLS GRID #1006111 Report a problem | ||
| 4/26/2024 | Pending sale | $460,000$309/sqft |
Source:  REcolorado as distributed by MLS GRID #2869394 Report a problem REcolorado as distributed by MLS GRID #2869394 Report a problem | ||
| 4/13/2024 | Listed for sale | $460,000$309/sqft |
Source: REcolorado as distributed by MLS GRID #2869394 Report a problem | ||
| 4/6/2024 | Pending sale | $460,000$309/sqft |
Source: REcolorado as distributed by MLS GRID #2869394 Report a problem | ||
| 4/4/2024 | Listed for sale | $460,000+45.4%$309/sqft |
Source: IRES as distributed by MLS GRID #1006111 Report a problem | ||
| 1/24/2023 | Listing removed | -- |
Source: Zillow Rentals Report a problem | ||
| 12/19/2022 | Listed for rent | $2,425+9%$2/sqft |
Source: Zillow Rentals Report a problem | ||
| 12/14/2021 | Listing removed | -- |
Source: Zillow Rental Network Premium Report a problem | ||
| 11/30/2021 | Listed for rent | $2,225+1.1%$1/sqft |
Source: Zillow Rental Network Premium Report a problem | ||
| 5/7/2020 | Listing removed | $2,200$1/sqft |
Source: RE/MAX Alliance Report a problem | ||
| 4/22/2020 | Listed for rent | $2,200+4.8%$1/sqft |
Source: Zillow Rental Network Premium Report a problem | ||
| 6/4/2018 | Listing removed | $2,100$1/sqft |
Source: Zillow Rental Network Report a problem | ||
| 5/30/2018 | Price change | $2,100-4.5%$1/sqft |
Source: Zillow Rental Network Report a problem | ||
| 5/10/2018 | Listed for rent | $2,200$1/sqft |
Source: Zillow Rental Network Report a problem | ||
| 4/25/2018 | Sold | $316,267$212/sqft |
Source: Public Record Report a problem | ||
Public tax history
| Year | Property taxes | Tax assessment |
|---|---|---|
| 2025 | $6,049 +0.3% | $28,000 -13.2% |
| 2024 | $6,030 +0.2% | $32,270 |
| 2023 | $6,015 +16.1% | $32,270 +34.5% |
| 2022 | $5,180 | $23,990 -2.8% |
| 2021 | -- | $24,680 +9.3% |
| 2020 | $4,696 | $22,580 -0.2% |
| 2019 | $4,696 +46.7% | $22,620 +52.9% |
| 2018 | $3,202 | $14,790 +506.1% |
| 2017 | $3,202 | $2,440 |
Find assessor info on the county website
Neighborhood: 80022
Nearby homes
- $433,4003 bd3 ba1.5k sqft18076 E 104th Way, Commerce City, CO 80022Off Market

- $511,4003 bd3 ba2.3k sqft18073 E 104th Pl, Commerce City, CO 80022Off Market
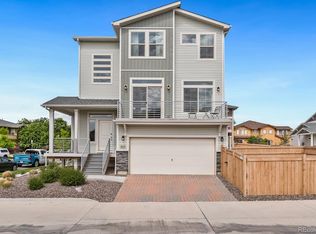
- $420,0002 bd3 ba1.2k sqft18066 E 104th Way, Commerce City, CO 80022Sold

- $440,3003 bd3 ba1.5k sqft18092 E 104th Way, Commerce City, CO 80022Off Market
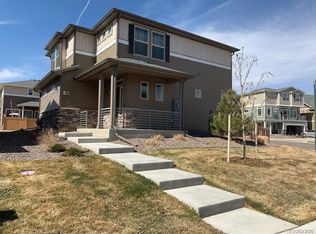
- $466,6003 bd2 ba1.9k sqft18096 E 104th Way, Commerce City, CO 80022Off Market
- $415,0002 bd3 ba1.2k sqft18063 E 104th Pl, Commerce City, CO 80022Sold
- $373,0003 bd3 ba1.6k sqft17946 E 104th Way UNIT C, Commerce City, CO 80022For Sale
- $440,0002 bd2 ba1.3k sqft18056 E 104th Way, Commerce City, CO 80022Sold
Nearby schools
GreatSchools rating
- 5/10Reunion Elementary SchoolGrades: PK-5Distance: 0.9 mi
- 1/10Otho E Stuart Middle SchoolGrades: 6-8Distance: 1.3 mi
- 5/10Prairie View High SchoolGrades: 9-12Distance: 3.9 mi
Schools provided by the listing agent
- Elementary: Reunion Elementary
- Middle: Otho Stuart
- High: Prairie View
Source: IRES as distributed by MLS GRID. This data may not be complete. We recommend contacting the local school district to confirm school assignments for this home.
Get a cash offer in 3 minutes
Find out how much your home could sell for in as little as 3 minutes with a no-obligation cash offer.
Estimated market value
$438,300
Get a cash offer in 3 minutes
Find out how much your home could sell for in as little as 3 minutes with a no-obligation cash offer.
Estimated market value
$438,300
- Colorado
- Adams County
- Commerce City
- 80022
- 18053 E 104th Pl
Nearby cities
Nearby zip codes
Other Commerce City Topics
