Skip main navigation
Off market
  • $774,400

    18054 Hancock Bluff Rd, Dade City, FL 33523

    3beds
    2,466sqft
    Single Family Residence
    Built in 1992
    2.62 Acres Lot
    $774,400 Zestimate®
    $314/sqft
    $3,187 Estimated rent

    Home value

    $774,400

    $720,000 - $836,000

    $3,187/mo

    Zestimate® history
    Loading
    Loading...

    Owner options

    List your home for rent

    $3,187/mo

    Rent Zestimate®

    Find your next renter with Zillow Rental Manager. Plus, with online applications, you can quickly screen prospective tenants – for free.

    Learn more

    $3,187/mo

    Rent Zestimate®

    Refinance and save

    $5,336/mo

    Est. payment

    Refinancing to a lower rate could help reduce your monthly payments and save thousands over the life of the loan.

    See today's rates

    $5,336/mo

    Est. payment

    Explore your selling options

    Work with a Zillow partner agent

    Leverage their expertise and Zillow's premium Showcase listings to get your home seen by more buyers.

    Get started

    List with your own agent

    Get your home in front of millions of buyers by listing it on Zillow.

    Learn how to do it

    Sell it yourself

    Take full control of how buyers see your home on Zillow by listing For Sale by Owner (FSBO).

    List your home

    What's special

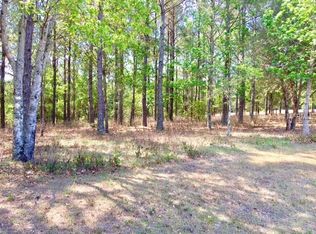
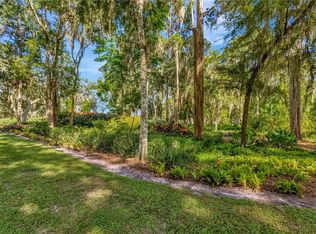
    Spectacular Verandah Style home in Bayhead Landings! Nestled amongst the gently rolling hills of northern Pasco County, this meticulously maintained home is situated on 2.6 neatly manicured acres. Stone lined garden beds frame the end of the freshly sealed asphalt driveway as it meanders up to the home. A brick pathway leads up to the wrap around porch and front door. Step into the home from the verandah and gleaming wood floors seem to invite you in. Found throughout most of the first floor, they give the floor plan great "flow." The Living Room is generously sized yet cozy and features a wood-burning fireplace. The Formal Dining Room boasts plenteous natural light from the windows on three walls, and a walk-out door to the Lanai and Pool area. The Kitchen boasts ceramic tile floors, solid surface countertops and wood cabinets with crown moulding, staggered tops and fronts, and some glass doors and open shelves. Full-length cabinets and a Closet Pantry provide ample kitchen storage. The Breakfast Nook features a walk-out door to the Lanai and Pool area. Originally an indoor Laundry/Utility Room, it could be returned to its former use. The common area half bathroom is located just down the hallway. Located on the first floor, the large Owner's Suite features crown moulding and a faux fireplace. The Owners' Spa/Bathroom sports a pair of pedestal lavatories, a jetted spa/tub with a separate shower, and two walk-in closets. A majestic stairway leads to the upper floor and the secondary bedrooms. Bedrooms 2 and 3 each enjoy natural light from windows on two walls and each bedroom features a walk-through closet. The second full Bathroom is also located upstairs and was completely updated in 2014/15. The finishes here include a vanity with double lavatories and "marble" (appearance) countertops, and fresh flooring. An Accessory Dwelling Unit provides additional living area and was recently updated with fresh paint and flooring. It would be ideal for use as a Multigenerational Suite, an Office/Den, Media Room, Studio, or a variety of other uses. Originally a detached Garage, it was converted into living space and it could be converted back into a Garage. The conversion was "grandfathered in" prior to the re-imposition of the deed restrictions. Outdoor living space includes the wrap-around Porch with amazing vistas of the rolling hills in the community. The Lanai and Pool area are screened together with the portion of the verandah which is at the rear of the home. Enjoy a poolside meal on the verandah or take a dip in the "saltwater" Pool. The attached, 2 Car Garage is "side" entry and includes an under roof Storage Room. Washer and dryer hookups were installed in it but it still functions as a garage. Safety features of the home include lightning rods and a 2,200 KW Generac stand by generator. The roof was replaced in 2014, the upstairs A/C was replaced in 2019, and the downstairs unit was replaced in 2007. Double pane, hurricane/impact-resistant windows by New South Windows were installed in 2014 and a new water heater was installed earlier this year. Enjoy low HOA fees at Bayhead Landings and take advantage of the lake access, picnic area, boat launch, etc. The community is a quick commute to Tampa and even easier access to the shopping, restaurants, theaters, etc in the Wesley Chapel area. Don't delay! With inventory at historic lows, a property in this condition will not last long. Make your appointment to view this lovey home right away.

    This property is not currently displayed as for sale or rent on Zillow. This may be different from what's on other websites or public sources.

    Originating MLS: Tampa

    Facts & features

    Interior

    Bedrooms & bathrooms
    • Bedrooms: 3
    • Bathrooms: 3
    • Full bathrooms: 2
    • 1/2 bathrooms: 1
    Heating
    • Forced air, Electric
    Cooling
    • Central
    Appliances
    • Included: Dishwasher, Garbage disposal, Microwave, Range / Oven, Refrigerator
    Features
    • Ceiling Fans(s), Solid Wood Cabinets, Solid Surface Counters
    • Flooring: Tile, Carpet, Hardwood
    • Has fireplace: Yes
    • Fireplace features: Wood Burning
    Interior area
    • Structure area source: Appraiser
    • Total interior livable area: 2,466 sqft

    Property

    Parking
    • Total spaces: 2
    • Parking features: Garage - Attached
    Features
    • Levels: Two
    • Patio & porch: Screened, Front Porch, Rear Porch
    • Exterior features: Other
    • Pool features: Gunite, In Ground, Screen Enclosure, Chlorine Free
    • Body of water: HANCOCK LAKE
    Lot
    • Size: 2.62 Acres
    • Features: In County
    Details
    • Additional structures: Other
    • Parcel number: 0524200020000000230
    • Zoning: AR
    • Other equipment: Generator

    Construction

    Type & style
    • Home type: SingleFamily
    • Property subtype: Single Family Residence
    Materials
    • Roof: Asphalt
    Condition
    • Year built: 1992

    Utilities & green energy

    • Sewer: Septic Tank
    • Water: Well
    • Utilities for property: BB/HS Internet Available

    Community & HOA

    Community
    • Security: Security System
    • Subdivision: BAYHEAD LANDINGS
    HOA
    • Has HOA: Yes
    • Amenities included: Boat Slip
    • HOA fee: $20 monthly
    Location
    • Region: Dade City

    Financial & listing details

    • Price per square foot: $314/sqft
    • Tax assessed value: $515,638
    • Annual tax amount: $7,181
    • Listing terms: Cash, Conventional, FHA, VA Loan
    • Ownership: Fee Simple

    Price history

    DateEventPrice
    2/27/2024Listing removed$589,000-3%$239/sqft
    Source: Stellar MLS #T3338366 Report a problem
    12/9/2021Sold$607,000+3.1%$246/sqft
    Source: Public Record Report a problem
    11/8/2021Pending sale$589,000$239/sqft
    Source: Stellar MLS #T3338366 Report a problem
    11/5/2021Listed for sale$589,000+9.1%$239/sqft
    Source: Stellar MLS #T3338366 Report a problem
    1/5/2021Sold$540,000+8%$219/sqft
    Source: Public Record Report a problem
    12/2/2020Pending sale$499,900$203/sqft
    Source: RE/MAX PREMIER GROUP #T3276759 Report a problem
    11/25/2020Listed for sale$499,900+80.8%$203/sqft
    Source: RE/MAX PREMIER GROUP #T3276759 Report a problem
    5/17/2001Sold$276,500+34.9%$112/sqft
    Source: Public Record Report a problem
    5/28/1998Sold$205,000$83/sqft
    Source: Public Record Report a problem

    Public tax history

    YearProperty taxesTax assessment
    2024$7,181 +3.7%$452,560 +3.1%
    2023$6,926 +6.7%$438,757 -3.8%
    2022$6,491 +8.8%$456,270 +13%
    2021$5,966 $403,846 +78.4%
    2020-- $226,340 +2.3%
    2019-- $221,260
    Find assessor info on the county website

    Neighborhood: 33523

    Nearby schools

    GreatSchools rating
    Schools provided by the listing agent
    • Elementary: San Antonio-PO
    • Middle: Pasco Middle-PO
    • High: Pasco High-PO

    Source: The MLS. This data may not be complete. We recommend contacting the local school district to confirm school assignments for this home.

    Get a cash offer in 3 minutes
    Find out how much your home could sell for in as little as 3 minutes with a no-obligation cash offer.
    Estimated market value
    $774,400
    Get a cash offer in 3 minutes
    Find out how much your home could sell for in as little as 3 minutes with a no-obligation cash offer.
    Estimated market value
    $774,400