Welcome to your dream home! This home is not only new, but better than new, thanks to the 26Kw whole house generator, blinds, and gutter throughout the house. As you walk into the house, you will love the open floorplan featuring a cozy den, formal dining, kitchen, and breakfast area. The fireplace with gas logs surrounded by custom cabinetry is the focal point of the den, which also has a wall of windows overlooking the backyard. This house has it all—four bedrooms, a separate study, bonus room plus a built-in desk and mudroom areas. The laundry room has a sink, freezer space and a broom closet. The three car garage has an attic space above that is already decked for lots of storage. Top stainless appliances including a double oven, and a 5-burner gas stove will make cooking in this kitchen a joy. Step outside to the back patio and you will find your favorite spot to wind down and relax with an outdoor fireplace and kitchen which includes a grill, sink and mini refrigerator. Regrettably, the homeowners are unexpectedly relocating making this a pristine house ready for someone to love. Schedule your viewing today to see the details throughout this beautiful home.
Sold
Price Unknown
18054 Sunfield Dr, Greenwell Springs, LA 70739
4beds
3,076sqft
Single Family Residence, Residential
Built in 2023
0.34 Acres Lot
$632,200 Zestimate®
$--/sqft
$3,567 Estimated rent
Home value
$632,200
$601,000 - $664,000
$3,567/mo
Zestimate® history
Owner options
List your home for rent
$3,567/mo
Rent Zestimate®
Find your next renter with Zillow Rental Manager. Plus, with online applications, you can quickly screen prospective tenants – for free.
$3,567/mo
Rent Zestimate®
Refinance and save
$250/mo
Est. payment
Refinancing to a lower rate could help reduce your monthly payments and save thousands over the life of the loan.
$250/mo
Est. payment
Explore your selling options
Work with a Zillow partner agent
Leverage their expertise and Zillow's premium Showcase listings to get your home seen by more buyers.
Get startedList with your own agent
Get your home in front of millions of buyers by listing it on Zillow.
Learn how to do itSell it yourself
Take full control of how buyers see your home on Zillow by listing For Sale by Owner (FSBO).
List your homeWhat's special
Attic spaceFreezer spaceBonus roomBuilt-in deskCozy denSeparate studyLaundry room
Zillow last checked:
Listing updated:
Listed by:
Ginger Maulden,
Coldwell Banker ONE
Bought with:
Ryan Spencer, 0000008572
Coldwell Banker ONE
Source: ROAM MLS,MLS#: 2023018578
Facts & features
Interior
Bedrooms & bathrooms
- Bedrooms: 4
- Bathrooms: 3
- Full bathrooms: 3
Rooms
- Room types: Bedroom, Primary Bedroom, Bonus Room, Breakfast Room, Den, Dining Room, Foyer, Kitchen, Office
Primary bedroom
- Features: Ceiling 9ft Plus, Tray Ceiling(s)
- Level: First
- Area: 276.95
- Width: 14.5
Bedroom 1
- Level: First
- Area: 125.28
- Width: 10.8
Bedroom 2
- Level: First
- Area: 126
- Width: 10
Bedroom 3
- Level: First
- Area: 127.69
- Width: 11.3
Primary bathroom
- Features: Double Vanity, 2 Closets or More, Walk-In Closet(s), Separate Shower, Soaking Tub, Water Closet
Dining room
- Level: First
- Area: 156
- Dimensions: 13 x 12
Kitchen
- Features: Granite Counters, Kitchen Island, Pantry, Cabinets Custom Built
- Level: First
- Area: 281.3
Office
- Level: First
- Area: 98.98
Heating
- Central, Gas Heat
Cooling
- Central Air, Ceiling Fan(s)
Appliances
- Included: Elec Stove Con, Gas Stove Con, Gas Cooktop, Dishwasher, Disposal, Microwave, Self Cleaning Oven, Oven, Double Oven, Range Hood, Separate Cooktop, Stainless Steel Appliance(s), Tankless Water Heater
- Laundry: Washer Hookup, Inside, Washer/Dryer Hookups, Laundry Room
Features
- Breakfast Bar, Built-in Features, Ceiling 9'+, Tray Ceiling(s), Ceiling Varied Heights, Computer Nook, Crown Molding, See Remarks
- Flooring: Carpet, Ceramic Tile, Wood
- Windows: Screens, Window Treatments
- Attic: Attic Access,Storage,Multiple Attics,Walk-up
- Has fireplace: Yes
- Fireplace features: Outside, Gas Log, Ventless, Wood Burning
Interior area
- Total structure area: 4,443
- Total interior livable area: 3,076 sqft
Property
Parking
- Total spaces: 3
- Parking features: 3 Cars Park, Garage, Driveway, Garage Door Opener
- Has garage: Yes
Features
- Stories: 1
- Patio & porch: Covered, Porch
- Exterior features: Outdoor Grill, Outdoor Kitchen, Lighting, Rain Gutters
- Fencing: None
Lot
- Size: 0.34 Acres
- Dimensions: 81.64 x 174.95 x 85.98 x 174.92
- Features: Landscaped
Details
- Parcel number: 30840319
- Special conditions: Standard
- Other equipment: Generator
Construction
Type & style
- Home type: SingleFamily
- Architectural style: Traditional
- Property subtype: Single Family Residence, Residential
Materials
- Brick Siding, Fiber Cement, Frame
- Foundation: Slab
- Roof: Shingle
Condition
- New construction: No
- Year built: 2023
Utilities & green energy
- Gas: Entergy
- Sewer: Public Sewer
- Water: Public
Community & HOA
Community
- Security: Smoke Detector(s)
- Subdivision: Bellingrath Estates
HOA
- Has HOA: Yes
- Services included: Common Areas, Maint Subd Entry HOA, Common Area Maintenance
- HOA fee: $250 annually
Location
- Region: Greenwell Springs
Financial & listing details
- Tax assessed value: $584,300
- Annual tax amount: $6,459
- Date on market: 11/10/2023
- Listing terms: Cash,Conventional,FHA,VA Loan
Price history
| Date | Event | Price |
|---|---|---|
| 4/5/2024 | Sold | -- |
Source:  ROAM MLS #2023018578 Report a problem ROAM MLS #2023018578 Report a problem | ||
| 2/2/2024 | Pending sale | $620,000$202/sqft |
Source: ROAM MLS #2023018578 Report a problem | ||
| 11/10/2023 | Listed for sale | $620,000+3.6%$202/sqft |
Source: ROAM MLS #2023018578 Report a problem | ||
| 6/30/2023 | Sold | -- |
Source: ROAM MLS #2022018371 Report a problem | ||
| 12/16/2022 | Pending sale | $598,648$195/sqft |
Source: ROAM MLS #2022018371 Report a problem | ||
| 12/16/2022 | Listed for sale | $598,648$195/sqft |
Source: ROAM MLS #2022018371 Report a problem | ||
Public tax history
| Year | Property taxes | Tax assessment |
|---|---|---|
| 2025 | $6,459 +9.9% | $58,430 +9% |
| 2024 | $5,878 +494.7% | $53,630 +615.1% |
| 2023 | $988 +167.3% | $7,500 +167.9% |
| 2022 | $370 | $2,800 |
| 2021 | $370 +1.9% | $2,800 |
| 2020 | $363 | $2,800 |
Find assessor info on the county website
Neighborhood: 70739
Nearby homes
- $385,0004 bd3 ba2.1k sqft18014 Sunfield Dr, Greenwell Springs, LA 70739Pending
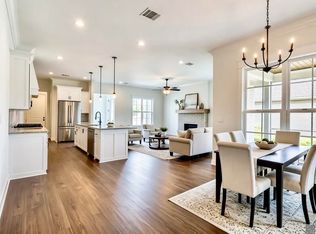
- $507,000-- bd-- ba2.6k sqft18094 Sunfield Dr, Greenwell Springs, LA 70739Off Market
- $284,6004 bd2 ba2.3k sqft17825 Keystone Ave, Greenwell Springs, LA 70739Off Market
- $341,7004 bd3 ba2.3k sqft17825 Keystone Dr, Greenwell Springs, LA 70739Off Market
- $622,600-- bd-- ba2.5k sqft18058 Sunfield Dr, Greenwell Springs, LA 70739Off Market
- $291,900-- bd-- ba2.1k sqft17917 Keystone Ave, Greenwell Springs, LA 70739Off Market
- $503,7004 bd4 ba2.8k sqft17818 Lake Vista Dr, Greenwell Springs, LA 70739Off Market
- $296,600-- bd-- ba1.9k sqft17815 Keystone Ave, Greenwell Springs, LA 70739Off Market
Nearby schools
GreatSchools rating
- NABellingrath Hills Elementary SchoolGrades: PK-KDistance: 0.1 mi
- 7/10Central Middle SchoolGrades: 6-8Distance: 4.4 mi
- 8/10Central High SchoolGrades: 9-12Distance: 2.5 mi
Schools provided by the listing agent
- District: East Baton Rouge
Source: ROAM MLS. This data may not be complete. We recommend contacting the local school district to confirm school assignments for this home.
Get a cash offer in 3 minutes
Find out how much your home could sell for in as little as 3 minutes with a no-obligation cash offer.
Estimated market value
$632,200
Get a cash offer in 3 minutes
Find out how much your home could sell for in as little as 3 minutes with a no-obligation cash offer.
Estimated market value
$632,200
- Louisiana
- East Baton Rouge Parish
- Greenwell Springs
- 70739
- 18054 Sunfield Dr
Nearby cities
Nearby zip codes
Other Greenwell Springs Topics
- Apartments for Rent in 70739
- Houses for Sale in 70739
- Houses for Rent in 70739
- 70739 Real Estate
- Greenwell Springs Condos
- Houses for Sale in Greenwell Springs
- Newest Listings in Greenwell Springs
- Greenwell Springs Home Values
- Greenwell Springs Real Estate Agents
- Greenwell Springs Refinance
- Greenwell Springs Mortgage Rates
