Skip main navigation
Sold for $163,000
  • $163,000

    18055 Eastland St, Roseville, MI 48066

    3beds
    1,338sqft
    Single Family Residence
    Built in 1942
    9,583 Square Feet Lot
    $191,100 Zestimate®
    $122/sqft
    $1,613 Estimated rent

    Home value

    $191,100

    $180,000 - $204,000

    $1,613/mo

    Zestimate® history
    Loading
    Loading...

    Owner options

    List your home for rent

    $1,613/mo

    Rent Zestimate®

    Find your next renter with Zillow Rental Manager. Plus, with online applications, you can quickly screen prospective tenants – for free.

    Learn more

    $1,613/mo

    Rent Zestimate®

    Refinance and save

    $1,106/mo

    Est. payment

    Refinancing to a lower rate could help reduce your monthly payments and save thousands over the life of the loan.

    See today's rates

    $1,106/mo

    Est. payment

    Explore your selling options

    Work with a Zillow partner agent

    Leverage their expertise and Zillow's premium Showcase listings to get your home seen by more buyers.

    Get started

    List with your own agent

    Get your home in front of millions of buyers by listing it on Zillow.

    Learn how to do it

    Sell it yourself

    Take full control of how buyers see your home on Zillow by listing For Sale by Owner (FSBO).

    List your home

    What's special

    Fully fenced yardCozy loft areaOriginal craftsman detailsVintage charmWorkshop areaOriginal built-insOriginal tile work
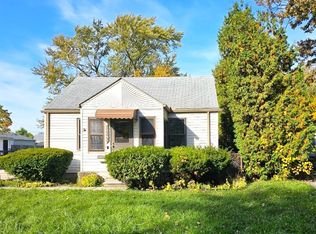
    Welcome to this charming 3 bedroom, 1-bathroom bungalow, built in 1942, offering timeless character in a quiet Roseville neighborhood. Nestled on a spacious corner lot, this home showcases original craftsman details to provide a perfect living space. As you enter, you’re greeted by a bright and airy living room featuring original hardwood floors (protected under the carpet) that add warmth and charm. The large wood-paneled sunroom is a serene retreat, providing stunning views of the backyard — ideal for enjoying your morning coffee or unwinding in the evening. The eat-in kitchen has appliances included for your convenience with a newer fridge. Original built-ins along the hallway enhance the home’s character, offering convenient storage and a nod to its rich history. Throughout the home, all closets are lined with cedar wood, ensuring your clothes and belongings are well protected. The bathroom maintains its vintage charm with original tile work, and the thoughtful inclusion of a laundry chute adds a touch of convenience. Upstairs, a cozy loft area and an additional bedroom await, complete with a charming reading nook perfect for relaxing with a good book. Storage space is abundant in this home, including a long cedar-lined closet and additional storage in the basement. The basement features a workshop area, perfect for hobbies or DIY projects, and a laundry area with ample room for organization. The property also boasts a 2-car detached garage, a fully fenced yard, and plenty of outdoor space to enjoy. The corner lot location adds extra privacy, while Wallside windows throughout the home come with a lifetime warranty, ensuring peace of mind and energy efficiency for years to come. Don't miss out on this one! Schedule your showing today and experience the charm and comfort this home has to offer!

    Zillow last checked:

    Listing updated:

    Listed by:

    Pam MacKay-LeVien 586-764-0496,

    KW Platinum

    Bought with:

    Mary Morasso, 6501402453

    Keller Williams Paint Creek

    Source: MiRealSource,MLS#: 50160946MLS LogoOriginating MLS: MiRealSource

    Facts & features

    Interior

    Bedrooms & bathrooms
    • Bedrooms: 3
    • Bathrooms: 1
    • Full bathrooms: 1
    Rooms
    • Room types: Bedroom, Master Bedroom, Living Room, Loft, Laundry, Sun/Florida Room, Bathroom
    Primary bedroom
    • Level: First
    Bedroom 1
    • Level: Entry
    • Area: 110
    • Dimensions: 11 x 10
    Bedroom 2
    • Level: Entry
    • Area: 99
    • Dimensions: 11 x 9
    Bedroom 3
    • Level: Upper
    • Area: 132
    • Dimensions: 12 x 11
    Bathroom 1
    • Level: Entry
    • Area: 24
    • Dimensions: 6 x 4
    Kitchen
    • Level: Entry
    • Area: 126
    • Dimensions: 14 x 9
    Living room
    • Level: Entry
    • Area: 176
    • Dimensions: 16 x 11
    Heating
    • Forced Air, Natural Gas
    Cooling
    • Ceiling Fan(s), Central Air
    Appliances
    • Included: Dishwasher, Dryer, Range/Oven, Refrigerator, Washer
    • Laundry: Lower Level, In Basement
    Features
    • Eat-in Kitchen
    • Flooring: Hardwood
    • Basement: Unfinished
    • Has fireplace: No
    Interior area
    • Total structure area: 2,178
    • Total interior livable area: 1,338 sqft
    • Finished area above ground: 1,338
    • Finished area below ground: 0

    Property

    Parking
    • Total spaces: 2
    • Parking features: Detached, Electric in Garage, Garage Door Opener
    • Garage spaces: 2
    Features
    • Levels: One and One Half
    • Stories: 1.5
    • Patio & porch: Deck, Porch
    • Fencing: Fenced
    • Frontage type: Road
    • Frontage length: 50
    Lot
    • Size: 9,583 Square Feet
    • Dimensions: 50 x 195
    • Features: Corner Lot
    Details
    • Parcel number: 081408407050
    • Special conditions: Private

    Construction

    Type & style
    • Home type: SingleFamily
    • Architectural style: Bungalow
    • Property subtype: Single Family Residence
    Materials
    • Vinyl Siding
    • Foundation: Basement
    Condition
    • Year built: 1942

    Utilities & green energy

    • Sewer: Public Sanitary
    • Water: Public

    Community & HOA

    Community
    • Subdivision: Little Farms Annex
    HOA
    • Has HOA: No
    Location
    • Region: Roseville

    Financial & listing details

    • Price per square foot: $122/sqft
    • Tax assessed value: $173,200
    • Annual tax amount: $2,084
    • Date on market: 11/13/2024
    • Cumulative days on market: 8 days
    • Listing agreement: Exclusive Right To Sell
    • Listing terms: Cash,Conventional,FHA,VA Loan

    Price history

    DateEventPrice
    12/6/2024Sold$163,000-1.2%$122/sqft
    Source: MiRealSource #50160946 Report a problem
    11/22/2024Pending sale$164,900$123/sqft
    Source: MiRealSource #50160946 Report a problem
    11/13/2024Listed for sale$164,900$123/sqft
    Source: MiRealSource #50160946 Report a problem

    Public tax history

    YearProperty taxesTax assessment
    2025$2,131 +4.5%$86,600 +2.9%
    2024$2,038 +7.1%$84,200 +10.4%
    2023$1,903 +3%$76,300 +16%
    2022$1,848 $65,800 +7%
    2021-- $61,500 +20.4%
    2020-- $51,100 +13.6%
    2019-- $45,000
    2018$1,402 +55.9%--
    2017$899 $34,220
    2016$899 $34,220 +4.6%
    2015$899 $32,718 +21.7%
    2013-- $26,878 -26.1%
    2011-- $36,387 -13.9%
    2010-- $42,237 -17.7%
    2009-- $51,323 -11.6%
    2008-- $58,067 -4.8%
    2007-- $60,978 -1.8%
    2006-- $62,080
    2005-- --
    2004-- $54,643 +51.6%
    2001$1,245 +3.3%$36,050 +3.2%
    2000$1,206 $34,933
    Find assessor info on the county website

    Neighborhood: 48066

    Nearby schools

    GreatSchools rating
    Schools provided by the listing agent
    • District: Roseville Community Schools

    Source: MiRealSource. This data may not be complete. We recommend contacting the local school district to confirm school assignments for this home.

    Get a cash offer in 3 minutes
    Find out how much your home could sell for in as little as 3 minutes with a no-obligation cash offer.
    Estimated market value
    $191,100
    Get a cash offer in 3 minutes
    Find out how much your home could sell for in as little as 3 minutes with a no-obligation cash offer.
    Estimated market value
    $191,100