Nearly 2300 sq ft barn style home on 2.5 acres with large pole barn, has opportunity galore to make it your own! "Up North feel" but close to the city in this unique home, in Huron School District. With its open floor plan, oak tongue & groove ceiling and massive original wood beam that flanks the width of the house, it’s a blank slate for you to update the flooring and stairway to suit your taste. Three bedrooms and two full baths. The large updated kitchen, with hickory cabinets, granite countertops and convenient center island gets morning sun and all day natural light with its four sunny kitchen windows. Stainless steel appliances and bonus beverage fridge all stay. Laundry room off the kitchen and washer/dryer stay. Gas fireplace in great room heats the home nicely, in addition to the 2017 furnace. Tv and mount stay in great room. Family room is 18 x 13 and flows into the dining area. Full bath on main floor is a large, peaceful retreat. It has a huge jetted tub, dual sinks and stand up shower.
Upstairs you’ll find three bedrooms, a second full bath with tub, a loft area plus a bonus sitting room outside the bedrooms. Knotty pine on the walls and ceiling of the entire second floor gives a cabin-like vibe and warm, distinct charm. Outside, you’ll find a firepit, and a 24 x 40 pole barn built in 1998 (park 4 cars inside!) has 10’ walls, electric, rafter storage and side service door. Behind the pole barn is an ATV/go-cart track. Pole barn being cleared out, more photos to come. The possibilities are endless with this SOLID home. The home was formerly a restaurant in the 60s, and was zoned commercial. Home is currently zoned residential, but purchaser can apply for a variance from the city to request it be rezoned commercial again. Restaurant, retail, takout - the business opportunities abound!
A country feel, but less than one mile from downtown New Boston, and minutes from the bicycle and hiking trails of Lower Huron Metropark.
Sold for $267,000
$267,000
18055 Huron River Dr, New Boston, MI 48164
3beds
2,296sqft
Single Family Residence
Built in 1946
2.44 Acres Lot
$282,300 Zestimate®
$116/sqft
$2,311 Estimated rent
Home value
$282,300
$251,000 - $316,000
$2,311/mo
Zestimate® history
Owner options
List your home for rent
$2,311/mo
Rent Zestimate®
Find your next renter with Zillow Rental Manager. Plus, with online applications, you can quickly screen prospective tenants – for free.
$2,311/mo
Rent Zestimate®
Refinance and save
$1,862/mo
Est. payment
Refinancing to a lower rate could help reduce your monthly payments and save thousands over the life of the loan.
$1,862/mo
Est. payment
Explore your selling options
Work with a Zillow partner agent
Leverage their expertise and Zillow's premium Showcase listings to get your home seen by more buyers.
Get startedList with your own agent
Get your home in front of millions of buyers by listing it on Zillow.
Learn how to do itSell it yourself
Take full control of how buyers see your home on Zillow by listing For Sale by Owner (FSBO).
List your homeWhat's special
Gas fireplaceLarge pole barnCenter islandOpen floor planGranite countertopsBonus beverage fridgeUpdated kitchen
Zillow last checked:
Listing updated:
Listed by:
Susan Jedynak 734-676-6833,
Premiere Realty Group LLC
Bought with:
Blake Johnson, 6501387734
Oakland Real Estate Group, Inc
Source: Realcomp II,MLS#: 20240084389
Facts & features
Interior
Bedrooms & bathrooms
- Bedrooms: 3
- Bathrooms: 2
- Full bathrooms: 2
Bedroom
- Level: Second
- Dimensions: 12 x 9
Bedroom
- Level: Second
- Dimensions: 14 x 14
Bedroom
- Level: Second
- Dimensions: 14 x 13
Other
- Level: Second
Other
- Level: Entry
Dining room
- Level: Entry
- Dimensions: 16 x 14
Family room
- Level: Entry
- Dimensions: 13 x 18
Great room
- Level: Entry
- Dimensions: 19 x 20
Kitchen
- Level: Entry
- Dimensions: 15 x 13
Loft
- Level: Second
- Dimensions: 16 x 11
Sitting room
- Level: Second
- Dimensions: 18 x 12
Heating
- Forced Air, Natural Gas
Cooling
- Ceiling Fans, Central Air
Features
- Has basement: No
- Has fireplace: No
Interior area
- Total interior livable area: 2,296 sqft
- Finished area above ground: 2,296
Property
Parking
- Total spaces: 4
- Parking features: Four Car Garage, Detached
- Garage spaces: 4
Features
- Levels: One and One Half
- Stories: 1.5
- Entry location: GroundLevel
- Pool features: None
Lot
- Size: 2.44 Acres
- Dimensions: 85 x 1312
Details
- Additional structures: Pole Barn
- Parcel number: 75019990003000
- Special conditions: Short Sale No,Standard
Construction
Type & style
- Home type: SingleFamily
- Architectural style: Dutch Colonial
- Property subtype: Single Family Residence
Materials
- Asphalt, Block
- Foundation: Slab
Condition
- New construction: No
- Year built: 1946
Utilities & green energy
- Sewer: Public Sewer
- Water: Public
Community & HOA
HOA
- Has HOA: No
Location
- Region: New Boston
Financial & listing details
- Price per square foot: $116/sqft
- Tax assessed value: $70,870
- Annual tax amount: $2,983
- Date on market: 11/8/2024
- Cumulative days on market: 67 days
- Listing agreement: Exclusive Right To Sell
- Listing terms: Cash,Conventional,FHA,Va Loan
- Exclusions: Exclusion(s) Exist
Price history
| Date | Event | Price |
|---|---|---|
| 2/21/2025 | Sold | $267,000-11%$116/sqft |
Source:  Realcomp II #20240084389 Report a problem Realcomp II #20240084389 Report a problem | ||
| 2/21/2025 | Pending sale | $299,900$131/sqft |
Source: Realcomp II #20240084389 Report a problem | ||
| 11/8/2024 | Listed for sale | $299,900$131/sqft |
Source: Realcomp II #20240084389 Report a problem | ||
Public tax history
| Year | Property taxes | Tax assessment |
|---|---|---|
| 2025 | -- | $115,800 +4.9% |
| 2024 | -- | $110,400 +10% |
| 2023 | -- | $100,400 +2.4% |
| 2022 | -- | $98,000 +1% |
| 2021 | -- | $97,000 |
| 2020 | $2,713 +10.2% | $97,000 +11.5% |
| 2019 | $2,461 | $87,000 +1.8% |
| 2018 | -- | $85,500 +8.1% |
| 2017 | -- | $79,100 |
| 2016 | -- | $79,100 +5% |
| 2015 | -- | $75,300 +30.1% |
| 2013 | $5,790 | $57,900 |
| 2012 | -- | $57,900 -7.5% |
| 2010 | -- | $62,600 -13.1% |
| 2009 | -- | $72,000 -12.1% |
| 2008 | -- | $81,900 -4.5% |
| 2007 | -- | $85,800 +7.5% |
| 2005 | $979 | $79,800 +2.2% |
| 2003 | -- | $78,100 +48% |
| 2001 | -- | $52,782 +5.2% |
| 1999 | $1,292 | $50,193 |
Find assessor info on the county website
Neighborhood: 48164
Nearby homes
- $188,300-- bd1 ba1.2k sqft18031 Huron River Dr, New Boston, MI 48164Off Market
- $124,0004.37 Acres0 Huron River Dr, New Boston, MI 48164Lot/Land
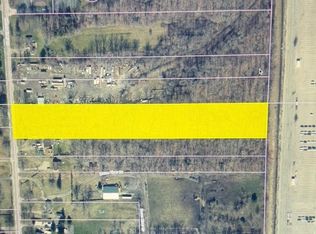
- $150,8002 bd1 ba1.5k sqft18125 Huron River Dr, New Boston, MI 48164Off Market
- $198,700-- bd-- ba-- sqft17971 Huron River Dr, New Boston, MI 48164Off Market
- $13,000-- bd-- ba-- sqft18145 Huron River Dr, New Boston, MI 48164Off Market
- $254,3003 bd2 ba1.9k sqft18241 Huron River Dr, New Boston, MI 48164Off Market
- $221,1002 bd1 ba1k sqft18255 Huron River Dr, New Boston, MI 48164Off Market
- $160,800-- bd1 ba1.6k sqft18145 Huron River Dr, New Boston, MI 48164Off Market
Nearby schools
GreatSchools rating
- 8/10William D. Miller Elementary SchoolGrades: PK,1-5Distance: 0.5 mi
- 7/10Carl T. Renton Jr. High SchoolGrades: 6-8Distance: 4.4 mi
- 6/10Huron High SchoolGrades: 9-12Distance: 4.2 mi
Get a cash offer in 3 minutes
Find out how much your home could sell for in as little as 3 minutes with a no-obligation cash offer.
Estimated market value
$282,300
Get a cash offer in 3 minutes
Find out how much your home could sell for in as little as 3 minutes with a no-obligation cash offer.
Estimated market value
$282,300
- Michigan
- Wayne County
- Huron
- 48164
- 18055 Huron River Dr
Nearby cities
Nearby zip codes
Other Huron Topics
