Skip main navigation
Sold for $500,000
  • $500,000

    18056 E Bellewood Drive, Aurora, CO 80015

    3beds
    1,478sqft
    Single Family Residence
    Built in 1983
    8,625 Square Feet Lot
    $479,800 Zestimate®
    $338/sqft
    $2,264 Estimated rent

    Home value

    $479,800

    $446,000 - $513,000

    $2,264/mo

    Zestimate® history
    Loading
    Loading...

    Owner options

    List your home for rent

    $2,264/mo

    Rent Zestimate®

    Find your next renter with Zillow Rental Manager. Plus, with online applications, you can quickly screen prospective tenants – for free.

    Learn more

    $2,264/mo

    Rent Zestimate®

    Refinance and save

    $2,955/mo

    Est. payment

    Refinancing to a lower rate could help reduce your monthly payments and save thousands over the life of the loan.

    See today's rates

    $2,955/mo

    Est. payment

    Explore your selling options

    Work with a Zillow partner agent

    Leverage their expertise and Zillow's premium Showcase listings to get your home seen by more buyers.

    Get started

    List with your own agent

    Get your home in front of millions of buyers by listing it on Zillow.

    Learn how to do it

    Sell it yourself

    Take full control of how buyers see your home on Zillow by listing For Sale by Owner (FSBO).

    List your home

    What's special

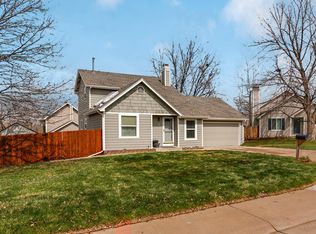
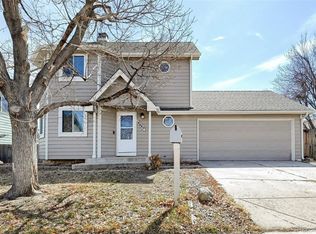
    Get ready to fall in love! This thoughtfully updated split-level home is tucked at the end of a quiet cul-de-sac in the sought-after Summer Valley neighborhood, with NO HOA and located in the Cherry Creek School District. Step inside and prepare to be wowed by vaulted ceilings, a cozy wood-burning fireplace, and an open main level filled with natural light and easy flow. The remodeled kitchen features soft-close cabinets, granite counters, a modern tile backsplash, and stainless appliances. Upstairs, you’ll find a serene primary suite, a generously sized second bedroom, and a fully updated bathroom that ties the upper level together with clean finishes and thoughtful design. Downstairs, the cozy second living area makes the perfect lounge, playroom, or game space with direct access to a true backyard oasis. The spacious third bedroom sits near a full bathroom, with laundry conveniently located just off the hallway. Step outside to a backyard that is truly spectacular! The large, maintenance-free Trex deck and lush, fully fenced yard are made for summer dinners, weekend barbecues, and quiet mornings sipping on coffee. A new iron railing and mature landscaping complete this dreamy backyard. Major upgrades include brand new carpet, new roof, gutters, siding, and exterior paint (2023), new water line (2022), updated kitchen, and sewer line replaced roughly six years ago. The oversized 2-car garage has plenty of room for storage, gear, or hobbies. You’re just minutes from Quincy Reservoir and Cherry Creek State Park, perfect for walks, paddling, or watching the sunset. Don’t miss your chance to experience the warmth, charm, and beauty of this extraordinary home and make it yours today!

    Zillow last checked:

    Listing updated:

    Listed by:

    Kasey O'Connor 479-685-4484,

    Keller Williams Realty Downtown LLC

    Bought with:

    John Taylor, 100090075

    Compass - Denver

    Source: REcolorado as distributed by MLS GRID,MLS#: 3857513MLS Logo

    Facts & features

    Interior

    Bedrooms & bathrooms
    • Bedrooms: 3
    • Bathrooms: 2
    • Full bathrooms: 2
    Primary bedroom
    • Description: Light And Bright! Spacious Room With Ample Closet Space
    • Level: Upper
    Bedroom
    • Description: Freshly Painted, Generously Sized
    • Level: Upper
    Bedroom
    • Description: Versatile Third Bedroom Perfect For Guests Or A Home Office
    • Level: Lower
    Primary bathroom
    • Description: Tile Floor, Quartz Vanity
    • Level: Upper
    Bathroom
    • Description: Fully Updated With Quartz Vanity
    • Level: Lower
    Den
    • Description: Secondary Living Space/Kid's Playroom/Game Room/Relaxing Lounge
    • Level: Lower
    Dining room
    • Description: Direct Access To Backyard Deck
    • Level: Main
    Kitchen
    • Description: High-End Cabinetry, Granite Countertops, Stainless Steel Appliances, Tile Backsplash
    • Level: Main
    Laundry
    • Description: Side By Side Washer And Dryer Included
    • Level: Lower
    Living room
    • Description: Vaulted Ceilings, Open Concept, Wood-Burning Fireplace
    • Level: Main
    Heating
    • Forced Air, Natural Gas
    Cooling
    • Central Air
    Appliances
    • Included: Cooktop, Dishwasher, Disposal, Dryer, Microwave, Oven, Range, Refrigerator, Washer
    Features
    • Ceiling Fan(s), Open Floorplan, Quartz Counters, Vaulted Ceiling(s)
    • Flooring: Carpet, Vinyl
    • Windows: Double Pane Windows
    • Has basement: No
    • Number of fireplaces: 1
    • Fireplace features: Wood Burning
    Interior area
    • Total structure area: 1,478
    • Total interior livable area: 1,478 sqft
    • Finished area above ground: 1,478

    Property

    Parking
    • Total spaces: 2
    • Parking features: Concrete, Dry Walled, Oversized
    • Attached garage spaces: 2
    Features
    • Levels: Tri-Level
    • Patio & porch: Covered, Deck, Patio
    • Exterior features: Private Yard, Rain Gutters
    • Fencing: Full
    Lot
    • Size: 8,625 Square Feet
    • Features: Cul-De-Sac, Landscaped, Sprinklers In Front, Sprinklers In Rear
    Details
    • Parcel number: 031710804
    • Special conditions: Standard

    Construction

    Type & style
    • Home type: SingleFamily
    • Architectural style: Traditional
    • Property subtype: Single Family Residence
    Materials
    • Concrete, Wood Siding
    • Roof: Composition
    Condition
    • Updated/Remodeled
    • Year built: 1983

    Utilities & green energy

    • Sewer: Public Sewer
    • Water: Public
    • Utilities for property: Cable Available

    Community & HOA

    Community
    • Security: Carbon Monoxide Detector(s), Security System
    • Subdivision: Summer Valley
    HOA
    • Has HOA: No
    Location
    • Region: Aurora

    Financial & listing details

    • Price per square foot: $338/sqft
    • Tax assessed value: $477,800
    • Annual tax amount: $2,222
    • Date on market: 6/26/2025
    • Listing terms: Cash,Conventional,FHA,VA Loan
    • Exclusions: Seller's Personal Property, Window Curtains
    • Ownership: Individual
    • Electric utility on property: Yes
    • Road surface type: Paved

    Price history

    DateEventPrice
    8/14/2025Sold$500,000$338/sqft
    Source: REcolorado as distributed by MLS GRID #3857513 Report a problem
    6/28/2025Pending sale$500,000$338/sqft
    Source: REcolorado as distributed by MLS GRID #3857513 Report a problem
    6/26/2025Listed for sale$500,000+270.4%$338/sqft
    Source: REcolorado as distributed by MLS GRID #3857513 Report a problem
    12/15/1999Sold$135,000$91/sqft
    Source: Public Record Report a problem

    Public tax history

    YearProperty taxesTax assessment
    2025$2,222 +13.4%$29,863 +5.5%
    2024$1,959 +18.2%$28,314 -12.4%
    2023$1,658 -0.6%$32,309 +41.2%
    2022$1,668 $22,887 -2.8%
    2021-- $23,545 +3.6%
    2020$1,632 +18.3%$22,723
    2019$1,380 --
    2018$1,380 +1.5%$18,713
    2017$1,360 $18,713 +10%
    2016-- $17,018
    2015-- $17,018 +43.5%
    2014$1,255 +27.1%$11,860 -6.3%
    2013$987 $12,660
    2012-- $12,660
    2011$902 +2.7%$12,660 +9%
    2010$878 -24.6%$11,620
    2009$1,164 $11,620 -23.7%
    2008-- $15,227
    2007-- $15,227 +2.3%
    2006-- $14,878
    2005-- $14,878 -1.3%
    2002$1,111 +20%$15,080 +26.5%
    2001$926 $11,920
    Find assessor info on the county website

    Neighborhood: Summer Valley

    Nearby schools

    GreatSchools rating
    Schools provided by the listing agent
    • Elementary: Meadow Point
    • Middle: Falcon Creek
    • High: Grandview
    • District: Cherry Creek 5

    Source: REcolorado as distributed by MLS GRID. This data may not be complete. We recommend contacting the local school district to confirm school assignments for this home.

    Get a cash offer in 3 minutes
    Find out how much your home could sell for in as little as 3 minutes with a no-obligation cash offer.
    Estimated market value
    $479,800
    Get a cash offer in 3 minutes
    Find out how much your home could sell for in as little as 3 minutes with a no-obligation cash offer.
    Estimated market value
    $479,800