Welcome to this beautifully updated home with 4 bedrooms and 2 full bathrooms spread across 1,815 square feet of thoughtfully updated living space. As you enter the home the foyer leads to a light-filled living room or formal dining room with vaulted ceilings and a striking stone wood burning fireplace, shiplap feature wall & luxury vinyl plank floors. The well-equipped kitchen boasts stainless steel appliances, light stone countertops & hickory cabinets. The kitchen is open to the cozy eat-in nook, and has walk out access to the covered deck, perfect for entertaining. The primary bedroom offers a serene retreat with natural light, while the additional bedrooms provide versatility for family, guests, gym or home office needs. Step outside to a private backyard oasis complete with lush landscaping and flagstone patio, ideal for hosting gatherings or enjoying quiet evenings under the stars. A fully fenced yard ensures privacy and the attached 2 car garage adds extra livability. Almost too many upgrades to list...Inside you will find newer luxury engineered floors throughout, fresh interior paint, custom window blinds, updated light fixtures & switches, new doors, casings and hardware and a new radon mitigation all installed 2022-2023. Newer kitchen sink hardware, shower heads, toilets all installed between 2023-2024. On the exterior you will find extensive improvements added in 2023 like a new roof, new siding, & gutters, corrugated roof over back deck & beautiful landscaping and more! New sewer line was put in in 2017, the primary bath was recently updated in 2021, water heater was installed in 2020, and more! Simply move in and ENJOY! Located in the convenient Summer Valley community, this home is minutes from E-470, parks, Cherry Creek schools & shopping, offering a vibrant lifestyle. Schedule a private showing today!
Sold for $520,000
$520,000
18056 E Mansfield Avenue, Aurora, CO 80013
4beds
1,815sqft
Single Family Residence
Built in 1980
8,756 Square Feet Lot
$495,700 Zestimate®
$287/sqft
$2,694 Estimated rent
Home value
$495,700
$461,000 - $530,000
$2,694/mo
Zestimate® history
Owner options
List your home for rent
$2,694/mo
Rent Zestimate®
Find your next renter with Zillow Rental Manager. Plus, with online applications, you can quickly screen prospective tenants – for free.
$2,694/mo
Rent Zestimate®
Refinance and save
$3,069/mo
Est. payment
Refinancing to a lower rate could help reduce your monthly payments and save thousands over the life of the loan.
$3,069/mo
Est. payment
Explore your selling options
Work with a Zillow partner agent
Leverage their expertise and Zillow's premium Showcase listings to get your home seen by more buyers.
Get startedList with your own agent
Get your home in front of millions of buyers by listing it on Zillow.
Learn how to do itSell it yourself
Take full control of how buyers see your home on Zillow by listing For Sale by Owner (FSBO).
List your homeWhat's special
Flagstone patioPrivate backyard oasisCovered deckNewer luxury engineered floorsBeautiful landscapingVaulted ceilingsNew radon mitigation
Zillow last checked:
Listing updated:
Listed by:
Brittany Armstrong 303-550-1103 britt.armstrong@compass.com,
Compass - Denver
Bought with:
Marc Johnson, 100081942
Realty One Group Premier Colorado
Source: REcolorado as distributed by MLS GRID,MLS#: 9923536
Facts & features
Interior
Bedrooms & bathrooms
- Bedrooms: 4
- Bathrooms: 2
- Full bathrooms: 2
Primary bedroom
- Description: Spacious, Luxury Engineered Floors, Natural Light, Closet
- Level: Upper
- Area: 161 Square Feet
- Dimensions: 14 x 11.5
Bedroom
- Description: Luxury Engineered Floors, Closet
- Level: Upper
- Area: 110 Square Feet
- Dimensions: 10 x 11
Bedroom
- Description: Great Guest Space, Natural Light
- Level: Lower
- Area: 121 Square Feet
- Dimensions: 11 x 11
Bedroom
- Description: 4th Bedroom Adds Livability, Home Gym, Bonus
- Level: Lower
- Area: 110 Square Feet
- Dimensions: 10 x 11
Bathroom
- Description: Nicely Updated
- Level: Upper
- Area: 40 Square Feet
- Dimensions: 5 x 8
Bathroom
- Description: Updated Full Bath
- Level: Lower
- Area: 32 Square Feet
- Dimensions: 4 x 8
Dining room
- Description: Eat-In Kitchen Nook, Shiplap Wall, Stone Fireplace
- Level: Upper
- Area: 90 Square Feet
- Dimensions: 9 x 10
Family room
- Description: Spacious Living And Bonus Areas, Natural Light, Luxury Vinyl Floors
- Level: Lower
- Area: 299 Square Feet
- Dimensions: 13 x 23
Kitchen
- Description: Beautiful Hickory Cabinets, Stainless Appliances, Granite Counters
- Level: Upper
- Area: 90 Square Feet
- Dimensions: 9 x 10
Laundry
- Description: Nook Located In Lower Level, Convenient Access
- Level: Lower
- Area: 28 Square Feet
- Dimensions: 4 x 7
Living room
- Description: Luxury Engineered Floors, Shiplap Wall, Stone Fireplace, Custom Lighting, Living Or Dining Area
- Level: Upper
- Area: 210 Square Feet
- Dimensions: 14 x 15
Heating
- Forced Air
Cooling
- Central Air
Appliances
- Included: Dishwasher, Microwave, Oven, Range, Refrigerator
- Laundry: Laundry Closet
Features
- Ceiling Fan(s), Entrance Foyer, Granite Counters
- Flooring: Vinyl
- Windows: Double Pane Windows, Window Coverings
- Has basement: No
- Number of fireplaces: 1
- Fireplace features: Dining Room, Wood Burning
Interior area
- Total structure area: 1,815
- Total interior livable area: 1,815 sqft
- Finished area above ground: 1,738
Property
Parking
- Total spaces: 2
- Parking features: Garage - Attached
- Attached garage spaces: 2
Features
- Patio & porch: Covered, Deck, Patio
- Exterior features: Private Yard
Lot
- Size: 8,756 Square Feet
- Features: Landscaped, Sprinklers In Front, Sprinklers In Rear
Details
- Parcel number: 031627630
- Special conditions: Standard
Construction
Type & style
- Home type: SingleFamily
- Property subtype: Single Family Residence
Materials
- Brick, Vinyl Siding
- Roof: Composition
Condition
- Year built: 1980
Utilities & green energy
- Sewer: Public Sewer
- Water: Public
- Utilities for property: Cable Available, Electricity Connected, Internet Access (Wired), Natural Gas Connected, Phone Connected
Community & HOA
Community
- Security: Carbon Monoxide Detector(s), Security System, Smoke Detector(s)
- Subdivision: Summer Valley Sub 11th Flg Amd
HOA
- Has HOA: No
Location
- Region: Aurora
Financial & listing details
- Price per square foot: $287/sqft
- Tax assessed value: $507,800
- Annual tax amount: $2,721
- Date on market: 4/17/2025
- Listing terms: Cash,Conventional,FHA,VA Loan
- Exclusions: None
- Ownership: Individual
- Electric utility on property: Yes
- Road surface type: Paved
Price history
| Date | Event | Price |
|---|---|---|
| 5/23/2025 | Sold | $520,000$287/sqft |
Source:  REcolorado as distributed by MLS GRID #9923536 Report a problem REcolorado as distributed by MLS GRID #9923536 Report a problem | ||
| 5/2/2025 | Pending sale | $520,000$287/sqft |
Source: REcolorado as distributed by MLS GRID #9923536 Report a problem | ||
| 4/17/2025 | Listed for sale | $520,000-2.8%$287/sqft |
Source: REcolorado as distributed by MLS GRID #9923536 Report a problem | ||
| 3/29/2022 | Sold | $535,000$295/sqft |
Source: Public Record Report a problem | ||
Public tax history
| Year | Property taxes | Tax assessment |
|---|---|---|
| 2025 | $2,721 +13.4% | $31,738 -8.5% |
| 2024 | $2,399 +38.6% | $34,679 -10.5% |
| 2023 | $1,731 +40.1% | $38,736 +62.1% |
| 2022 | $1,235 | $23,901 -2.8% |
| 2021 | -- | $24,589 +6.4% |
| 2020 | $1,146 +47.3% | $23,109 |
| 2019 | $778 | $23,109 +30.2% |
| 2018 | $778 +1.4% | $17,755 |
| 2017 | $767 | $17,755 +17.5% |
| 2016 | -- | $15,116 |
| 2015 | -- | $15,116 +42.1% |
| 2014 | $1,115 +25.9% | $10,635 -3.8% |
| 2013 | $885 | $11,060 |
| 2012 | -- | $11,060 |
| 2011 | $998 +2.7% | $11,060 -14% |
| 2010 | $972 -9.8% | $12,860 |
| 2009 | $1,077 | $12,860 -8.7% |
| 2008 | -- | $14,089 |
| 2007 | -- | $14,089 -2.3% |
| 2006 | -- | $14,416 |
| 2005 | -- | $14,416 +0.5% |
| 2002 | $1,057 +16.7% | $14,340 +23% |
| 2001 | $906 | $11,660 |
Find assessor info on the county website
Neighborhood: Carriage Place
Nearby homes
- $494,9004 bd3 ba2.1k sqft18006 E Mansfield Ave, Aurora, CO 80013Off Market
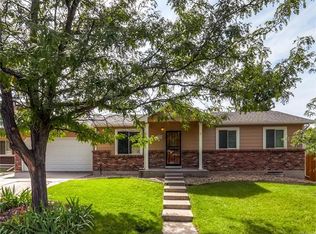
- $445,6003 bd2 ba1.1k sqft18046 E Mansfield Ave, Aurora, CO 80013Off Market
- $446,7003 bd1 ba1.7k sqft18055 E Mansfield Ave, Aurora, CO 80013Off Market

- $466,9004 bd3 ba2.1k sqft18005 E Mansfield Ave, Aurora, CO 80013Off Market
- $443,8003 bd2 ba1.9k sqft18016 E Mansfield Ave, Aurora, CO 80013Off Market
- $424,1003 bd2 ba1.3k sqft18095 E Mansfield Ave, Aurora, CO 80013Off Market
- $459,9004 bd3 ba1.6k sqft18097 E Nassau Dr, Aurora, CO 80013Sold
- $487,4003 bd4 ba1.3k sqft18036 E Mansfield Ave, Aurora, CO 80013Off Market
Nearby schools
GreatSchools rating
- 4/10Summit Elementary SchoolGrades: PK-5Distance: 0.2 mi
- 5/10Horizon Middle SchoolGrades: 6-8Distance: 0.3 mi
- 5/10Smoky Hill High SchoolGrades: 9-12Distance: 1.5 mi
Schools provided by the listing agent
- Elementary: Summit
- Middle: Horizon
- High: Smoky Hill
- District: Cherry Creek 5
Source: REcolorado as distributed by MLS GRID. This data may not be complete. We recommend contacting the local school district to confirm school assignments for this home.
Get a cash offer in 3 minutes
Find out how much your home could sell for in as little as 3 minutes with a no-obligation cash offer.
Estimated market value
$495,700
Get a cash offer in 3 minutes
Find out how much your home could sell for in as little as 3 minutes with a no-obligation cash offer.
Estimated market value
$495,700
- Colorado
- Arapahoe County
- Aurora
- 80013
- Carriage Place
- 18056 E Mansfield Avenue
Nearby cities
Nearby neighborhoods
Nearby zip codes
Other Aurora Topics
