Skip main navigation
Sold for $215,000
  • $215,000

    18056 Holland Ave, Eastpointe, MI 48021

    3beds
    2,500sqft
    Single Family Residence
    Built in 1952
    7,840.8 Square Feet Lot
    $259,400 Zestimate®
    $86/sqft
    $1,931 Estimated rent

    Home value

    $259,400

    $246,000 - $275,000

    $1,931/mo

    Zestimate® history
    Loading
    Loading...

    Owner options

    List your home for rent

    $1,931/mo

    Rent Zestimate®

    Find your next renter with Zillow Rental Manager. Plus, with online applications, you can quickly screen prospective tenants – for free.

    Learn more

    $1,931/mo

    Rent Zestimate®

    Refinance and save

    $1,487/mo

    Est. payment

    Refinancing to a lower rate could help reduce your monthly payments and save thousands over the life of the loan.

    See today's rates

    $1,487/mo

    Est. payment

    Explore your selling options

    Work with a Zillow partner agent

    Leverage their expertise and Zillow's premium Showcase listings to get your home seen by more buyers.

    Get started

    List with your own agent

    Get your home in front of millions of buyers by listing it on Zillow.

    Learn how to do it

    Sell it yourself

    Take full control of how buyers see your home on Zillow by listing For Sale by Owner (FSBO).

    List your home

    What's special

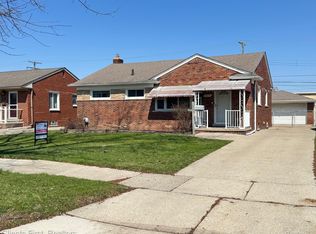
    HURRY ON THIS ONE! CITY OF EASTPOINTE'S PAST BEAUTIFICATION AWARD WINNER! DEFINITELY PRIDE OF OWNERSHIP SHOWS INSIDE & OUTSIDE OF THIS METICULOUSLY CLEAN & WELL-MAINTAINED "ONLY 2ND OWNER" HOME! BEAUTIFUL "MOVE-IN READY" MID-CENTURY CUSTOM-BUILT BRICK RANCH ON A WIDE LOT w/GORGEOUS CURB APPEAL w/NEWER BRICK PAVER WALKWAY & PATIO, CEMENT DRIVEWAY & GARAGE FLOOR, BELLE ISLE AWNING, VINYL PRIVACY FENCE & PROFESSIONALLY LANDSCAPED FRONT & REAR YARDS! LOTS OF MECHANICAL UPDATES: ENTRY DOORS, VINYL TRIPLE-PANE WINDOWS & GLASS BLOCK WINDOWS THRU-OUT, GARAGE DOOR & OPENER, DIMENSIONAL SHINGLE ROOF (Tear-OFF), TRIM, GUTTERS, DOWNSPOTS (Some w/French Drains), LEAF GUTTER GUARD (Front), GFA FURNACE, CENTRAL AIR, WATER HEATER & CIRCUIT BREAKERS! SPACIOUS LIVING ROOM w/OVAL LEADED GLASS ENTRY DOOR, LARGE FUNCTIONAL BAY WINDOW w/CORDLESS LEVOLOR PLEATED SHADES, ENTERTAINMENT CENTER, & HARDWOOD FLOOR UNDER BERBER CARPET! HUGE COUNTRY-SIZE KITCHEN THAT CAN ACCOMODATE A LARGE DINING SET & A CHINA CABINET, UPDATED CABINETS GALORE, STOVE, FRIDGE & DISHWASHER! 3 FIRST FLOOR BEDROOMS (1 w/2 CLOSETS) & ALL w/REFINISHED HARDWOOD FLOORS! 2 FULL CERAMIC BATHS! DEN/FORMAL DINING ROOM w/BERBER CARPET! OVER-SIZED (737 SQFT) "MECHANIC'S DREAM" 2.5+ CAR GARAGE w/WORK/STORAGE ROOM! GREAT FINISHED BASEMENT FOR PARTIES & HOLIDAY GET-TOGETHERS w/HUGE REC ROOM w/WET BAR, FRIDGE, BAR STOOLS, PIANO, NEWER CERAMIC FULL BATH, SAUNA, LARGE LAUNDRY ROOM w/SHELVES, WASHER & DRYER, & FOR STORAGE, THERE'S A PANTRY CLOSET, CRAFT/WORK ROOM & A CELLAR! LOCATED ON A WIDE LOT ON AN ALL BRICK STREET IN ONE OF EASTPOINTE'S EAST NEIGHBORHOOD AREAS THAT'S WITHIN WALKING DISTANCE TO EASTPOINTE'S MOST DESIRED PARK "SPINDLER PARK" WHICH BORDERS ST. CLAIR SHORES ICE ARENA! EASTPOINTE'S SPINDLER PARK FEATURES: 21-ACRES w/WALKING/JOGGING PATHS, PLAYSCAPE, PICNIC SHELTERS, TABLES & BBQ GRILLS, VOLLEY BALL, PICKLE BALL/TENNIS, HORSESHOE & SHUFFLE BOARD COURTS, DISC GOLF & SLEDDING HILL! QUICK & EASY ACCESS TO FREEWAYS TO DOWNTOWN DETROIT & THE METRO DETROIT AREA'S SUBURBS!

    Zillow last checked:

    Listing updated:

    Listed by:

    Jim Smith 586-771-1476,

    Real Estate One-St Clair Shrs

    Bought with:

    Clarissa Y McMillon, 6501279033

    Brice Winthrop Realtors

    Source: Realcomp II,MLS#: 20240021526MLS Logo

    Facts & features

    Interior

    Bedrooms & bathrooms
    • Bedrooms: 3
    • Bathrooms: 2
    • Full bathrooms: 2
    Primary bedroom
    • Level: Entry
    • Area: 156
    • Dimensions: 13 x 12
    Bedroom
    • Level: Entry
    • Area: 120
    • Dimensions: 12 x 10
    Bedroom
    • Level: Entry
    • Area: 99
    • Dimensions: 11 x 9
    Other
    • Level: Basement
    • Area: 60
    • Dimensions: 10 x 6
    Other
    • Level: Entry
    • Area: 48
    • Dimensions: 8 x 6
    Bonus room
    • Level: Basement
    • Area: 180
    • Dimensions: 15 x 12
    Flex room
    • Level: Basement
    • Area: 24
    • Dimensions: 6 x 4
    Game room
    • Level: Basement
    • Area: 868
    • Dimensions: 31 x 28
    Kitchen
    • Level: Entry
    • Area: 224
    • Dimensions: 16 x 14
    Laundry
    • Level: Basement
    • Area: 168
    • Dimensions: 14 x 12
    Library
    • Level: Entry
    • Area: 132
    • Dimensions: 12 x 11
    Living room
    • Level: Entry
    • Area: 216
    • Dimensions: 18 x 12
    Other
    • Level: Basement
    • Area: 24
    • Dimensions: 6 x 4
    Heating
    • Forced Air, Natural Gas
    Cooling
    • Central Air
    Appliances
    • Included: Bar Fridge, Dishwasher, Disposal, Dryer, Free Standing Electric Range, Free Standing Refrigerator, Humidifier, Washer
    • Laundry: Laundry Room
    Features
    • High Speed Internet, Programmable Thermostat
    • Basement: Finished,Interior Entry
    • Has fireplace: No
    Interior area
    • Total interior livable area: 2,500 sqft
    • Finished area above ground: 1,300
    • Finished area below ground: 1,200

    Property

    Parking
    • Total spaces: 2.5
    • Parking features: Twoand Half Car Garage, Detached, Electricityin Garage, Garage Door Opener, Oversized, Workshop In Garage
    • Garage spaces: 2.5
    Features
    • Levels: One
    • Stories: 1
    • Entry location: GroundLevelwSteps
    • Patio & porch: Porch
    • Exterior features: Awnings, Gutter Guard System, Lighting, Permeable Paving
    • Pool features: None
    • Fencing: Fenced
    Lot
    • Size: 7,840 sqft
    • Dimensions: 69.00 x 114.00
    • Features: Part Larger Parcel
    Details
    • Additional structures: Garages
    • Parcel number: 1432204005
    • Special conditions: Short Sale No,Standard

    Construction

    Type & style
    • Home type: SingleFamily
    • Architectural style: Ranch
    • Property subtype: Single Family Residence
    Materials
    • Brick
    • Foundation: Basement, Block
    • Roof: Asphalt
    Condition
    • New construction: No
    • Year built: 1952

    Utilities & green energy

    • Electric: Circuit Breakers
    • Sewer: Public Sewer
    • Water: Public
    • Utilities for property: Cable Available

    Community & neighborhood

    Community
    • Community features: Sidewalks
    Location
    • Region: Eastpointe
    • Subdivision: BABCOCK-CRAW-STEVE BACRASON

    Other

    Other facts
    • Listing agreement: Exclusive Right To Sell
    • Listing terms: Cash,Conventional

    Price history

    DateEventPrice
    5/22/2024Sold$215,000+4.9%$86/sqft
    Source: Realcomp II #20240021526 Report a problem
    5/17/2024Pending sale$204,900$82/sqft
    Source: Realcomp II #20240021526 Report a problem
    4/18/2024Listed for sale$204,900$82/sqft
    Source: Realcomp II #20240021526 Report a problem

    Public tax history

    YearProperty taxesTax assessment
    2025$2,340 +3.1%$104,100 +22.9%
    2024$2,269 +2.6%$84,700 +11.6%
    2023$2,211 +1.5%$75,900 +17.5%
    2022$2,178 +0.6%$64,600 +13.3%
    2021$2,165 $57,000 +5.9%
    2020$2,165 +3.9%$53,800 +6.7%
    2019$2,084 +5.4%$50,400 +29.6%
    2018$1,977 +37.9%$38,880 +13.9%
    2017$1,434 $34,140
    2016$1,434 $34,140 +8.6%
    2015$1,434 -6.9%$31,450 +5.6%
    2013$1,540 $29,780
    2012-- --
    2009-- --
    2001$1,855 +3.3%$49,486 +3.2%
    2000$1,794 $47,952

    Find assessor info on the county website

    Neighborhood: 48021

    Nearby schools

    GreatSchools rating
    Get a cash offer in 3 minutes
    Find out how much your home could sell for in as little as 3 minutes with a no-obligation cash offer.
    Estimated market value
    $259,400
    Get a cash offer in 3 minutes
    Find out how much your home could sell for in as little as 3 minutes with a no-obligation cash offer.
    Estimated market value
    $259,400