$10,000 towards closing costs! Enjoy space and privacy with this turnkey rambler on a nearly one-acre corner lot. This 2,020 sq ft home features brand-new flooring throughout, three beautifully remodeled bathrooms, new lighting, tile, doors, stainless steel kitchen appliances, and fresh interior and exterior paint. The light-filled floor plan offers three spacious bedrooms, including two with attached bathrooms. The primary suite opens directly to the deck for easy indoor-outdoor living. Enjoy multiple living spaces including a formal dining room with sitting area, living room, and rec room—all on one level. Step outside to a brand-new deck overlooking the landscaped yard and garden area. The property also includes a two-story shop with loft, storage rooms, and covered space—offering versatile options for hobbies, projects, or storage. The washer and dryer are included. They are being stored in the storage room attached to the garage.
Active
Listed by: Grit City Realty • Dawn Sinagra
Price cut: $50K (7/16)
$749,950
18056 SE 317th Street, Auburn, WA 98092
3beds
2,020sqft
Single Family Residence
Built in 1966
0.93 Acres Lot
$744,100 Zestimate®
$371/sqft
$-- HOA
What's special
Stainless steel kitchen appliancesNew lightingLight-filled floor planNearly one-acre corner lotThree spacious bedroomsMultiple living spacesBrand-new flooring throughout
- 187 days
- 535
- 22
Zillow last checked:
Listing updated:
Listed by:
Dawn Sinagra,
Grit City Realty
Source: NWMLS as distributed by MLS GRID,MLS#: 2488231
Facts & features
Interior
Bedrooms & bathrooms
- Bedrooms: 3
- Bathrooms: 3
- Full bathrooms: 3
- Main level bathrooms: 3
- Main level bedrooms: 3
Primary bedroom
- Level: Main
Bedroom
- Level: Main
Bedroom
- Level: Main
Bathroom full
- Level: Main
Bathroom full
- Level: Main
Bathroom full
- Level: Main
Dining room
- Level: Main
Family room
- Level: Main
Kitchen without eating space
- Level: Main
Living room
- Level: Main
Utility room
- Level: Main
Heating
- Fireplace, Forced Air, Electric, Natural Gas
Cooling
- None
Appliances
- Included: Dishwasher, Dryer, Microwave, Refrigerator, See Remarks, Stove(s)/Range(s), Washer, Dishwasher(s), Dryer(s), Microwave(s), Refrigerator(s), Washer(s), Water Heater: Gas, Water Heater Location: Kitchen
Features
- Bath Off Primary, Dining Room
- Flooring: Vinyl Plank, Carpet
- Basement: None
- Number of fireplaces: 1
- Fireplace features: Main Level: 1, Fireplace
Interior area
- Total structure area: 2,020
- Total interior livable area: 2,020 sqft
Property
Parking
- Total spaces: 4
- Parking features: Driveway, Detached Garage, RV Parking
- Has garage: Yes
- Covered spaces: 2
- Uncovered spaces: 2
Features
- Levels: One
- Stories: 1
- Patio & porch: Bath Off Primary, Dining Room, Fireplace, Water Heater
Lot
- Size: 0.93 Acres
- Features: Corner Lot, Dead End Street, Cable TV, Deck, Fenced-Partially, Gas Available, High Speed Internet, RV Parking, Shop
- Topography: Level
- Residential vegetation: Fruit Trees, Garden Space, Wooded
Details
- Parcel number: 2377000180
- Zoning: RA-5
- Zoning description: Jurisdiction: County
- Special conditions: Standard
Construction
Type & style
- Home type: SingleFamily
- Architectural style: 1 Story
- Property subtype: Single Family Residence
Materials
- Wood Siding
- Foundation: Poured Concrete
- Roof: Composition
Condition
- Year built: 1966
Utilities & green energy
- Electric: Company: PSE
- Sewer: Septic Tank
- Water: Public, Company: Covington
Community & HOA
Community
- Subdivision: Auburn
Location
- Region: Auburn
Financial & listing details
- Price per square foot: $371/sqft
- Tax assessed value: $698,000
- Annual tax amount: $8,897
- Date on market: 3/5/2026
- Cumulative days on market: 188 days
- Listing terms: Conventional,FHA,VA Loan
- Inclusions: Dishwasher(s), Dryer(s), Microwave(s), Refrigerator(s), See Remarks, Stove(s)/Range(s), Washer(s)
Estimated market value
$744,100
$707,000 - $781,000
$3,719/mo
Price history
| Date | Event | Price |
|---|---|---|
| 7/16/2026 | Price change | $749,950-6.3%$371/sqft |
Source:  NWMLS as distributed by MLS GRID #2488231 Report a problem NWMLS as distributed by MLS GRID #2488231 Report a problem | ||
| 6/11/2026 | Price change | $799,950-4.8%$396/sqft |
Source: NWMLS as distributed by MLS GRID #2488231 Report a problem | ||
| 5/2/2026 | Price change | $839,950-4%$416/sqft |
Source: NWMLS as distributed by MLS GRID #2488231 Report a problem | ||
| 4/11/2026 | Price change | $875,000-2.8%$433/sqft |
Source: NWMLS as distributed by MLS GRID #2488231 Report a problem | ||
| 3/6/2026 | Listed for sale | $899,950$446/sqft |
Source: NWMLS as distributed by MLS GRID #2488231 Report a problem | ||
Public tax history
| Year | Property taxes | Tax assessment |
|---|---|---|
| 2025 | $8,988 +7.8% | $698,000 +2.6% |
| 2024 | $8,336 +5.2% | $680,000 +12.6% |
| 2023 | $7,927 -2.2% | $604,000 -10.4% |
| 2022 | $8,101 +5.9% | $674,000 +20.6% |
| 2021 | $7,647 +9.5% | $559,000 +18.7% |
| 2020 | $6,981 +10.2% | $471,000 +8% |
| 2019 | $6,336 +15% | $436,000 +0.9% |
| 2018 | $5,511 -9.9% | $432,000 +12.2% |
| 2017 | $6,115 +28.9% | $385,000 +13.2% |
| 2016 | $4,745 | $340,000 +3.7% |
| 2015 | $4,745 | $328,000 +9.7% |
| 2014 | $4,745 | $299,000 +12% |
| 2013 | $4,745 | $267,000 +2.7% |
| 2012 | -- | $260,000 -9.7% |
| 2011 | -- | $288,000 -2.4% |
| 2010 | -- | $295,000 |
| 2009 | -- | $295,000 -6.9% |
| 2007 | -- | $317,000 +13.6% |
| 2006 | -- | $279,000 +8.1% |
| 2005 | -- | $258,000 +21.1% |
| 2001 | $3,167 +16.6% | $213,000 +22.4% |
| 2000 | $2,717 | $174,000 |
Find assessor info on the county website
Monthly payment
Est. payment
Payment breakdown
Explore the cost of this home by adjusting the details. Changes won't be saved.Climate risks
Neighborhood: 98092


Similar homes
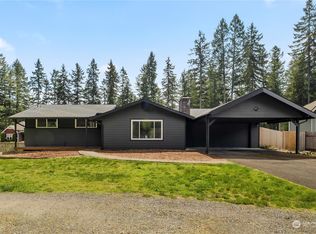
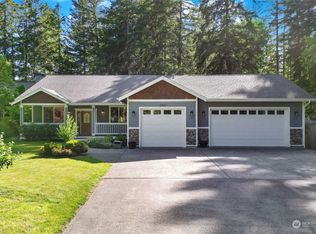
- $739,0003 bd3 ba2.4k sqftAston Park, Auburn, WA 98092Active
 MLS ID #2543777, Omar Espinosa. NWMLS as distributed by MLS GRID
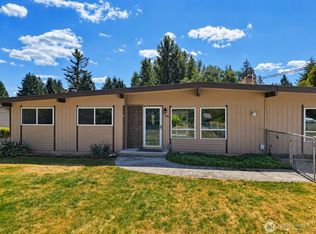
 - $799,9003 bd2 ba1.6k sqft18625 SE 213th Street, Renton, WA 98058Active
 MLS ID #2562744, Sheila Rios. NWMLS as distributed by MLS GRID
 - $659,9506 bd3 ba2.8k sqftHillcrest Estates 03, Auburn, WA 98092Active
 MLS ID #2555180, Joshua D. Hall. NWMLS as distributed by MLS GRID
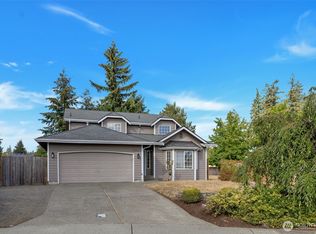
 - $679,0003 bd3 ba1.5k sqftEastwood Forest, Maple Valley, WA 98038Active
 MLS ID #2575883, Lakshmi Ram. NWMLS as distributed by MLS GRID
