You will love this spacious home in a fabulous neighborhood! Quick possession is available. The great room features a fireplace, a large window that brings in natural light, and a vaulted ceiling that creates an open feel. The kitchen connects directly to the breakfast area, allowing conversation and activity to flow between spaces. Wood floors add durability, while the pantry and breakfast bar provide practical storage and seating for daily meals or casual entertaining. All kitchen appliances stay - including the refrigerator! The primary bedroom offers a comfortable retreat with ample space and a walk-in closet. An updated primary bathroom supports daily routines with improved finishes and functionality. Three of the bedrooms are located on the same level as the laundry room, simplifying daily tasks. Additional living space continues in the finished walkout basement. A family room offers flexibility for movie nights, play space, or a second living area. The fourth bedroom and third full bathroom create options for guests, multi-generational living, or a home office setup. Below that, the sub-basement provides generous storage space. Step outside to enjoy the deck and patio as well as the fenced yard that offers room to play, garden, or relax. You will love the community amenities including: pool, picnic area, playground, and walking trails. The location is ideal - just a short drive to the grocery store, hospital, Garmin, and several parks. Stop by and see everything this home has to offer!
Sold
Street View
Price Unknown
18056 W 163rd Ter, Olathe, KS 66062
4beds
2,410sqft
Single Family Residence
Built in 2001
10,401 Square Feet Lot
$424,100 Zestimate®
$--/sqft
$2,969 Estimated rent
Home value
$424,100
$394,000 - $454,000
$2,969/mo
Zestimate® history
Owner options
List your home for rent
$2,969/mo
Rent Zestimate®
Find your next renter with Zillow Rental Manager. Plus, with online applications, you can quickly screen prospective tenants – for free.
$2,969/mo
Rent Zestimate®
Refinance and save
$850/mo
Est. payment
Refinancing to a lower rate could help reduce your monthly payments and save thousands over the life of the loan.
$850/mo
Est. payment
Explore your selling options
Work with a Zillow partner agent
Leverage their expertise and Zillow's premium Showcase listings to get your home seen by more buyers.
Get startedList with your own agent
Get your home in front of millions of buyers by listing it on Zillow.
Learn how to do itSell it yourself
Take full control of how buyers see your home on Zillow by listing For Sale by Owner (FSBO).
List your homeWhat's special
Zillow last checked:
Listing updated:
Listed by:
Janie Snider 816-716-4025,
Keller Williams Realty Partners Inc.
Bought with:
Cathy Vogel, SP00239376
Platinum Realty LLC
Source: Heartland MLS as distributed by MLS GRID,MLS#: 2597109
Facts & features
Interior
Bedrooms & bathrooms
- Bedrooms: 4
- Bathrooms: 3
- Full bathrooms: 3
Primary bedroom
- Level: Second
Bedroom 2
- Level: Second
Bedroom 3
- Level: Second
Bedroom 4
- Features: Carpet
- Level: Lower
Primary bathroom
- Level: Second
Bathroom 2
- Level: Second
Bathroom 3
- Level: Lower
Breakfast room
- Level: Second
Family room
- Features: Carpet, Fireplace
- Level: Lower
Great room
- Features: Carpet, Fireplace
- Level: First
Kitchen
- Level: Second
Laundry
- Level: Second
Heating
- Forced Air
Cooling
- Electric
Appliances
- Included: Dishwasher, Microwave
- Laundry: Bedroom Level, Laundry Room
Features
- Vaulted Ceiling(s), Walk-In Closet(s)
- Basement: Basement BR,Finished,Interior Entry,Walk-Out Access
- Number of fireplaces: 2
- Fireplace features: Family Room, Great Room
Interior area
- Total structure area: 2,410
- Total interior livable area: 2,410 sqft
- Finished area above ground: 1,462
- Finished area below ground: 948
Property
Parking
- Total spaces: 2
- Parking features: Built-In, Garage Faces Front
- Attached garage spaces: 2
Features
- Patio & porch: Deck, Patio
- Fencing: Wood
Lot
- Size: 10,401 Square Feet
Details
- Parcel number: DP133300000047
Construction
Type & style
- Home type: SingleFamily
- Architectural style: Traditional
- Property subtype: Single Family Residence
Materials
- Lap Siding
- Roof: Composition
Condition
- Year built: 2001
Utilities & green energy
- Sewer: Public Sewer
- Water: Public
Community & HOA
Community
- Subdivision: Cedar Ridge Park
HOA
- Has HOA: Yes
- Amenities included: Clubhouse, Play Area, Pool, Trail(s)
- HOA fee: $850 annually
- HOA name: Cedar Ridge Park HOA
Location
- Region: Olathe
Financial & listing details
- Tax assessed value: $407,700
- Annual tax amount: $5,626
- Date on market: 2/3/2026
- Listing terms: Cash,Conventional,FHA,VA Loan
- Exclusions: See Disclosure
- Ownership: Private
Price history
| Date | Event | Price |
|---|---|---|
| 3/12/2026 | Sold | -- |
Source:  Heartland MLS as distributed by MLS GRID #2597109 Report a problem Heartland MLS as distributed by MLS GRID #2597109 Report a problem | ||
| 2/3/2026 | Pending sale | $400,000$166/sqft |
Source: Heartland MLS as distributed by MLS GRID #2597109 Report a problem | ||
Public tax history
| Year | Property taxes | Tax assessment |
|---|---|---|
| 2025 | $5,626 +12.5% | $46,886 +11.8% |
| 2024 | $5,002 +1.2% | $41,940 +3.2% |
| 2023 | $4,943 +8.9% | $40,629 +10.2% |
| 2022 | $4,541 | $36,881 +7.4% |
| 2021 | -- | $34,328 +5.9% |
| 2020 | $4,102 | $32,419 +10.4% |
| 2019 | -- | $29,371 +2.7% |
| 2018 | -- | $28,601 +7.7% |
| 2017 | $3,275 +6.2% | $26,565 +6.4% |
| 2016 | $3,084 +6.5% | $24,967 +6.6% |
| 2015 | $2,895 +0.2% | $23,426 +8% |
| 2013 | $2,890 +6.2% | $21,689 +2.5% |
| 2012 | $2,721 -4.4% | $21,160 -1.7% |
| 2010 | $2,847 +2% | $21,517 +3.4% |
| 2009 | $2,793 -3.8% | $20,804 -3.7% |
| 2008 | $2,903 -3.5% | $21,597 -1% |
| 2007 | $3,009 +15.5% | $21,816 +4.4% |
| 2006 | $2,606 | $20,896 +1.1% |
| 2005 | -- | $20,677 |
Find assessor info on the county website
Neighborhood: Cedar Ridge
Nearby homes
- $445,9004 bd3 ba2.8k sqft18076 W 163rd Ter, Olathe, KS 66062Off Market

- $409,9003 bd2 ba1.8k sqft18046 W 163rd Ter, Olathe, KS 66062Off Market
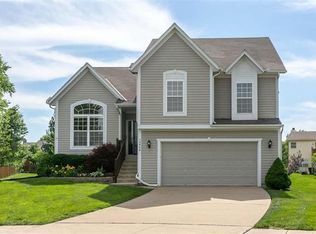
- $407,4004 bd3 ba1.5k sqft18096 W 163rd Ter, Olathe, KS 66062Off Market
- $430,1004 bd3 ba1.7k sqft18006 W 163rd Ter, Olathe, KS 66062Off Market
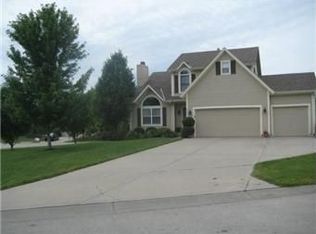
- $514,4003 bd2 ba-- sqft18057 W 163rd Trl, Olathe, KS 66062Off Market
- $--3 bd3 ba1.6k sqft18057 W 163rd Ter, Olathe, KS 66062Sold
- $448,6004 bd2 ba2k sqft17977 W 163rd Ter, Olathe, KS 66062Off Market
- $421,0004 bd3 ba2.1k sqft18077 W 163rd Ter, Olathe, KS 66062Off Market
Nearby schools
GreatSchools rating
- 8/10Prairie Creek Elementary SchoolGrades: PK-5Distance: 0.7 mi
- 5/10Spring Hill Middle SchoolGrades: 6-8Distance: 6.7 mi
- 8/10Spring Hill High SchoolGrades: 9-12Distance: 4.2 mi
Schools provided by the listing agent
- Elementary: Prairie Creek
- Middle: Woodland Spring
- High: Spring Hill
Source: Heartland MLS as distributed by MLS GRID. This data may not be complete. We recommend contacting the local school district to confirm school assignments for this home.
Get a cash offer in 3 minutes
Find out how much your home could sell for in as little as 3 minutes with a no-obligation cash offer.
Estimated market value
$424,100
Get a cash offer in 3 minutes
Find out how much your home could sell for in as little as 3 minutes with a no-obligation cash offer.
Estimated market value
$424,100
- Kansas
- Johnson County
- Olathe
- 66062
- Cedar Ridge
- 18056 W 163rd Ter
Nearby cities
Nearby neighborhoods
Nearby zip codes
Other Olathe Topics
