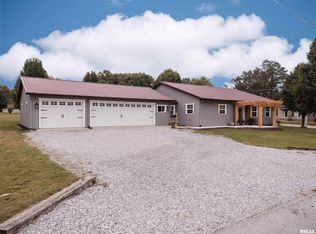
NEW SEPTIC SYSTEM! 2026. Nestled on approximately 10 scenic acres in rural Williamson County, this exceptional country property offers the perfect blend of rural living, functionality, and modern comfort. Built in 2018, this newer 4-bedroom, 2-bath home features spacious living areas, a desirable open layout, and peaceful views of the surrounding countryside. Property is fenced, with additional fencing around the pond and pastures. Equestrian enthusiasts will appreciate the large 30 x 50 pole barn, multiple outbuildings, and ample space for horses, equipment, hobbies, or livestock. A beautiful pond adds to the property's charm and creates the ideal setting for relaxing, entertaining, or enjoying the outdoors. With room to roam, ride, and entertain, this versatile Southern Illinois acreage delivers the privacy and lifestyle buyers are searching for while remaining conveniently located near area amenities. Johnston City school district. Start a hobby farm!
For sale
Price cut: $9.9K (9/12)
$250,000
18057 Dwina Rd, Thompsonville, IL 62890
4beds
1,539sqft
Single Family Residence, Residential
Built in 2018
10 Acres Lot
$246,700 Zestimate®
$162/sqft
$-- HOA
What's special
Beautiful pondMultiple outbuildingsProperty is fencedDesirable open layout
- 131 days
- 881
- 93
Zillow last checked:
Listing updated:
Listed by:
Shawnna L Donovan 618-694-5678,
Southern Illinois Realty Experts - Herrin
Source: RMLS Alliance as distributed by MLS GRID,MLS#: PA1266571 Originating MLS: Peoria Area Association of Realtors
Originating MLS: Peoria Area Association of Realtors
Facts & features
Interior
Bedrooms & bathrooms
- Bedrooms: 4
- Bathrooms: 2
- Full bathrooms: 2
Bedroom 1
- Level: Main
- Dimensions: 17ft 7in x 12ft 8in
Bedroom 2
- Level: Main
- Dimensions: 12ft 6in x 9ft 0in
Bedroom 3
- Level: Main
- Dimensions: 11ft 0in x 12ft 5in
Bedroom 4
- Level: Main
- Dimensions: 12ft 0in x 8ft 1in
Other
- Level: Main
- Dimensions: 13ft 0in x 12ft 6in
Kitchen
- Level: Main
- Dimensions: 13ft 0in x 12ft 0in
Laundry
- Level: Main
- Dimensions: 12ft 11in x 6ft 3in
Living room
- Level: Main
- Dimensions: 13ft 0in x 18ft 6in
Main level
- Area: 1539
Heating
- Heat Pump
Cooling
- Central Air, Heat Pump
Appliances
- Included: Dishwasher, Microwave, Range, Refrigerator, Electric Water Heater
Features
- Ceiling Fan(s)
- Windows: Blinds
- Basement: Crawl Space
Interior area
- Total structure area: 1,539
- Total interior livable area: 1,539 sqft
Property
Parking
- Total spaces: 2
- Parking features: Detached, Gravel
- Garage spaces: 2
- Details: Number Of Garage Remotes: 2
Accessibility
- Accessibility features: Accessible Doors
Features
- Patio & porch: Deck, Porch
Lot
- Size: 10 Acres
- Dimensions: 1349 x 340
- Features: Level, Pasture
Details
- Additional structures: Outbuilding, Pole Barn, Shed(s)
- Parcel number: 0301200007
Construction
Type & style
- Home type: SingleFamily
- Architectural style: Ranch
- Property subtype: Single Family Residence, Residential
Materials
- Frame, Vinyl Siding
- Foundation: Block
- Roof: Shingle
Condition
- New construction: No
- Year built: 2018
Utilities & green energy
- Water: Aerator/Aerobic, Public
Community & HOA
Community
- Subdivision: None
Location
- Region: Thompsonville
Financial & listing details
- Price per square foot: $162/sqft
- Tax assessed value: $150,420
- Annual tax amount: $3,327
- Date on market: 5/17/2026
- Cumulative days on market: 99 days
- Road surface type: Paved
- Body type: Double Wide
Estimated market value
$246,700
$234,000 - $259,000
$1,636/mo
Price history
| Date | Event | Price |
|---|---|---|
| 9/12/2026 | Price change | $250,000-3.8%$162/sqft |
Source:  RMLS Alliance as distributed by MLS GRID #PA1266571 Report a problem RMLS Alliance as distributed by MLS GRID #PA1266571 Report a problem | ||
| 8/9/2026 | Price change | $259,900-1.9%$169/sqft |
Source: RMLS Alliance as distributed by MLS GRID #PA1266571 Report a problem | ||
| 7/31/2026 | Price change | $265,000-3.6%$172/sqft |
Source: RMLS Alliance as distributed by MLS GRID #PA1266571 Report a problem | ||
| 7/4/2026 | Price change | $275,000-8.3%$179/sqft |
Source: RMLS Alliance as distributed by MLS GRID #PA1266571 Report a problem | ||
| 6/29/2026 | Listed for sale | $299,900$195/sqft |
Source: RMLS Alliance as distributed by MLS GRID #PA1266571 Report a problem | ||
| 5/26/2026 | Contingent | $299,900$195/sqft |
Source: RMLS Alliance as distributed by MLS GRID #PA1266571 Report a problem | ||
| 5/17/2026 | Listed for sale | $299,900$195/sqft |
Source: RMLS Alliance as distributed by MLS GRID #PA1266571 Report a problem | ||
Public tax history
| Year | Property taxes | Tax assessment |
|---|---|---|
| 2024 | $3,252 -2.3% | $50,140 +0.2% |
| 2023 | $3,327 +5.3% | $50,050 +11.4% |
| 2022 | $3,161 -3.6% | $44,935 +3.3% |
| 2021 | $3,278 +1% | $43,510 +5% |
| 2020 | $3,247 +4.4% | $41,455 +0.1% |
| 2019 | $3,111 +366.7% | $41,395 +357.7% |
| 2018 | $667 +1.2% | $9,045 +0.8% |
| 2017 | $658 | $8,970 +5.5% |
| 2015 | $658 +1% | $8,500 |
| 2013 | $652 +12.6% | $8,500 |
| 2012 | $579 | $8,500 |
Find assessor info on the county website
Monthly payment
Est. payment
Payment breakdown
Explore the cost of this home by adjusting the details. Changes won't be saved.Climate risks
Neighborhood: 62890
Nearby schools
Schools provided by the listing agent
- Elementary: Johnston City
- Middle: Johnston City
- High: Johnston City
Source: RMLS Alliance as distributed by MLS GRID. This data may not be complete. We recommend contacting the local school district to confirm school assignments for this home.
Similar homes
- $249,9003 bd2 ba1.2k sqft2218 S Thompsonville Rd, Thompsonville, IL 62890Active
 MLS ID #12728510, Allison Gerner, MCCOLLUM REAL ESTATE. MRED as distributed by MLS GRID
 - $225,0002 bd2 ba1.4k sqft601 S Cherry St, West Frankfort, IL 62896For Sale
 MLS ID #PA1270476, Kristen Anastasi, HOUSE 2 HOME REALTY. RMLS Alliance as distributed by MLS GRID
 - $275,0003 bd2 ba1.2k sqft8184 Knox Rd, West Frankfort, IL 62896Active
 MLS ID #12691382, DALTON ROBERTSON, C21 HOUSE OF REALTY, INC.. MRED as distributed by MLS GRID
 - $285,0003 bd3 ba1.5k sqft11203 Murrah Rd, Marion, IL 62959Active
 MLS ID #100539086, Brett Videon, RENE, RE/MAX INTEGRITY. MRED as distributed by MLS GRID
 - $299,9992 bd1 ba1.1k sqft5545 Bolen Store Rd, Thompsonville, IL 62890For SaleMLS ID #PA1268132, Melissa A Plant, COLDWELL BANKER J D THOMPSON. RMLS Alliance as distributed by MLS GRID
- $245,0003 bd3 ba2.1k sqft4948 Whaley St, Mulkeytown, IL 62865For SaleMLS ID #PA1269783, Shawnna L Donovan, Southern Illinois Realty Experts - Herrin. RMLS Alliance as distributed by MLS GRID
- $239,9004 bd2 ba2.1k sqft600 S 29th St, Herrin, IL 62948For SaleMLS ID #PA1269858, Grayson Short, REALTY 618 LLC. RMLS Alliance as distributed by MLS GRID
- $245,0004 bd2 ba2k sqft1401 S Thomas St, Carterville, IL 62918For SaleMLS ID #PA1269732, Shelly K Cain, COLDWELL BANKER J D THOMPSON. RMLS Alliance as distributed by MLS GRID
- $199,0003 bd1 ba1.9k sqft708 E Candy Cane Ln, West Frankfort, IL 62896For SaleMLS ID #PA1269632, Kaitlynn Morgan, HOUSE 2 HOME REALTY. RMLS Alliance as distributed by MLS GRID
- $229,9004 bd2 ba1.6k sqft11888 Trolley Line Rd, Marion, IL 62959For SaleMLS ID #PA1269700, Shawnna L Donovan, Southern Illinois Realty Experts - Herrin. RMLS Alliance as distributed by MLS GRID
- $369,0003 bd2 ba1.9k sqft18119 Route 37, Johnston City, IL 62951For SaleMLS ID #PA1265563, Sarah Bethune, HOUSE 2 HOME REALTY. RMLS Alliance as distributed by MLS GRID
