Skip main navigation
Closed
  • $390,800

    18057 Kindred Ct, Lakeville, MN 55044

    4beds
    2,644sqft
    Townhouse Side x Side
    Built in 2006
    3,005 Square Feet Lot
    $390,800 Zestimate®
    $148/sqft
    $2,957 Estimated rent

    Home value

    $390,800

    $371,000 - $410,000

    $2,957/mo

    Zestimate® history
    Loading
    Loading...

    Owner options

    List your home for rent

    $2,957/mo

    Rent Zestimate®

    Find your next renter with Zillow Rental Manager. Plus, with online applications, you can quickly screen prospective tenants – for free.

    Learn more

    $2,957/mo

    Rent Zestimate®

    Refinance and save

    $2,743/mo

    Est. payment

    Refinancing to a lower rate could help reduce your monthly payments and save thousands over the life of the loan.

    See today's rates

    $2,743/mo

    Est. payment

    Explore your selling options

    Work with a Zillow partner agent

    Leverage their expertise and Zillow's premium Showcase listings to get your home seen by more buyers.

    Get started

    List with your own agent

    Get your home in front of millions of buyers by listing it on Zillow.

    Learn how to do it

    Sell it yourself

    Take full control of how buyers see your home on Zillow by listing For Sale by Owner (FSBO).

    List your home

    What's special

    Oversized deckFabulous twinhomeMaster bedroom

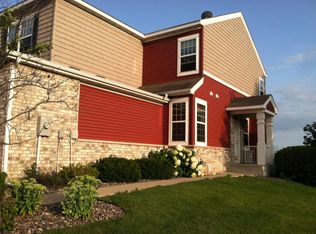
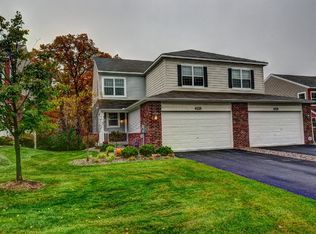
    Fabulous TWINHOME in Pride-of-Ownership condition. This 2-story Twin is at the cul-de-sac of the court and backs to a treed area for privacy. Enjoy a variety of wildlife from the oversized deck or walk out from LL patio. Transit windows shine additional light from the south and east throughout the open floor plan. Fresh paint throughout. The flooring in Master bedroom has been upgraded to match the main floor family room and kitchen/dining area. A New Self-cleaning oven just installed...used just a couple of times. There is a 2 nd section of the upper-level loft behind the walkway between bedrooms that can serve for added décor or workspace. ADT security system installed for buyers to choose service with transfer option. *See Feature list attached with additional Upgrades

    This property is not currently displayed as for sale or rent on Zillow. This may be different from what's on other websites or public sources.

    Zillow last checked:

    Listing updated:

    Listed by:

    Rosie Martin 612-490-3843,

    Coldwell Banker Realty

    Bought with:

    Natasha M. Wells

    Keller Williams Preferred Rlty

    Source: NorthstarMLS as distributed by MLS GRID,MLS#: 6366358MLS Logo

    Facts & features

    Interior

    Bedrooms & bathrooms
    • Bedrooms: 4
    • Bathrooms: 4
    • Full bathrooms: 3
    • 1/2 bathrooms: 1
    Bedroom
    • Level: Main
    • Area: 207.6 Square Feet
    • Dimensions: 17.3x12
    Bedroom 2
    • Level: Upper
    • Area: 184.71 Square Feet
    • Dimensions: 14.1x13.1
    Bedroom 3
    • Level: Upper
    • Area: 184.71 Square Feet
    • Dimensions: 14.1x13.1
    Bedroom 4
    • Level: Lower
    • Area: 129.87 Square Feet
    • Dimensions: 11.7x11.1
    Dining room
    • Level: Main
    • Area: 135.78 Square Feet
    • Dimensions: 14.6x9.3
    Family room
    • Level: Main
    • Area: 160.6 Square Feet
    • Dimensions: 14.6x11
    Kitchen
    • Level: Main
    • Area: 179.58 Square Feet
    • Dimensions: 14.6x12.3
    Laundry
    • Level: Main
    • Area: 40.3 Square Feet
    • Dimensions: 6.5x6.2
    Loft
    • Level: Upper
    • Area: 191.7 Square Feet
    • Dimensions: 14.2x13.5
    Recreation room
    • Level: Lower
    • Area: 270.27 Square Feet
    • Dimensions: 18.9x14.3
    Heating
    • Forced Air, Fireplace(s)
    Cooling
    • Central Air
    Appliances
    • Included: Air-To-Air Exchanger, Dishwasher, Disposal, Dryer, Exhaust Fan, Humidifier, Microwave, Range, Refrigerator, Washer, Water Softener Rented
    • Laundry: Gas Dryer Hookup, Laundry Room, Main Level, In Unit, Washer Hookup
    Features
    • Basement: 8 ft+ Pour,Egress Window(s),Finished,Walk-Out Access
    • Number of fireplaces: 1
    • Fireplace features: Electric, Family Room
    Interior area
    • Total structure area: 2,644
    • Total interior livable area: 2,644 sqft
    • Finished area above ground: 2,024
    • Finished area below ground: 620

    Property

    Parking
    • Total spaces: 2
    • Parking features: Attached, Covered, Asphalt, Garage Door Opener, Insulated Garage
    • Attached garage spaces: 2
    • Has uncovered spaces: Yes
    • Details: Garage Dimensions (22x20), Garage Door Height (16), Garage Door Width (7)
    Accessibility
    • Accessibility features: None
    Features
    • Levels: Two
    • Stories: 2
    • Patio & porch: Deck, Front Porch, Patio
    • Pool features: None
    Lot
    • Size: 3,005 Square Feet
    • Features: Zero Lot Line
    Details
    • Foundation area: 1079
    • Parcel number: 228465001290
    • Zoning description: Residential-Multi-Family

    Construction

    Type & style
    • Home type: Townhouse
    • Property subtype: Townhouse Side x Side
    • Attached to another structure: Yes
    Materials
    • Roof: Age 8 Years or Less
    Condition
    • New construction: No
    • Year built: 2006

    Utilities & green energy

    • Electric: Circuit Breakers, Power Company: Dakota Electric Association
    • Gas: Natural Gas
    • Sewer: City Sewer/Connected
    • Water: City Water/Connected

    Community & HOA

    HOA
    • Has HOA: Yes
    • Amenities included: In-Ground Sprinkler System
    • Services included: Hazard Insurance, Lawn Care, Maintenance Grounds, Professional Mgmt, Sanitation, Snow Removal
    • HOA fee: $286 monthly
    • HOA name: Network Management Co., LLC
    • HOA phone: 952-432-8979
    Location
    • Region: Lakeville

    Financial & listing details

    • Price per square foot: $148/sqft
    • Tax assessed value: $369,600
    • Annual tax amount: $3,830
    • Date on market: 5/18/2023
    • Cumulative days on market: 5 days

    Price history

    DateEventPrice
    6/21/2023Sold$385,000$146/sqft
    Source: NorthstarMLS as distributed by MLS GRID #6366358 Report a problem
    5/23/2023Pending sale$385,000$146/sqft
    Source: NorthstarMLS as distributed by MLS GRID #6366358 Report a problem
    5/18/2023Listed for sale$385,000+24.6%$146/sqft
    Source: NorthstarMLS as distributed by MLS GRID #6366358 Report a problem
    6/28/2006Sold$308,925$117/sqft
    Source: Public Record Report a problem

    Public tax history

    YearProperty taxesTax assessment
    2024$3,964 -5.4%$369,600 -4.2%
    2023$4,190 +9.4%$385,900 +7.4%
    2022$3,830 +6.5%$359,200 +14.9%
    2021$3,596 -0.8%$312,500 +6.1%
    2020$3,624 +1.5%$294,665 +3.1%
    2019$3,570 $285,700 +7.8%
    2018$3,570 +12.4%$265,000 +5.8%
    2017$3,175 +4.6%$250,400 +1.7%
    2016$3,036 +0.7%$246,200 +12.4%
    2015$3,014 +0%$219,128 +0.6%
    2014$3,014 +5%$217,820 +16.8%
    2013$2,871 +21.7%$186,537
    2012$2,359 -4%--
    2011$2,457 -3.4%--
    2010$2,543 -3.8%--
    2009$2,645 -19.2%--
    2008$3,273 +2250.7%--
    2007$139 -18.9%--
    2006$172 --
    Find assessor info on the county website

    Neighborhood: 55044

    Nearby schools

    GreatSchools rating
    Get a cash offer in 3 minutes
    Find out how much your home could sell for in as little as 3 minutes with a no-obligation cash offer.
    Estimated market value
    $390,800
    Get a cash offer in 3 minutes
    Find out how much your home could sell for in as little as 3 minutes with a no-obligation cash offer.
    Estimated market value
    $390,800