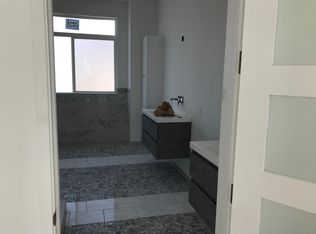
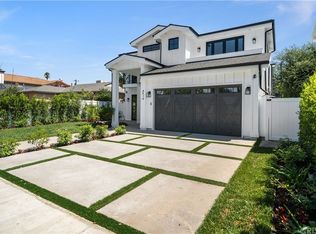
Welcome to the perfect combination of classic East Coast elegance, seamlessly blended with modern California living. Privately gated and masterfully crafted, this five-bedroom, five-bathroom estate is situated on the quietest section of Valley Vista Blvd. Spanning over 3,600 square feet of refined interiors and resort-caliber amenities, this home offers elevated living at every turn. A gated front courtyard welcomes you into a serene garden sanctuary featuring lush landscaping, a vegetable and flower garden, and a peaceful sitting area. Step inside the grand foyer where ceilings soar over 20 feet, accented by intricate moldings, a dramatic statement staircase, and hand-blown glass chandelier. Wide-plank European oak floors in rich natural tones contrast beautifully against bespoke black coffered ceilings, setting the stage for timeless sophistication. Anchored by a massive center island with waterfall edge quartz countertops, the entertainer's kitchen is outfitted with premium JennAir appliances, custom cabinetry, two separate sinks, and a built-in wine display wall. The center island is suitable for large brunches or a quick after-school snack. The space flows seamlessly into the sun-drenched breakfast area and inviting family room with modern electric fireplace and an indoor-outdoor experience through expansive glass accordion doors. Upstairs, the primary suite is a private retreat with a fireplace, vaulted ceilings, and French doors opening to a sprawling balcony with treetop views. The spa-inspired bathroom offers a freestanding soaking tub, dual vanities, oversized shower for two, and boutique-style walk-in closet. Additional bedrooms on the second floor are all ensuite and beautifully appointed with access to balconies. The backyard is a true oasis complete with a sparkling pool and spa with an ambient waterfall, custom wood decking, built-in barbecue, covered patio, and multiple areas for lounging and entertaining. Additional features include a spacious main-level guest suite, upstairs laundry room, Sonos sound system, smart home technology ready, automatic blackout shades, wired security system with interior and exterior cameras, and a two-car garage with direct entry. This home offers easy access to Encino's finest amenities including top-rated schools, Equinox, Trader Joe's, Encino Commons, Balboa Park, Los Encinos State Historic Park, El Caballero Country Club and the 101 freeway. Whether you are dining out, shopping, or seeking nature and wellness, everything is just minutes away.
Sold for $2,450,000
$2,450,000
18057 Valley Vista Blvd, Encino, CA 91316
5beds
3,668sqft
Residential, Single Family Residence
Built in 2019
5,536 Square Feet Lot
$2,452,200 Zestimate®
$668/sqft
$8,729 Estimated rent
Home value
$2,452,200
$2.23M - $2.70M
$8,729/mo
Zestimate® history
Owner options
List your home for rent
$8,729/mo
Rent Zestimate®
Find your next renter with Zillow Rental Manager. Plus, with online applications, you can quickly screen prospective tenants – for free.
$8,729/mo
Rent Zestimate®
Refinance and save
$15,511/mo
Est. payment
Refinancing to a lower rate could help reduce your monthly payments and save thousands over the life of the loan.
$15,511/mo
Est. payment
Explore your selling options
Work with a Zillow partner agent
Leverage their expertise and Zillow's premium Showcase listings to get your home seen by more buyers.
Get startedList with your own agent
Get your home in front of millions of buyers by listing it on Zillow.
Learn how to do itSell it yourself
Take full control of how buyers see your home on Zillow by listing For Sale by Owner (FSBO).
List your homeWhat's special
Privately gatedVegetable and flower gardenBoutique-style walk-in closetGated front courtyardBuilt-in wine display wallIntricate moldingsSpacious main-level guest suite
Zillow last checked:
Listing updated:
Listed by:
Michelle Tepper DRE # 01483288 818-601-1764,
Sotheby's International Realty 818-990-8700
Bought with:
Roy Sulka, DRE # 00936667
Rodeo Realty
Source: CLAW,MLS#: 26659687
Facts & features
Interior
Bedrooms & bathrooms
- Bedrooms: 5
- Bathrooms: 6
- Full bathrooms: 5
- 1/2 bathrooms: 1
Rooms
- Room types: Breakfast Area, Great Room
Bedroom
- Features: Walk-In Closet(s)
- Level: Main
Bathroom
- Features: Double Shower, Double Vanity(s), Shower and Tub
Kitchen
- Features: Open to Family Room, Pantry
Heating
- Central
Cooling
- Central Air
Appliances
- Included: Free Standing Gas, Microwave, Dishwasher, Disposal, Exhaust Fan, Washer, Dryer, Refrigerator, Barbeque, Tankless Water Heater
- Laundry: Upper Level, Laundry Room
Features
- Beamed Ceilings, Coffered Ceiling(s), Built-Ins, Breakfast Area, Breakfast Counter / Bar, Formal Dining Rm
- Flooring: Engineered Hardwood, Tile
- Doors: Sliding Doors, French Doors
- Windows: Custom Window Covering, Double Pane Windows, Drapes
- Number of fireplaces: 3
- Fireplace features: Living Room, Family Room
Interior area
- Total structure area: 3,668
- Total interior livable area: 3,668 sqft
Property
Parking
- Total spaces: 2
- Parking features: Direct Access, Garage - 2 Car, Garage Is Attached
- Attached garage spaces: 2
Features
- Levels: Two
- Stories: 2
- Entry location: Foyer
- Patio & porch: Roof Top Deck, Covered, Living Room Deck Attached, Patio
- Exterior features: Balcony, Rain Gutters, Barbecue
- Pool features: In Ground, Heated And Filtered, Gas Heat
- Spa features: In Ground, Heated with Gas
- Fencing: Vinyl,Fenced Yard
- Has view: Yes
- View description: Hills, Valley
Lot
- Size: 5,536 Square Feet
- Features: Back Yard, Front Yard, Gutters, Landscaped, Sidewalks
Details
- Additional structures: None
- Parcel number: 2181027021
- Zoning: LAR1
- Special conditions: Standard
- Other equipment: Cable
Construction
Type & style
- Home type: SingleFamily
- Architectural style: Traditional
- Property subtype: Residential, Single Family Residence
Materials
- Wood Siding
- Roof: Asphalt
Condition
- Updated/Remodeled
- Year built: 2019
Utilities & green energy
- Sewer: In Connected and Paid
- Water: District
Community & HOA
Community
- Security: 24 Hour Security, Carbon Monoxide Detector(s), Security Lights, Fire Sprinkler System, Prewired, Smoke Detector(s), Card/Code Access, Gated, Alarm System
HOA
- Has HOA: No
Location
- Region: Encino
Financial & listing details
- Price per square foot: $668/sqft
- Tax assessed value: $2,170,885
- Annual tax amount: $26,320
- Date on market: 3/4/2026
- Exclusions: Chandeliers in the family room, dining room, and primary suite are excluded from the sale. Seller has replacement lighting that will be installed.
Price history
| Date | Event | Price |
|---|---|---|
| 4/30/2026 | Sold | $2,450,000-5.3%$668/sqft |
Source:  CLAW #26659687 Report a problem CLAW #26659687 Report a problem | ||
| 4/23/2026 | Pending sale | $2,588,000$706/sqft |
Source: CLAW #26659687 Report a problem | ||
| 4/14/2026 | Contingent | $2,588,000$706/sqft |
Source: CLAW #26659687 Report a problem | ||
| 3/23/2026 | Price change | $2,588,000-2.3%$706/sqft |
Source: CLAW #26659687 Report a problem | ||
| 3/4/2026 | Listed for sale | $2,650,000$722/sqft |
Source: CLAW #26659687 Report a problem | ||
| 3/4/2026 | Listing removed | $2,650,000$722/sqft |
Source: CLAW #25594749 Report a problem | ||
| 1/30/2026 | Contingent | $2,650,000$722/sqft |
Source: CLAW #25594749 Report a problem | ||
| 12/22/2025 | Listed for sale | $2,650,000$722/sqft |
Source: CLAW #25594749 Report a problem | ||
| 11/25/2025 | Contingent | $2,650,000$722/sqft |
Source: CLAW #25594749 Report a problem | ||
| 10/26/2025 | Price change | $2,650,000-5.4%$722/sqft |
Source: CLAW #25594749 Report a problem | ||
| 9/18/2025 | Price change | $2,800,000-6.6%$763/sqft |
Source: CLAW #25594749 Report a problem | ||
| 8/6/2025 | Listed for sale | $2,999,000+51.1%$818/sqft |
Source: CLAW #25571453 Report a problem | ||
| 3/12/2020 | Sold | $1,985,000$541/sqft |
Source: Public Record Report a problem | ||
Public tax history
| Year | Property taxes | Tax assessment |
|---|---|---|
| 2025 | $26,320 +1.6% | $2,170,885 +2% |
| 2024 | $25,916 +2% | $2,128,319 +2% |
| 2023 | $25,409 +4.8% | $2,086,588 +2% |
| 2022 | $24,236 +1.6% | $2,045,675 +2% |
| 2021 | $23,857 +1.1% | $2,005,564 +124.5% |
| 2020 | $23,595 +119% | $893,215 +130% |
| 2019 | $10,775 +134.5% | $388,401 +2% |
| 2018 | $4,595 | $380,786 |
Find assessor info on the county website
Neighborhood: Encino
Nearby homes
- $734,4005 bd5 ba3.3k sqft18063 Valley Vista Blvd, Encino, CA 91316Off Market
- $1,947,4005 bd6 ba3.4k sqft18063 Valley Vista Blvd, Encino, CA 91316Off Market
- $2,752,3005 bd6 ba3.9k sqft4914 Lindley Ave, Encino, CA 91316Off Market
- $1,272,0003 bd2 ba1.4k sqft4915 Hesperia Ave, Encino, CA 91316Sold

- $1,305,4004 bd2 ba1.4k sqft4921 Hesperia Ave, Encino, CA 91316Off Market
- $2,073,3004 bd4 ba3.5k sqft4907 Hesperia Ave, Encino, CA 91316Off Market
- $968,8002 bd1 ba864 sqft4920 Lindley Ave, Encino, CA 91316Off Market
- $2,020,5005 bd5 ba3.3k sqft4927 Hesperia Ave, Encino, CA 91316Off Market
Nearby schools
GreatSchools rating
- 8/10Nestle Avenue Charter SchoolGrades: K-5Distance: 0.3 mi
- 9/10Gaspar De Portola Middle SchoolGrades: 6-8Distance: 1.1 mi
- 4/10Reseda Senior High SchoolGrades: 6-12Distance: 2.1 mi
Schools provided by the listing agent
- District: Los Angeles Unified
Source: CLAW. This data may not be complete. We recommend contacting the local school district to confirm school assignments for this home.
Get a cash offer in 3 minutes
Find out how much your home could sell for in as little as 3 minutes with a no-obligation cash offer.
Estimated market value
$2,452,200
Get a cash offer in 3 minutes
Find out how much your home could sell for in as little as 3 minutes with a no-obligation cash offer.
Estimated market value
$2,452,200
- California
- Los Angeles County
- Los Angeles
- 91316
- Encino
- 18057 Valley Vista Blvd
Nearby cities
Nearby neighborhoods
Nearby zip codes
Other Los Angeles Topics
