Welcome to this spacious 5-bedroom, 3.5-bath home in the desirable Bexley community. Built in 2020 and offering 2,470 square feet of tasteful living space, this two-story residence combines modern comfort with thoughtful design. The main level features an open layout with tile flooring, a bright living area, and a well-equipped kitchen with solid surface counters, built-in oven, cooktop, and ample dining space. Upstairs, the primary suite includes built-in storage and a walk-in closet for added convenience. The manicured backyard offers a relaxing retreat with a covered patio, which is perfect for outdoor dining or gatherings. Additional highlights include a tankless water heater and water softener. Enjoy all that Bexley has to offer, including a resort-style pool, fitness center, and 2 clubhouses. Ideally located near shops, restaurants, gyms, the Suncoast Parkway, an elementary school, and an ER, this is not one to miss! Experience comfort, convenience, and community living at its best in this beautiful Bexley home.
Sold for $510,000
$510,000
18058 FENDERS WAY, LAND O LAKES, FL 34638
5beds
2,470sqft
Single Family Residence
Built in 2020
4,800 Square Feet Lot
$507,900 Zestimate®
$206/sqft
$2,963 Estimated rent
Home value
$507,900
$462,000 - $559,000
$2,963/mo
Zestimate® history
Owner options
List your home for rent
$2,963/mo
Rent Zestimate®
Find your next renter with Zillow Rental Manager. Plus, with online applications, you can quickly screen prospective tenants – for free.
$2,963/mo
Rent Zestimate®
Refinance and save
$3,565/mo
Est. payment
Refinancing to a lower rate could help reduce your monthly payments and save thousands over the life of the loan.
$3,565/mo
Est. payment
Explore your selling options
Work with a Zillow partner agent
Leverage their expertise and Zillow's premium Showcase listings to get your home seen by more buyers.
Get startedList with your own agent
Get your home in front of millions of buyers by listing it on Zillow.
Learn how to do itSell it yourself
Take full control of how buyers see your home on Zillow by listing For Sale by Owner (FSBO).
List your homeWhat's special
Modern comfortSolid surface countersManicured backyardBuilt-in ovenOpen layoutTasteful living spaceBuilt-in storage
Zillow last checked:
Listing updated:
Listed by:
Carter Bolesta 352-573-1478,
HEART OF FLORIDA REALTY LLC 352-428-0800,
Stephanie Rotunda 352-398-5131,
HEART OF FLORIDA REALTY LLC
Bought with:
Olga Bonelli, 3313512
MIHARA & ASSOCIATES INC.
Source: Stellar MLS,MLS#: TB8427667 Originating MLS: Suncoast Tampa
Originating MLS: Suncoast Tampa
Facts & features
Interior
Bedrooms & bathrooms
- Bedrooms: 5
- Bathrooms: 4
- Full bathrooms: 3
- 1/2 bathrooms: 1
Primary bedroom
- Features: Walk-In Closet(s)
- Level: Second
- Area: 216 Square Feet
- Dimensions: 14.4x15
Bedroom 1
- Features: Built-in Closet
- Level: First
- Area: 115.54 Square Feet
- Dimensions: 10.9x10.6
Bedroom 2
- Features: Built-in Closet
- Level: Second
- Area: 119.99 Square Feet
- Dimensions: 10.8x11.11
Bedroom 3
- Features: Built-in Closet
- Level: Second
- Area: 115.54 Square Feet
- Dimensions: 10.4x11.11
Bedroom 4
- Features: Built-in Closet
- Level: Second
- Area: 170.2 Square Feet
- Dimensions: 14.8x11.5
Primary bathroom
- Features: Walk-In Closet(s)
- Level: Second
- Area: 132 Square Feet
- Dimensions: 12x11
Bathroom 1
- Level: First
- Area: 30 Square Feet
- Dimensions: 6x5
Bathroom 2
- Level: Second
- Area: 36 Square Feet
- Dimensions: 6x6
Bathroom 3
- Level: Second
- Area: 36 Square Feet
- Dimensions: 6x6
Dinette
- Level: First
- Area: 128.25 Square Feet
- Dimensions: 13.5x9.5
Foyer
- Level: First
- Area: 66 Square Feet
- Dimensions: 11x6
Kitchen
- Level: First
- Area: 120 Square Feet
- Dimensions: 10x12
Laundry
- Level: Second
- Area: 25 Square Feet
- Dimensions: 5x5
Living room
- Level: First
- Area: 327.35 Square Feet
- Dimensions: 14.11x23.2
Heating
- Central, Electric, Natural Gas
Cooling
- Central Air
Appliances
- Included: Oven, Cooktop, Dishwasher, Disposal, Microwave, Tankless Water Heater, Water Softener
- Laundry: Upper Level
Features
- Built-in Features, Ceiling Fan(s), Eating Space In Kitchen, High Ceilings, Solid Surface Counters, Walk-In Closet(s)
- Flooring: Carpet, Ceramic Tile
- Doors: Sliding Doors
- Has fireplace: No
Interior area
- Total structure area: 2,470
- Total interior livable area: 2,470 sqft
Property
Parking
- Total spaces: 2
- Parking features: Garage - Attached
- Attached garage spaces: 2
Features
- Levels: Two
- Stories: 2
- Exterior features: Sidewalk
Lot
- Size: 4,800 Square Feet
Details
- Parcel number: 182616002.0061.00012.0
- Zoning: MPUD
- Special conditions: None
Construction
Type & style
- Home type: SingleFamily
- Property subtype: Single Family Residence
Materials
- Block
- Foundation: Slab
- Roof: Shingle
Condition
- New construction: No
- Year built: 2020
Utilities & green energy
- Sewer: Public Sewer
- Water: Public
- Utilities for property: BB/HS Internet Available, Cable Available, Electricity Connected, Street Lights, Water Connected
Community & HOA
Community
- Pet fee: $0 monthly
- Subdivision: BEXLEY SOUTH PRCL 4 PH 3B
HOA
- Has HOA: Yes
- HOA fee: $72 monthly
- HOA name: bexley hoa
- HOA phone: 813-933-5571
Location
- Region: Land O Lakes
Financial & listing details
- Price per square foot: $206/sqft
- Tax assessed value: $462,601
- Annual tax amount: $7,741
- Date on market: 11/6/2025
- Cumulative days on market: 138 days
- Ownership: Fee Simple
- Total actual rent: 0
- Electric utility on property: Yes
- Road surface type: Paved
Price history
| Date | Event | Price |
|---|---|---|
| 5/5/2026 | Sold | $510,000$206/sqft |
Source:  Stellar MLS #TB8427667 Report a problem Stellar MLS #TB8427667 Report a problem | ||
| 3/24/2026 | Pending sale | $510,000$206/sqft |
Source: Stellar MLS #TB8427667 Report a problem | ||
| 3/3/2026 | Price change | $510,000-1.9%$206/sqft |
Source: Stellar MLS #TB8427667 Report a problem | ||
| 1/16/2026 | Price change | $520,000-1.9%$211/sqft |
Source: Stellar MLS #TB8427667 Report a problem | ||
| 11/6/2025 | Listed for sale | $530,000+59.2%$215/sqft |
Source: Stellar MLS #TB8427667 Report a problem | ||
| 10/21/2020 | Sold | $333,000$135/sqft |
Source: Public Record Report a problem | ||
Public tax history
| Year | Property taxes | Tax assessment |
|---|---|---|
| 2024 | $7,741 +6.1% | $328,990 |
| 2023 | $7,296 +9.1% | $328,990 +3% |
| 2022 | $6,686 -0.2% | $319,410 +6.9% |
| 2021 | $6,699 +145.6% | $298,927 +664.1% |
| 2020 | $2,727 +13.6% | $39,120 +150% |
| 2019 | $2,402 | $15,648 |
Find assessor info on the county website
Neighborhood: 34638
Nearby homes
- $3,5003 bd3 ba2.4k sqft18050 Fenders Way, Land O Lakes, FL 34638For Rent
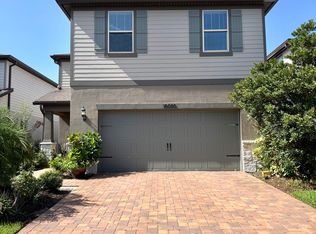
- $497,3003 bd3 ba2.4k sqft18066 Fenders Way, Land O Lakes, FL 34638Off Market

- $340,0003 bd3 ba1.8k sqft18074 Fenders Way, Land O Lakes, FL 34638Sold

- $419,5003 bd3 ba1.9k sqft18042 Fenders Way, Land O Lakes, FL 34638Off Market
- $497,5004 bd3 ba2.4k sqft18053 Frame Bnd, Land O Lakes, FL 34638Off Market
- $506,8003 bd3 ba2.6k sqft18034 Fenders Way, Land O Lakes, FL 34638Off Market
- $572,400-- bd2 ba2.4k sqft18082 Fenders Way, Land O Lakes, FL 34638Off Market
- $495,200-- bd3 ba2.4k sqft18045 Frame Bnd, Land O Lakes, FL 34638Off Market
Nearby schools
GreatSchools rating
- 6/10Bexley Elementary SchoolGrades: PK-5Distance: 0.3 mi
- 7/10Charles S. Rushe Middle SchoolGrades: 6-8Distance: 1.2 mi
- 7/10Sunlake High SchoolGrades: 9-12Distance: 1.4 mi
Get a cash offer in 3 minutes
Find out how much your home could sell for in as little as 3 minutes with a no-obligation cash offer.
Estimated market value
$507,900
Get a cash offer in 3 minutes
Find out how much your home could sell for in as little as 3 minutes with a no-obligation cash offer.
Estimated market value
$507,900
- Florida
- Pasco County
- Land O Lakes
- 34638
- 18058 FENDERS WAY
Nearby cities
Nearby neighborhoods
Nearby zip codes
Other Land O Lakes Topics
