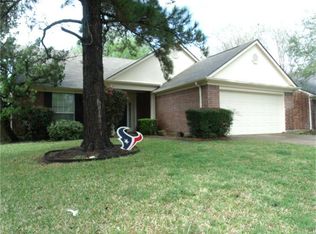
This property offers serene views and modern amenities. The open floor plan is perfect for entertaining, and the spacious bedrooms provide a comfortable retreat. Enjoy the peaceful backyard oasis, ideal for relaxation and outdoor dining. With updated appliances and a cozy fireplace, this home is both inviting and functional. Conveniently located near schools, parks, and shops, this property is a must-see for those seeking a blend of comfort and style in a desirable area.
Pending
Price increase: $10K (7/17)
$349,786
18058 Golden Ridge Dr, Houston, TX 77084
5beds
2,788sqft
Single Family Residence
Built in 1993
6,943 Square Feet Lot
$343,500 Zestimate®
$125/sqft
$36/mo HOA
What's special
Cozy fireplaceModern amenitiesOpen floor planPeaceful backyard oasisUpdated appliancesSpacious bedroomsSerene views
- 65 days
- 18
- 1
Zillow last checked:
Listing updated:
Listed by:
Aqeel Virk TREC #0719248 281-984-4321,
Keller Williams Realty Southwest,
Rubaya Aqeel TREC #0784999 346-777-0533,
Keller Williams Realty Southwest
Source: HAR,MLS#: 73781374
Facts & features
Interior
Bedrooms & bathrooms
- Bedrooms: 5
- Bathrooms: 4
- Full bathrooms: 3
- 1/2 bathrooms: 1
Rooms
- Room types: Family Room, Utility Room
Primary bedroom
- Level: First
- Area: 2480
- Dimensions: 155 x 16
Bedroom
- Level: Second
- Area: 143
- Dimensions: 13 x11
Bedroom
- Level: Second
- Area: 143
- Dimensions: 11 x 13
Bedroom
- Level: Second
- Area: 132
- Dimensions: 12 x 11
Bedroom
- Level: Second
- Area: 120
- Dimensions: 10 x 12
Dining room
- Level: First
- Area: 156
- Dimensions: 12 x 13
Kitchen
- Level: First
- Area: 120
- Dimensions: 10 x 12
Heating
- Natural Gas
Cooling
- Attic Fan, Electric
Appliances
- Included: Disposal, Convection Oven, Double Oven, Microwave, Gas Cooktop, Dishwasher
- Laundry: Electric Dryer Hookup, Washer Hookup
Features
- Primary Bed - 1st Floor
- Flooring: Engineered Hardwood, Tile
- Number of fireplaces: 1
Interior area
- Total structure area: 2,788
- Total interior livable area: 2,788 sqft
Video & virtual tour
Property
Parking
- Total spaces: 2
- Parking features: Attached
- Attached garage spaces: 2
Features
- Stories: 2
- Patio & porch: Patio/Deck
- Exterior features: Sprinkler System
- Fencing: Back Yard
Lot
- Size: 6,943 Square Feet
- Features: Subdivided, 0 Up To 1/4 Acre
Details
- Parcel number: 1173890040102
Construction
Type & style
- Home type: SingleFamily
- Architectural style: Traditional
- Property subtype: Single Family Residence
Materials
- Brick, Wood Siding
- Foundation: Slab
- Roof: Composition
Condition
- New construction: No
- Year built: 1993
Utilities & green energy
- Water: Water District
Community & HOA
Community
- Subdivision: Windsong Sec 04
HOA
- Has HOA: Yes
- HOA fee: $430 annually
Location
- Region: Houston
Financial & listing details
- Price per square foot: $125/sqft
- Tax assessed value: $362,025
- Annual tax amount: $8,309
- Date on market: 6/29/2026
- Listing terms: Cash,Conventional,FHA,VA Loan
- Road surface type: Concrete, Curbs, Gutters
Estimated market value
$343,500
$326,000 - $361,000
$2,674/mo
Price history
| Date | Event | Price |
|---|---|---|
| 7/22/2026 | Pending sale | $349,786$125/sqft |
Source: | ||
| 7/17/2026 | Price change | $349,786+2.9%$125/sqft |
Source: | ||
| 7/8/2026 | Price change | $339,786-2.9%$122/sqft |
Source: | ||
| 4/20/2026 | Listed for sale | $349,786+8%$125/sqft |
Source: | ||
| 8/28/2023 | Sold | -- |
Source: HomeSmart Intl Solds #2276714_77084 Report a problem | ||
| 7/30/2023 | Pending sale | $324,000$116/sqft |
Source: | ||
| 7/13/2023 | Price change | $324,000-5.1%$116/sqft |
Source: | ||
| 7/1/2023 | Listed for sale | $341,250$122/sqft |
Source: | ||
| 6/30/2023 | Pending sale | $341,250$122/sqft |
Source: | ||
| 6/10/2023 | Listed for sale | $341,250$122/sqft |
Source: | ||
Public tax history
| Year | Property taxes | Tax assessment |
|---|---|---|
| 2025 | $2,801 +6.8% | $362,025 +4.4% |
| 2024 | $2,623 +53.8% | $346,812 +2.1% |
| 2023 | $1,705 +7.6% | $339,620 +4.3% |
| 2022 | $1,584 | $325,625 +31.5% |
| 2021 | -- | $247,534 +7.5% |
| 2020 | $1,485 +6.7% | $230,178 +5.2% |
| 2019 | $1,393 -65.8% | $218,864 +13.3% |
| 2018 | $4,074 | $193,178 |
| 2017 | $4,074 +10.1% | $193,178 +9.7% |
| 2016 | $3,701 +13.3% | $176,131 |
| 2015 | $3,265 | $176,131 +19% |
| 2014 | $3,265 | $147,991 +11.4% |
| 2013 | -- | $132,891 |
| 2012 | -- | $132,891 -3.4% |
| 2011 | -- | $137,542 |
| 2010 | -- | $137,542 |
| 2009 | -- | $137,542 -10.2% |
| 2007 | -- | $153,205 +6% |
| 2006 | -- | $144,500 |
| 2005 | -- | $144,500 |
| 2004 | -- | $144,500 |
| 2003 | -- | $144,500 +6.4% |
| 2002 | -- | $135,800 +4.1% |
| 2001 | -- | $130,500 +7.2% |
| 2000 | -- | $121,700 |
Find assessor info on the county website
Monthly payment
Est. payment
Payment breakdown
Explore the cost of this home by adjusting the details. Changes won't be saved.Climate risks
Neighborhood: 77084
Nearby schools
Schools provided by the listing agent
- Elementary: Wilson Elementary School (Cypress-Fairbanks)
- Middle: Watkins Middle School
- High: Cypress Lakes High School
Source: HAR. This data may not be complete. We recommend contacting the local school district to confirm school assignments for this home.