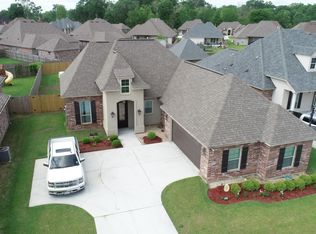
Welcome to this beautifully maintained 4-bedroom, 3-bathroom home that perfectly blends elegance, comfort, and outdoor living. From the moment you arrive, you’ll be impressed by the charming curb appeal, featuring a sophisticated stucco and brick exterior, manicured landscaping, and a welcoming entryway. Step inside to discover a bright and airy open-concept layout with high ceilings, crown molding, and abundant natural light throughout. The heart of the home is the gourmet kitchen, complete with granite countertops, custom cabinetry, stainless steel appliances, a gas range, and an oversized island—perfect for entertaining or casual family meals. A built-in wine fridge adds an extra touch of luxury. The spacious living and dining areas flow seamlessly, creating an ideal setting for gatherings. The thoughtfully designed floor plan includes four generously sized bedrooms and three full baths, offering flexibility for guests, or growing families. Step outside to your private backyard oasis. Enjoy warm days lounging by the sparkling in-ground heated salt water pool, unwind in the elevated spa, or relax under the covered patio. The beautifully landscaped yard and privacy fencing create a serene retreat perfect for entertaining or quiet evenings at home. Additional highlights include a two-car garage, ample storage, and stylish finishes throughout. This home truly has it all—modern amenities, timeless design, and an incredible outdoor space. Don’t miss your chance to make it yours!
Sold
Price Unknown
18059 Old Reserve Dr, Prairieville, LA 70769
4beds
2,571sqft
Single Family Residence, Residential
Built in 2014
0.25 Acres Lot
$460,000 Zestimate®
$--/sqft
$2,755 Estimated rent
Home value
$460,000
$437,000 - $483,000
$2,755/mo
Zestimate® history
Owner options
List your home for rent
$2,755/mo
Rent Zestimate®
Find your next renter with Zillow Rental Manager. Plus, with online applications, you can quickly screen prospective tenants – for free.
$2,755/mo
Rent Zestimate®
Refinance and save
$400/mo
Est. payment
Refinancing to a lower rate could help reduce your monthly payments and save thousands over the life of the loan.
$400/mo
Est. payment
Explore your selling options
Work with a Zillow partner agent
Leverage their expertise and Zillow's premium Showcase listings to get your home seen by more buyers.
Get startedList with your own agent
Get your home in front of millions of buyers by listing it on Zillow.
Learn how to do itSell it yourself
Take full control of how buyers see your home on Zillow by listing For Sale by Owner (FSBO).
List your homeWhat's special
Welcoming entrywayBeautifully landscaped yardAmple storageGourmet kitchenCustom cabinetryIncredible outdoor spaceBuilt-in wine fridge
Zillow last checked:
Listing updated:
Listed by:
Mark Ammons,
RE/MAX Properties
Bought with:
Lillie Martin, 995713458
Keller Williams Realty-First Choice
Source: ROAM MLS,MLS#: 2026008608
Facts & features
Interior
Bedrooms & bathrooms
- Bedrooms: 4
- Bathrooms: 3
- Full bathrooms: 3
Primary bedroom
- Features: En Suite Bath, Ceiling 9ft Plus, Ceiling Fan(s), Tray Ceiling(s), Walk-In Closet(s)
- Level: Main
- Area: 292
- Width: 20
Bedroom 1
- Level: Main
- Area: 139.2
- Width: 12
Bedroom 2
- Level: Main
- Area: 132
- Dimensions: 11 x 12
Bedroom 3
- Level: Main
- Area: 144
- Dimensions: 12 x 12
Primary bathroom
- Features: Double Vanity, Walk-In Closet(s), Separate Shower, Water Closet
Dining room
- Level: Main
- Area: 144
- Dimensions: 12 x 12
Kitchen
- Features: Granite Counters, Kitchen Island, Pantry, Cabinets Factory Built
- Level: Main
- Area: 274.56
Living room
- Level: Main
- Area: 380
- Dimensions: 20 x 19
Heating
- Central
Cooling
- Central Air, Ceiling Fan(s)
Appliances
- Included: Continuous Cleaning Oven, Gas Cooktop, Dishwasher, Disposal, Microwave, Range/Oven, Self Cleaning Oven, Range Hood, Stainless Steel Appliance(s), Tankless Water Heater
- Laundry: Laundry Room, Inside, Washer/Dryer Hookups
Features
- Built-in Features, Ceiling 9'+, Crown Molding
- Flooring: Ceramic Tile, Wood
- Windows: Screens
- Attic: Storage
- Number of fireplaces: 1
- Fireplace features: Gas Log
Interior area
- Total structure area: 3,416
- Total interior livable area: 2,571 sqft
Property
Parking
- Total spaces: 4
- Parking features: 4+ Cars Park, Garage, Garage Door Opener
- Has garage: Yes
Features
- Stories: 1
- Patio & porch: Covered, Patio
- Exterior features: Rain Gutters
- Has private pool: Yes
- Pool features: Gunite, Salt Water, Heated
- Has spa: Yes
- Spa features: Bath
- Fencing: Full,Wood
Lot
- Size: 0.25 Acres
- Dimensions: 7- x 150 x 72 x 164
- Features: Landscaped
Details
- Parcel number: 20033056
- Special conditions: Standard
Construction
Type & style
- Home type: SingleFamily
- Architectural style: Traditional
- Property subtype: Single Family Residence, Residential
Materials
- Brick Siding, Vinyl Siding, Frame
- Foundation: Slab
- Roof: Shingle
Condition
- New construction: No
- Year built: 2014
Details
- Builder name: Dsld, LLC
Utilities & green energy
- Gas: Atmos
- Sewer: Public Sewer
- Water: Public
- Utilities for property: Cable Connected
Community & HOA
Community
- Features: Other, Sidewalks
- Security: Security System, Smoke Detector(s)
- Subdivision: Shadows At Manchac The
HOA
- Has HOA: Yes
- Services included: Accounting, Common Areas, Maintenance Grounds, Insurance, Legal, Maint Subd Entry HOA, Management
- HOA fee: $400 annually
Location
- Region: Prairieville
Financial & listing details
- Tax assessed value: $277,400
- Annual tax amount: $3,310
- Date on market: 5/11/2026
- Listing terms: Cash,Conventional,FHA,FMHA/Rural Dev,VA Loan
Price history
| Date | Event | Price |
|---|---|---|
| 6/26/2026 | Sold | -- |
Source:  ROAM MLS #2026008608 Report a problem ROAM MLS #2026008608 Report a problem | ||
| 5/15/2026 | Pending sale | $480,000$187/sqft |
Source: ROAM MLS #2026008608 Report a problem | ||
| 5/11/2026 | Listed for sale | $480,000$187/sqft |
Source: ROAM MLS #2026008608 Report a problem | ||
| 1/20/2015 | Sold | -- |
Source: ROAM MLS #201409850 Report a problem | ||
Public tax history
| Year | Property taxes | Tax assessment |
|---|---|---|
| 2025 | $3,310 -1.5% | $27,740 |
| 2024 | $3,361 +6.9% | $27,740 +7.8% |
| 2023 | $3,144 0% | $25,740 |
| 2022 | $3,144 +0% | $25,740 |
| 2021 | $3,144 +38% | $25,740 |
| 2020 | $2,279 -29.6% | $25,740 |
| 2019 | $3,235 +1% | $25,740 |
| 2018 | $3,205 +41.1% | $25,740 +19.8% |
| 2017 | $2,271 0% | $21,490 |
| 2015 | $2,271 +327.2% | -- |
| 2014 | $532 | $4,250 |
Find assessor info on the county website
Neighborhood: 70769
Nearby homes
- $352,8003 bd2 ba1.8k sqft18063 Old Reserve Dr, Prairieville, LA 70769Off Market
- $344,0004 bd2 ba1.9k sqft18055 Old Reserve Dr, Prairieville, LA 70769Off Market

- $465,900-- bd-- ba2.5k sqft18071 Old Reserve Dr, Prairieville, LA 70769Off Market
- $383,4003 bd2 ba2.1k sqft18047 Old Reserve Dr, Prairieville, LA 70769Off Market
- $399,100-- bd-- ba1.9k sqft39046 Old Tree Dr, Prairieville, LA 70769Off Market
- $346,600-- bd-- ba1.8k sqft39054 Old Tree Dr, Prairieville, LA 70769Off Market
- $521,500-- bd-- ba2.5k sqft39040 Old Tree Dr, Prairieville, LA 70769Off Market
- $--3 bd2 ba2.1k sqft18054 Old Reserve Dr, Prairieville, LA 70769Sold
Nearby schools
GreatSchools rating
- 10/10Oak Grove Primary SchoolGrades: PK-5Distance: 1.3 mi
- 10/10Prairieville Middle SchoolGrades: 6-8Distance: 1.7 mi
- NAPrairieville High SchoolGrades: 9-12Distance: 1.5 mi
Schools provided by the listing agent
- District: Ascension Parish
Source: ROAM MLS. This data may not be complete. We recommend contacting the local school district to confirm school assignments for this home.
Get a cash offer in 3 minutes
Find out how much your home could sell for in as little as 3 minutes with a no-obligation cash offer.
Estimated market value
$460,000
Get a cash offer in 3 minutes
Find out how much your home could sell for in as little as 3 minutes with a no-obligation cash offer.
Estimated market value
$460,000
- Louisiana
- Ascension Parish
- Prairieville
- 70769
- 18059 Old Reserve Dr
Nearby cities
Nearby zip codes
Other Prairieville Topics
