Skip main navigation
Off market
  • $284,300

    1806-18 Rittenhouse Sq #1005, Philadelphia, PA 19103

    1beds
    1baths
    722sqft
    Condo
    Built in 1952
    -- sqft lot
    $284,300 Zestimate®
    $394/sqft
    $2,019 Estimated rent

    Home value

    $284,300

    $262,000 - $304,000

    $2,019/mo

    Zestimate® history
    Loading
    Loading...

    Owner options

    List your home for rent

    $2,019/mo

    Rent Zestimate®

    Find your next renter with Zillow Rental Manager. Plus, with online applications, you can quickly screen prospective tenants – for free.

    Learn more

    $2,019/mo

    Rent Zestimate®

    Refinance and save

    $1,724/mo

    Est. payment

    Refinancing to a lower rate could help reduce your monthly payments and save thousands over the life of the loan.

    See today's rates

    $1,724/mo

    Est. payment

    Explore your selling options

    Work with a Zillow partner agent

    Leverage their expertise and Zillow's premium Showcase listings to get your home seen by more buyers.

    Get started

    List with your own agent

    Get your home in front of millions of buyers by listing it on Zillow.

    Learn how to do it

    Sell it yourself

    Take full control of how buyers see your home on Zillow by listing For Sale by Owner (FSBO).

    List your home

    What's special

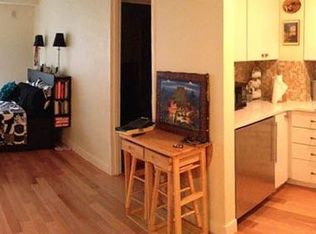
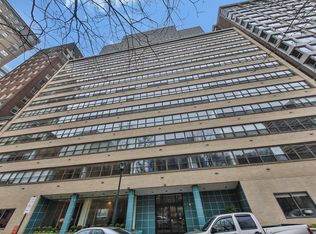
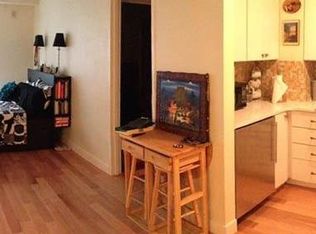
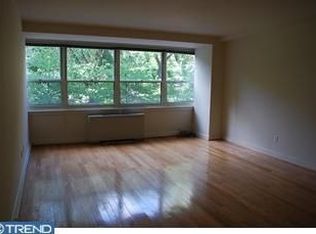
    Upon entering, you will immediately fall in love with this gorgeous, recently renovated unit at The Savoy Condominiums located on the South side of Rittenhouse Square. It is hard not to appreciate the superb use of space, gleaming engineered hardwood floors, custom lighting, and the ample natural light that pours in through the south facing windows. This is a happy home! By the front door, you will notice a built-in bookshelf & a tucked away, fully-custom walk-in closet complete with ample shoe racks, multiple hanging rods, and hooks for coats and hats. The open concept living room, kitchen combination is spacious and features a built-in banquette table perfectly located off the kitchen as well as a custom built-in workspace with unobstructed views to the South. The kitchen features recessed lighting and custom under cabinet lighting, gorgeous granite counters and marble tile backsplash, gas range, subzero freezer/refrigerator, stainless appliances, garbage disposal, and ample wood cabinetry with custom hardware. When entering the living quarters, you will find a hallway that leads to the bedroom and bathroom, which has a linen closet and wood cabinets for extra storage. The bedroom is spacious, has beautiful views and natural light, as well as track lighting and a mirrored closet. The bathroom comes equipped with a glass stall shower, pedestal sink, and floor to ceiling tile. You will fall in love with this beautiful condo. The Savoy Condominiums feature a 24/7 front desk and a recently updated community roof deck and gym. Additional storage space is included and is located in the basement of the building. Common laundry area is located on the first floor. Centrally located and within walking distance of everything Center City, Philadelphia has to offer. Close proximity to universities and bus lines. The condo fees include all utilities and basic cable. 2021-05-20

    This property is off market, which means it's not currently listed for sale or rent on Zillow. This may be different from what's available on other websites or public sources.
    Facts & features

    Interior

    Bedrooms & bathrooms
    • Bedrooms: 1
    • Bathrooms: 1
    Heating
    • Forced air, Gas
    Cooling
    • Central
    Appliances
    • Included: Dishwasher, Freezer, Garbage disposal, Microwave, Range / Oven, Refrigerator
    Features
    • Recessed Lighting, Walk-In Closet(s), Built-Ins, Dining Area, Open Floorplan, Wood Floors, Breakfast Area, Kitchen - Gourmet, Combination Kitchen/Living, Stall Shower
    • Flooring: Hardwood
    Interior area
    • Total interior livable area: 722 sqft
    • Finished area below ground: 0

    Property

    Parking
    • Total spaces: 1
    Accessibility
    • Accessibility features: Accessible Elevator Installed
    Features
    • Exterior features: Brick
    • Has view: Yes
    • View description: Park
    Lot
    • Size: 722 sqft
    Details
    • Parcel number: 888083061
    • Special conditions: Standard

    Construction

    Type & style
    • Home type: Condo
    Condition
    • Year built: 1952

    Community & neighborhood

    Location
    • Region: Philadelphia
    • Municipality: PHILADELPHIA

    Other

    Other facts
    • Appliances: Dishwasher, Refrigerator, Disposal, Microwave, Freezer, Stainless Steel Appliance(s), Oven/Range - Gas
    • HeatingYN: true
    • CoolingYN: true
    • StoriesTotal: 1
    • SpecialListingConditions: Standard
    • Cooling: Central Air
    • InteriorFeatures: Recessed Lighting, Walk-In Closet(s), Built-Ins, Dining Area, Open Floorplan, Wood Floors, Breakfast Area, Kitchen - Gourmet, Combination Kitchen/Living, Stall Shower
    • ConstructionMaterials: Masonry
    • ParkingFeatures: On Street, Off Site, Prepaid
    • Heating: Central
    • AccessibilityFeatures: Accessible Elevator Installed
    • BelowGradeFinishedArea: 0
    • StructureType: Unit/Flat/Apartment
    • MlsStatus: Active
    • Municipality: PHILADELPHIA
    • TaxAnnualAmount: 3744.0

    Price history

    DateEventPrice
    8/18/2021Sold$295,000$409/sqft
    Source: Public Record Report a problem
    5/21/2021Sold$295,000-1.7%$409/sqft
    Source: Berkshire Hathaway HomeServices Fox & Roach #PAPH979112_19103_1005 Report a problem
    3/22/2021Pending sale$299,999$416/sqft
    Source: Berkshire Hathaway HomeServices Fox & Roach, REALTORS #PAPH979112 Report a problem
    3/2/2021Price change$299,999-6%$416/sqft
    Source: BHHS Fox & Roach At the Harper Rittenhouse Square #PAPH979112 Report a problem
    2/14/2021Price change$319,000-8.8%$442/sqft
    Source: BHHS Fox & Roach At the Harper Rittenhouse Square #PAPH979112 Report a problem
    2/3/2021Listed for sale$349,900+16.6%$485/sqft
    Source: Berkshire Hathaway HomeServices Fox & Roach, REALTORS #PAPH979112 Report a problem
    5/5/2020Sold$300,000$416/sqft
    Source: Public Record Report a problem

    Public tax history

    YearProperty taxesTax assessment
    2025$3,183 -15%$227,400 -15%
    2024$3,746 $267,600
    2023$3,746 +0%$267,600
    2022$3,744 --
    2021$3,744 --
    2018$3,744 -83.4%--
    2017$22,571 +534.6%--
    2016$3,557 --
    2015$3,557 --
    2014$3,557 $231,000 +946.2%
    2012-- $22,080
    2011-- $22,080
    2010-- $22,080
    2009-- $22,080
    2008-- $22,080
    2007-- $22,080
    2006-- $22,080
    2005-- $22,080 +15%
    2004-- $19,200
    2003-- $19,200
    2002-- $19,200 +16.1%
    2000-- $16,544
    1999-- $16,544

    Find assessor info on the county website

    Neighborhood: Rittenhouse

    Nearby schools

    GreatSchools rating
    Schools provided by the listing agent
    • District: THE SCHOOL DISTRICT OF PHILADELPHIA

    Source: The MLS. This data may not be complete. We recommend contacting the local school district to confirm school assignments for this home.

    Get a cash offer in 3 minutes
    Find out how much your home could sell for in as little as 3 minutes with a no-obligation cash offer.
    Estimated market value
    $284,300
    Get a cash offer in 3 minutes
    Find out how much your home could sell for in as little as 3 minutes with a no-obligation cash offer.
    Estimated market value
    $284,300