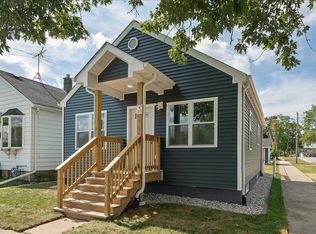
Fully renovated and move-in ready, this beautifully updated 4-bedroom, 2-bath home blends modern finishes with thoughtful major-system improvements. The main level offers three bedrooms, refinished hardwood floors, fresh paint, new trim, new interior doors, updated lighting, and new outlets and switches throughout. A fully renovated kitchen features new LVP flooring, while both bathrooms have been completely redesigned with fresh, contemporary finishes. The finished lower level adds valuable living space with a fourth bedroom, a new egress window, a newly added full bathroom, updated laundry setup, and new LVP flooring. Behind the walls, the home has been extensively improved with updated electrical-including a new panel, recessed lighting, and basement upgrades-as well as updated plumbing, new foundation drain tile, and a new sump pump. Exterior updates include a new roof, siding, garage door, front and rear exterior doors, rebuilt front deck and entry steps, and new handrails at the rear steps. Additional peace of mind comes with new windows, a new furnace, and central air conditioning. A thoughtfully renovated home with both the style and the essential improvements bring your buyer in today to see!
Contingent
$239,900
1806 222nd Pl, Sauk Village, IL 60411
4beds
900sqft
Single Family Residence
Built in 1958
9,009 Square Feet Lot
$-- Zestimate®
$267/sqft
$-- HOA
What's special
Modern finishesFully renovated kitchenFresh paintNew egress windowCentral air conditioningNew trimNew windows
- --
- 69
- views
- 5
- saves
Zillow last checked:
Listing updated:
Listed by:
Alice Wang 312-776-9548,
Century 21 IMPACT,
Jaiva Birch 850-212-1209,
Century 21 IMPACT
Source: MRED as distributed by MLS GRID,MLS#: 12755536
Facts & features
Interior
Bedrooms & bathrooms
- Bedrooms: 4
- Bathrooms: 2
- Full bathrooms: 2
Rooms
- Room types: No additional rooms
Primary bedroom
- Level: Main
- Area: 110 Square Feet
- Dimensions: 10X11
Bedroom 2
- Level: Main
- Area: 80 Square Feet
- Dimensions: 10X8
Bedroom 3
- Level: Main
- Area: 80 Square Feet
- Dimensions: 10X8
Bedroom 4
- Level: Basement
- Area: 180 Square Feet
- Dimensions: 9X20
Dining room
- Level: Main
- Area: 84 Square Feet
- Dimensions: 7X12
Family room
- Level: Basement
- Area: 528 Square Feet
- Dimensions: 24X22
Kitchen
- Level: Main
- Area: 120 Square Feet
- Dimensions: 10X12
Laundry
- Level: Basement
- Area: 150 Square Feet
- Dimensions: 10X15
Living room
- Level: Main
- Area: 154 Square Feet
- Dimensions: 14X11
Heating
- Natural Gas, Forced Air
Cooling
- Central Air
Features
- Basement: Finished,Full
Interior area
- Total structure area: 0
- Total interior livable area: 900 sqft
Property
Parking
- Total spaces: 2
- Parking features: Yes, Detached, Garage
- Garage spaces: 2
Accessibility
- Accessibility features: No Disability Access
Features
- Stories: 1
Lot
- Size: 9,009 Square Feet
- Dimensions: 63x143
Details
- Parcel number: 32253110030000
- Special conditions: None
Construction
Type & style
- Home type: SingleFamily
- Architectural style: Ranch
- Property subtype: Single Family Residence
Materials
- Vinyl Siding
Condition
- New construction: No
- Year built: 1958
- Major remodel year: 2026
Utilities & green energy
- Sewer: Public Sewer
- Water: Public
Community & HOA
HOA
- Services included: None
Location
- Region: Sauk Village
Financial & listing details
- Price per square foot: $267/sqft
- Tax assessed value: $92,590
- Annual tax amount: $1,332
- Date on market: 9/10/2026
- Ownership: Fee Simple
Estimated market value
Not available
Estimated sales range
Not available
Not available
Price history
| Date | Event | Price |
|---|---|---|
| 5/8/2026 | Sold | $12,000-78.2%$13/sqft |
Source: Public Record Report a problem | ||
| 8/15/1996 | Sold | $55,000$61/sqft |
Source: Public Record Report a problem | ||
Public tax history
| Year | Property taxes | Tax assessment |
|---|---|---|
| 2024 | $1,332 +4.4% | $9,259 +0% |
| 2023 | $1,276 | $9,257 +103.5% |
| 2022 | -- | $4,548 |
| 2021 | $633 -10.7% | $4,548 |
| 2020 | $709 -45.7% | $4,548 -28.6% |
| 2019 | $1,306 -1.4% | $6,370 |
| 2018 | $1,325 -7.9% | $6,370 |
| 2017 | $1,439 -20.3% | $6,370 +5.1% |
| 2016 | $1,805 +8.7% | $6,059 |
| 2015 | $1,661 -1.6% | $6,059 |
| 2014 | $1,687 -15.5% | $6,059 -15.3% |
| 2013 | $1,997 -0.9% | $7,153 |
| 2012 | $2,015 -2.4% | $7,153 |
| 2011 | $2,064 -8.4% | $7,153 -19.4% |
| 2010 | $2,253 +10.9% | $8,880 |
| 2009 | $2,031 +6.3% | $8,880 -5% |
| 2008 | $1,911 +0.2% | $9,347 +11.8% |
| 2007 | $1,906 +5.1% | $8,364 |
| 2006 | $1,813 -25.1% | $8,364 |
| 2005 | $2,420 +41.2% | $8,364 +9.6% |
| 2004 | $1,714 +0.6% | $7,631 |
| 2003 | $1,704 -2.7% | $7,631 |
| 2002 | $1,751 +26.4% | $7,631 +17.9% |
| 2001 | $1,386 +1.7% | $6,474 |
| 2000 | $1,363 +18.6% | $6,474 |
| 1999 | $1,149 | $6,474 |
Find assessor info on the county website
Monthly payment
Est. payment
Payment breakdown
Explore the cost of this home by adjusting the details. Changes won't be saved.Climate risks
Neighborhood: 60411
Nearby schools
Schools provided by the listing agent
- District: 168
Source: MRED as distributed by MLS GRID. This data may not be complete. We recommend contacting the local school district to confirm school assignments for this home.


Similar homes
- $179,9004 bd2 ba1k sqft21730 Merrill Ave, Sauk Village, IL 60411Active
 MLS ID #12668187, Cara Dulaitis, Re/Max 10. MRED as distributed by MLS GRID
- $239,9002 bd2 ba1.1k sqft2800 Jackson Ave, South Chicago Heights, IL 60411Active
 MLS ID #12758361, Daniel Weber, Charles Rutenberg Realty of IL. MRED as distributed by MLS GRID
- $239,9004 bd2 ba1.3k sqft188 Washington St, Park Forest, IL 60466Active
 MLS ID #12778391, Colleen Berg, Berg Properties. MRED as distributed by MLS GRID
- $249,9004 bd2 ba1.1k sqft11104 S Avenue O, Chicago, IL 60617New
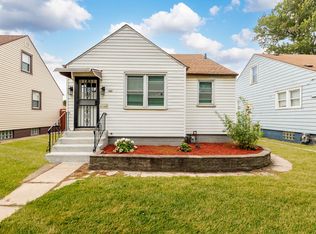 MLS ID #12788230, Rocio Perez, St Joseph's Real Estate LLC. MRED as distributed by MLS GRID
