New price! Property is back to Active due to buyer default. Welcome to this spacious and impressive 4BR/3BA home that perfectly blends comfort with entertainment possibilities. The main floor showcases 3 entry-level bedrooms and 2 bathrooms, featuring a newer, updated kitchen and living room with beautiful bay window that floods the space with natural light. The primary bedroom offers luxury with its large walk-in closet and ensuite bathroom. 2 additional bedrooms and a full bathroom complete this floor. What truly sets this property apart is its incredible recreational potential. The first lower level houses an additional bedroom with fresh carpet, a full bathroom and laundry area. Step down into the second lower level - a bonus room for additional entertaining or office space. The basement/third lower level boasts a full-size bar with eleven-foot ceilings and four bar stools included in the sale – ideal for hosting gatherings or creating your personal retreat. The 2009 addition brings modern functionality to this well-maintained home, complemented by bright, neutral paint colors throughout. Three heating zones and dual circuit breakers ensure year-round comfort and efficiency, while the insulated crawl space adds practical value. Step outside to discover the large, flat backyard featuring mature landscaping, hardscaping, a storage shed, and pavilion. The expansive deck offers gorgeous sunset views – perfect for evening relaxation. Beautiful driftwood siding enhances the home's curb appeal. Location advantages include close proximity to Pottsville Area High School, public courts, and the popular Pottsville walking trail. This beautiful neighborhood offers convenience without sacrificing tranquility. With 4 air conditioning units included, multiple recreational spaces, and thoughtful updates throughout, this home delivers both immediate comfort and endless possibilities for personalization. The combination of indoor entertainment areas and exceptional outdoor space creates the perfect environment for both daily living and special occasions. Move-in ready home that has been meticulously maintained; schedule your private tour and enjoy. Pride of ownership is evident. Offers welcome!
Sold for $280,700
$280,700
1806 2nd Ave, Pottsville, PA 17901
4beds
3,005sqft
Single Family Residence
Built in 1958
9,583 Square Feet Lot
$297,000 Zestimate®
$93/sqft
$2,002 Estimated rent
Home value
$297,000
$247,000 - $359,000
$2,002/mo
Zestimate® history
Owner options
List your home for rent
$2,002/mo
Rent Zestimate®
Find your next renter with Zillow Rental Manager. Plus, with online applications, you can quickly screen prospective tenants – for free.
$2,002/mo
Rent Zestimate®
Refinance and save
$1,860/mo
Est. payment
Refinancing to a lower rate could help reduce your monthly payments and save thousands over the life of the loan.
$1,860/mo
Est. payment
Explore your selling options
Work with a Zillow partner agent
Leverage their expertise and Zillow's premium Showcase listings to get your home seen by more buyers.
Get startedList with your own agent
Get your home in front of millions of buyers by listing it on Zillow.
Learn how to do itSell it yourself
Take full control of how buyers see your home on Zillow by listing For Sale by Owner (FSBO).
List your homeWhat's special
Zillow last checked:
Listing updated:
Listed by:
Abby Nelson 570-449-2755,
Keller Williams Platinum Realty - Schuylkill,
Listing Team: The Abby Nelson Team
Bought with:
Tara Furer-Romig, AB065827
BHHS Homesale Realty - Schuylkill Haven
Source: Bright MLS,MLS#: PASK2023084
Facts & features
Interior
Bedrooms & bathrooms
- Bedrooms: 4
- Bathrooms: 3
- Full bathrooms: 3
- Main level bathrooms: 2
- Main level bedrooms: 3
Basement
- Area: 1322
Heating
- Baseboard, Oil
Cooling
- Ceiling Fan(s), Wall Unit(s), Window Unit(s), Electric
Appliances
- Included: Electric Water Heater
- Laundry: Lower Level
Features
- Flooring: Carpet, Hardwood, Laminate
- Basement: Full
- Has fireplace: No
Interior area
- Total structure area: 3,005
- Total interior livable area: 3,005 sqft
- Finished area above ground: 1,683
- Finished area below ground: 1,322
Property
Parking
- Parking features: Off Street, On Street, Driveway
- Has uncovered spaces: Yes
Accessibility
- Accessibility features: None
Features
- Levels: Three and One Half
- Stories: 3.5
- Patio & porch: Deck
- Exterior features: Play Area
- Pool features: None
Lot
- Size: 9,583 Square Feet
- Dimensions: 75.00 x 125.00
Details
- Additional structures: Above Grade, Below Grade, Outbuilding
- Parcel number: 68310023
- Zoning: RES
- Special conditions: Standard
Construction
Type & style
- Home type: SingleFamily
- Architectural style: Ranch/Rambler
- Property subtype: Single Family Residence
Materials
- Block, Frame, Vinyl Siding
- Foundation: Block
- Roof: Architectural Shingle
Condition
- Excellent
- New construction: No
- Year built: 1958
Utilities & green energy
- Sewer: Public Sewer
- Water: Public
- Utilities for property: Cable Connected, Cable
Community & HOA
Community
- Subdivision: Yorkville
HOA
- Has HOA: No
Location
- Region: Pottsville
- Municipality: POTTSVILLE
Financial & listing details
- Price per square foot: $93/sqft
- Tax assessed value: $55,720
- Annual tax amount: $5,084
- Date on market: 8/28/2025
- Listing agreement: Exclusive Right To Sell
- Listing terms: Cash,Conventional,FHA,VA Loan
- Inclusions: Refrigerator, Dishwasher, Range, Microwave, Washer & Dryer, 1 A / C Wall Unit, 3 A / C Window Units, 2 Kitchen Barstools, Custom Corner Cabinet In Kitchen, Shed / Pavilion, Bar
- Ownership: Fee Simple
Price history
| Date | Event | Price |
|---|---|---|
| 10/28/2025 | Sold | $280,700-1.5%$93/sqft |
Source:  Bright MLS #PASK2023084 Report a problem Bright MLS #PASK2023084 Report a problem | ||
| 9/27/2025 | Pending sale | $285,000$95/sqft |
Source: Bright MLS #PASK2023084 Report a problem | ||
| 9/27/2025 | Listing removed | $285,000$95/sqft |
Source: Bright MLS #PASK2023084 Report a problem | ||
| 9/19/2025 | Listed for sale | $285,000-4.7%$95/sqft |
Source: Bright MLS #PASK2023084 Report a problem | ||
| 9/11/2025 | Listing removed | $299,000$100/sqft |
Source: Bright MLS #PASK2023084 Report a problem | ||
| 8/28/2025 | Listed for sale | $299,000$100/sqft |
Source: Bright MLS #PASK2023084 Report a problem | ||
Public tax history
| Year | Property taxes | Tax assessment |
|---|---|---|
| 2023 | $4,681 +0.3% | $55,720 |
| 2022 | $4,666 +0.7% | $55,720 |
| 2021 | $4,632 +2.7% | $55,720 |
| 2020 | $4,512 +128.4% | $55,720 |
| 2019 | $1,975 -51.7% | $55,720 |
| 2018 | $4,091 | $55,720 |
| 2017 | -- | $55,720 |
| 2015 | -- | $55,720 |
| 2011 | -- | $55,720 |
| 2010 | -- | $55,720 +34.5% |
| 2009 | -- | $41,420 |
| 2007 | -- | $41,420 |
| 2004 | -- | $41,420 |
Find assessor info on the county website
Neighborhood: 17901
Nearby homes
- $240,3003 bd2 ba1.5k sqft1804 2nd Ave, Pottsville, PA 17901Off Market
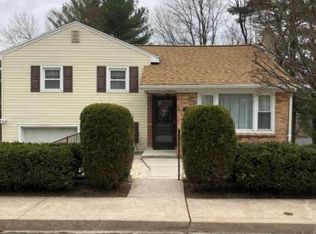
- $217,0003 bd1 ba1.2k sqft1826 2nd Ave, Pottsville, PA 17901Off Market
- $2,2002,614 Square FeetEighteeth St, Pottsville, PA 17901Off Market
- $279,9003 bd2 ba1.2k sqft1838 2nd Ave, Pottsville, PA 17901Sold

- $279,9003 bd3 ba2k sqft1838 S 2nd Ave, Pottsville, PA 17901Sold
- $276,7003 bd2 ba1.7k sqft1823 1st Ave, Pottsville, PA 17901Off Market
- $173,8002 bd1 ba1.1k sqft1807 2nd Ave, Pottsville, PA 17901Off Market
- $203,1006 bd2 ba2.3k sqft503 N 18th St, Pottsville, PA 17901Off Market
Nearby schools
GreatSchools rating
- 6/10Clarke El CenterGrades: K-4Distance: 0.2 mi
- 5/10Lengel Middle SchoolGrades: 5-8Distance: 0.3 mi
- 3/10Pottsville Area High SchoolGrades: 9-12Distance: 0.2 mi
Schools provided by the listing agent
- Elementary: John S. Clarke Elementary Center
- Middle: D.h.h. Lengel
- High: Pottsville Area
- District: Pottsville Area
Source: Bright MLS. This data may not be complete. We recommend contacting the local school district to confirm school assignments for this home.


Get pre-qualified for a loan
At Zillow Home Loans, we can pre-qualify you in as little as 5 minutes with no impact to your credit score.An equal housing lender. NMLS #10287.
Sell for more on Zillow
Get a Zillow Showcase℠ listing at no additional cost and you could sell for .
$297,000
2% more
+$5,940
With Zillow Showcase(estimated)
$302,940
- Pennsylvania
- Schuylkill County
- Pottsville
- 17901
- 1806 2nd Ave
Nearby cities
Nearby neighborhoods
Nearby zip codes
Other Pottsville Topics
