Welcome home to this spacious and well-maintained 4-level property featuring 4 bedrooms, 2 bathrooms, and an attached 3-stall heated and insulated garage! The updated kitchen offers new countertops, sink, and appliances, creating a fresh and functional space for everyday living and entertaining. Enjoy year-round relaxation in the converted 4-season porch complete with its own heater. The upper level features 2 bedrooms and a full bathroom, while the lower level offers 2 additional bedrooms, a 3/4 bathroom with beautifully remodeled shower, and new carpet throughout. Step outside to a fully fenced backyard with a brand new deck (2023) and included hot tub — perfect for entertaining or unwinding at the end of the day. Additional updates include brand new Shingles and Siding, a new AC unit, new GFA furnace, water heater, and added water filtration system for extra comfort and peace of mind. This move-in ready home combines space, updates, and amenities all in one!
Pending
Price cut: $5K (7/9)
$375,000
1806 36 1/2 Ave S, Fargo, ND 58104
4beds
1,940sqft
Single Family
Built in 1993
8,712 Square Feet Lot
$-- Zestimate®
$193/sqft
$-- HOA
What's special
Fully fenced backyardIncluded hot tubNew carpet throughoutBeautifully remodeled shower
- 140 days
- 45
- 0
Zillow last checked:
Listing updated:
Listed by:
Marc Bushee 701-793-8543,
Oxford Realty (FM) 701-306-3229
Source: NorthstarMLS as distributed by MLS GRID,MLS#: 7073921
Facts & features
Interior
Bedrooms & bathrooms
- Bedrooms: 4
- Bathrooms: 2
- Full bathrooms: 1
- 3/4 bathrooms: 1
Bedroom
- Level: Upper
Bedroom 2
- Level: Upper
Bedroom 3
- Level: Lower
Bedroom 4
- Level: Lower
Bathroom
- Level: Upper
Bathroom
- Level: Lower
Dining room
- Level: Main
Family room
- Level: Lower
Kitchen
- Level: Main
Laundry
- Level: Basement
Living room
- Level: Upper
Patio
- Level: Main
Sun room
- Level: Main
Utility room
- Level: Basement
Heating
- Forced Air
Cooling
- Central Air
Appliances
- Included: Dishwasher, Microwave, Range, Refrigerator, Water Softener Owned
- Laundry: In Basement
Features
- Basement: Unfinished
- Has fireplace: No
Interior area
- Total structure area: 2,367
- Total interior livable area: 1,940 sqft
- Finished area above ground: 1,940
- Finished area below ground: 0
Property
Parking
- Total spaces: 3
- Parking features: Attached, Heated Garage, Insulated Garage
- Attached garage spaces: 3
Accessibility
- Accessibility features: None
Features
- Levels: Four or More Level Split
- Patio & porch: Patio
- Fencing: Full
Lot
- Size: 8,712 Square Feet
- Dimensions: 70 x 125
Details
- Additional structures: Storage Shed
- Foundation area: 1150
- Parcel number: 01232300220000
- Zoning description: Residential-Single Family
Construction
Type & style
- Home type: SingleFamily
- Property subtype: Single Family
Materials
- Foundation: Wood
- Roof: Architectural Shingle
Condition
- New construction: No
- Year built: 1993
Utilities & green energy
- Gas: Natural Gas
- Sewer: City Sewer/Connected
- Water: City Water/Connected
Community & HOA
Community
- Subdivision: Prairie Crossing Add
HOA
- Has HOA: No
Location
- Region: Fargo
Financial & listing details
- Price per square foot: $193/sqft
- Tax assessed value: $436,900
- Annual tax amount: $4,315
- Date on market: 5/15/2026
- Cumulative days on market: 137 days
Estimated market value
Not available
Estimated sales range
Not available
Not available
Price history
| Date | Event | Price |
|---|---|---|
| 8/24/2026 | Pending sale | $375,000$193/sqft |
Source:  NorthstarMLS as distributed by MLS GRID #7073921 Report a problem NorthstarMLS as distributed by MLS GRID #7073921 Report a problem | ||
| 7/9/2026 | Price change | $375,000-1.3%$193/sqft |
Source: NorthstarMLS as distributed by MLS GRID #7073921 Report a problem | ||
| 6/9/2026 | Price change | $380,000-1.3%$196/sqft |
Source: NorthstarMLS as distributed by MLS GRID #7073921 Report a problem | ||
| 5/15/2026 | Listed for sale | $385,000$198/sqft |
Source: NorthstarMLS as distributed by MLS GRID #7073921 Report a problem | ||
| 4/4/2016 | Sold | -- |
Source: Public Record Report a problem | ||
| 5/22/2006 | Sold | -- |
Source: Public Record Report a problem | ||
Public tax history
| Year | Property taxes | Tax assessment |
|---|---|---|
| 2025 | $4,101 -21.9% | $436,900 +7% |
| 2024 | $5,252 +6.6% | $408,300 +6.1% |
| 2023 | $4,928 +21.3% | $384,900 +23.2% |
| 2022 | $4,064 +9.4% | $312,300 +7.5% |
| 2021 | $3,715 +1.3% | $290,500 |
| 2020 | $3,666 -5.1% | $290,500 |
| 2019 | $3,861 +1.9% | $290,500 |
| 2018 | $3,789 +1.3% | $290,500 +100% |
| 2017 | $3,739 +59.9% | $145,250 +46.8% |
| 2016 | $2,339 +3.1% | $98,950 +10% |
| 2015 | $2,268 +7.3% | $89,950 +10% |
| 2014 | $2,114 +4.9% | $81,750 +5% |
| 2013 | $2,015 -24.9% | $77,850 |
| 2012 | $2,684 -1.2% | $77,850 |
| 2011 | $2,717 +0.4% | $77,850 |
| 2010 | $2,706 +1.4% | $77,850 |
| 2009 | $2,669 -12% | $77,850 -50% |
| 2008 | $3,032 | $155,700 +100% |
| 2007 | -- | $77,850 +5% |
| 2006 | $2,963 -20.4% | $74,150 +5% |
| 2005 | $3,723 +3.9% | $70,600 +20.2% |
| 2003 | $3,582 +4% | $58,750 +5% |
| 2001 | $3,445 | $55,950 |
Find assessor info on the county website
Monthly payment
Est. payment
Payment breakdown
Explore the cost of this home by adjusting the details. Changes won't be saved.Climate risks
Neighborhood: Southpointe
Nearby schools
Schools provided by the listing agent
- High: Fargo Davies
Source: NorthstarMLS as distributed by MLS GRID. This data may not be complete. We recommend contacting the local school district to confirm school assignments for this home.
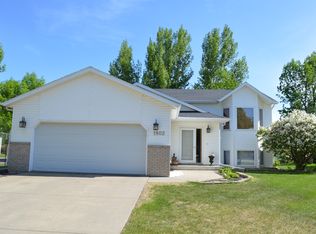

Similar homes
- $400,0004 bd2 ba2k sqft5883 Autumn Dr S, Fargo, ND 58104For Sale
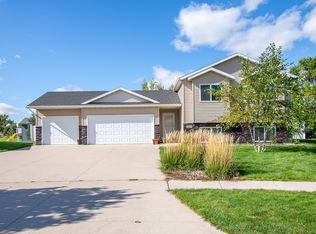
 MLS ID #7152001, Adam Runde, Raboin Realty. NorthstarMLS as distributed by MLS GRID
 - $359,9004 bd2 ba2.3k sqft1608 38th Ave S, Fargo, ND 58103For Sale
 MLS ID #7138829, Jeanine Rosenthal, RE/MAX Legacy Realty. NorthstarMLS as distributed by MLS GRID
 - $430,0005 bd3 ba1.9k sqft2319 35th Ave S, Fargo, ND 58104For Sale
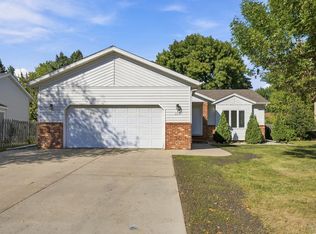 MLS ID #7149174, Angela Witte, Berkshire Hathaway HomeServices Premier Properties. NorthstarMLS as distributed by MLS GRID
 - $375,0004 bd3 ba2.4k sqft1807 25 1/2 Ave S, Fargo, ND 58103For Sale
 MLS ID #7141591, Dave Werth, Werth Realty. NorthstarMLS as distributed by MLS GRID
 - $340,0003 bd2 ba1.3k sqft3715 Burritt St S, Fargo, ND 58104For SaleMLS ID #7100631, Brett Dalzell, REAL (3540 FGO). NorthstarMLS as distributed by MLS GRID
- $389,0003 bd2 ba2.1k sqft4788 Clock Tower Ln S, Fargo, ND 58104For SaleMLS ID #7133780, Rich Olson, Next Level Real Estate. NorthstarMLS as distributed by MLS GRID
- $380,0005 bd3 ba2.6k sqft2914 S Bay Dr S, Fargo, ND 58103For SaleMLS ID #7090352, Katie Dewar, Berkshire Hathaway HomeServices Premier Properties. NorthstarMLS as distributed by MLS GRID
- $370,0004 bd2 ba2.5k sqft6105 61st Ave S, Fargo, ND 58104For SaleMLS ID #7109948, Marc Bushee, Oxford Realty (FM). NorthstarMLS as distributed by MLS GRID
- $449,9004 bd2 ba2k sqft902 76th Ave S, Fargo, ND 58104For SaleMLS ID #7125830, Michelle Eichenberger, REALTY XPERTS. NorthstarMLS as distributed by MLS GRID
- $324,9003 bd3 ba1.9k sqft3220 40th Ave S Unit D, Fargo, ND 58104For SaleMLS ID #7082148, Deb Clark, Berkshire Hathaway HomeServices Premier Properties. NorthstarMLS as distributed by MLS GRID
- $380,0004 bd4 ba2.1k sqft1842 52nd St S, Fargo, ND 58103For SaleMLS ID #6808907, Rochelle Roesler, MBA, Century 21 FM Realty. NorthstarMLS as distributed by MLS GRID
- $424,0005 bd3 ba2.5k sqft4723 51st St S, Fargo, ND 58104For SaleMLS ID #7142406, Karl Baumgarten, Whitetail Trophy Properties Real Estate, LLC. NorthstarMLS as distributed by MLS GRID
- $364,9994 bd3 ba2.1k sqft6242 63rd Ave S, Fargo, ND 58104For SaleMLS ID #7134294, Rachel Rogen, eXp Realty (3240 WF). NorthstarMLS as distributed by MLS GRID
- $399,9004 bd4 ba2.7k sqft1426 23rd St S, Fargo, ND 58103For SaleMLS ID #7104280, Mike Gillund, Beyond Realty. NorthstarMLS as distributed by MLS GRID
- $308,0004 bd2 ba1.9k sqft2905 11th St S, Fargo, ND 58103For SaleMLS ID #7128154, Jeanna Beyer, Trilogy Real Estate. NorthstarMLS as distributed by MLS GRID
- $260,0004 bd2 ba1.9k sqft1807 32nd Ave S, Fargo, ND 58103For SaleMLS ID #7138710, Rich Olson, Next Level Real Estate. NorthstarMLS as distributed by MLS GRID
- $255,0003 bd2 ba1.5k sqft3015 Dakota Park Cir S, Fargo, ND 58104For SaleMLS ID #7105744, Tara Hjermstad, RE/MAX Legacy Realty. NorthstarMLS as distributed by MLS GRID
- $389,0004 bd2 ba2.1k sqft2853 2nd St N, Fargo, ND 58102For SaleMLS ID #7092851, Jill Pfau, eXp Realty (3523 FGO). NorthstarMLS as distributed by MLS GRID
- $320,0003 bd3 ba2.1k sqft2544 Arrowhead Rd S, Fargo, ND 58103For SaleMLS ID #7122115, Rich Olson, Next Level Real Estate. NorthstarMLS as distributed by MLS GRID
