Skip main navigation
Sold for $370,000
  • $370,000

    1806 67th St W, Bradenton, FL 34209

    2beds
    1,274sqft
    Single Family Residence
    Built in 1978
    10,019 Square Feet Lot
    $368,700 Zestimate®
    $290/sqft
    $2,545 Estimated rent

    Home value

    $368,700

    $343,000 - $398,000

    $2,545/mo

    Zestimate® history
    Loading
    Loading...

    Owner options

    List your home for rent

    $2,545/mo

    Rent Zestimate®

    Find your next renter with Zillow Rental Manager. Plus, with online applications, you can quickly screen prospective tenants – for free.

    Learn more

    $2,545/mo

    Rent Zestimate®

    Refinance and save

    $2,441/mo

    Est. payment

    Refinancing to a lower rate could help reduce your monthly payments and save thousands over the life of the loan.

    See today's rates

    $2,441/mo

    Est. payment

    Explore your selling options

    Work with a Zillow partner agent

    Leverage their expertise and Zillow's premium Showcase listings to get your home seen by more buyers.

    Get started

    List with your own agent

    Get your home in front of millions of buyers by listing it on Zillow.

    Learn how to do it

    Sell it yourself

    Take full control of how buyers see your home on Zillow by listing For Sale by Owner (FSBO).

    List your home

    What's special

    Shaker-style cabinetsQuartz counter topsHuge enclosed lanaiBeautifully manicured lotBeautiful laminate flooringWalk-in showerUpdated galley kitchen
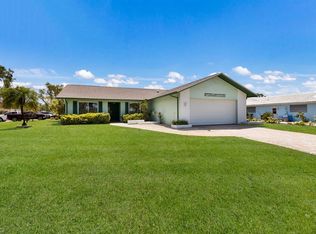
    Welcome to this charming residence situated on a beautifully manicured lot in one of West Bradenton's most sought-after communities, Village Green. Located just minutes from the beautiful Gulf beaches of Anna Maria Island, this property offers the perfect blend of comfort, functionality, and Florida lifestyle living. The home features a spacious and inviting floor plan with an abundance of natural light throughout. Beautiful laminate flooring and neutral colors flow seamlessly throughout the home creating a perfect blueprint for any decor. The Updated Galley Kitchen offers beautiful Quartz counter tops, Shaker-style cabinets, a classic Subway Tile Backsplash and Stainless-Steel Appliances. The pass-through window enhances entertainment flow for food and drinks, a perfect addition to maximizing your Florida outdoor living! The Master Ensuite offers a Dual-Sink Vanity, Walk-In Shower, and additional access to step out into your own tranquil area of the huge, enclosed Lanai. The perfect setting to relax with a latte, a new book and enjoy a gentle Florida breeze. The beautifully landscaped fenced-in private backyard provides you with your own personal oasis. Generous space for outdoor dining, gardening, pets, or even a future pool. Whether you are enjoying the beautiful Florida weather, or hosting weekend gatherings, this amazing outdoor space offers endless possibilities. Create your ideal setting for both everyday living and entertaining...no worries...there is plenty of shade for those extra sunny days! Additional highlights include: No deed restrictions or HOA fees, a Generator Subpanel and Custom Hurricane Shutters throughout the home. This charmer is perfect as a primary residence, seasonal retreat, or investment opportunity. Located less than seven miles from the gorgeous Gulf beaches of Anna Maria Island and convenient public boat ramps. Just minutes from vibrant Downtown Bradenton, home to the Riverwalk, farmers markets, live music, art galleries, and waterfront dining. Do not miss your opportunity to own this exceptional home, schedule your private showing today and start enjoying the Florida lifestyle!

    Zillow last checked:

    Listing updated:

    Listed by:

    Sandy Price 941-447-9379,

    WAGNER REALTY 941-727-2800,

    Ryan Hoffman 941-773-9184,

    WAGNER REALTY

    Bought with:

    Brooke Mailloux, 3458618

    THE KEYES COMPANY - SARASOTA

    Source: Stellar MLS,MLS#: A4681900MLS LogoOriginating MLS: Sarasota - Manatee

    Facts & features

    Interior

    Bedrooms & bathrooms
    • Bedrooms: 2
    • Bathrooms: 2
    • Full bathrooms: 2
    Rooms
    • Room types: Attic, Family Room, Dining Room
    Primary bedroom
    • Features: Built-in Closet
    • Level: First
    Bedroom 2
    • Features: Built-in Closet
    • Level: First
    • Area: 187 Square Feet
    • Dimensions: 11x17
    Balcony porch lanai
    • Level: First
    • Area: 286 Square Feet
    • Dimensions: 26x11
    Balcony porch lanai
    • Level: First
    • Area: 104 Square Feet
    • Dimensions: 13x8
    Dining room
    • Level: First
    • Area: 100 Square Feet
    • Dimensions: 10x10
    Kitchen
    • Level: First
    • Area: 96 Square Feet
    • Dimensions: 8x12
    Living room
    • Level: First
    • Area: 240 Square Feet
    • Dimensions: 15x16
    Media room
    • Level: First
    • Area: 154 Square Feet
    • Dimensions: 11x14
    Heating
    • Central
    Cooling
    • Central Air
    Appliances
    • Included: Convection Oven, Dishwasher, Disposal, Dryer, Electric Water Heater, Microwave, Refrigerator, Washer
    • Laundry: In Garage
    Features
    • Built-in Features, Ceiling Fan(s), Primary Bedroom Main Floor, Solid Surface Counters
    • Flooring: Ceramic Tile, Laminate
    • Windows: Window Treatments, Hurricane Shutters/Windows
    • Has fireplace: No
    Interior area
    • Total structure area: 2,184
    • Total interior livable area: 1,274 sqft

    Property

    Parking
    • Total spaces: 2
    • Parking features: Driveway, Garage Door Opener, On Street
    • Attached garage spaces: 2
    • Has uncovered spaces: Yes
    Features
    • Levels: One
    • Stories: 1
    • Patio & porch: Covered, Enclosed, Screened
    • Exterior features: Irrigation System, Lighting
    Lot
    • Size: 10,019 Square Feet
    • Features: City Lot
    • Residential vegetation: Mature Landscaping, Trees/Landscaped
    Details
    • Parcel number: 3899738052
    • Zoning: R1B
    • Special conditions: None

    Construction

    Type & style
    • Home type: SingleFamily
    • Property subtype: Single Family Residence
    Materials
    • Block, Stucco
    • Foundation: Slab
    • Roof: Shingle
    Condition
    • Completed
    • New construction: No
    • Year built: 1978

    Utilities & green energy

    • Sewer: Public Sewer
    • Water: Public, Well
    • Utilities for property: BB/HS Internet Available, Cable Connected, Electricity Connected, Sewer Connected, Water Connected

    Community & HOA

    Community
    • Security: Security System
    • Pet fee: $0 monthly
    • Subdivision: VILLAGE GREEN OF BRADENTON
    HOA
    • Has HOA: No
    Location
    • Region: Bradenton

    Financial & listing details

    • Price per square foot: $290/sqft
    • Tax assessed value: $306,454
    • Annual tax amount: $4,139
    • Date on market: 2/13/2026
    • Cumulative days on market: 1 day
    • Listing terms: Cash,Conventional,FHA,VA Loan
    • Ownership: Fee Simple
    • Total actual rent: 0
    • Electric utility on property: Yes
    • Road surface type: Paved

    Price history

    DateEventPrice
    3/31/2026Sold$370,000$290/sqft
    Source: Stellar MLS #A4681900 Report a problem
    2/14/2026Pending sale$370,000$290/sqft
    Source: Stellar MLS #A4681900 Report a problem
    2/13/2026Listed for sale$370,000+30.5%$290/sqft
    Source: Stellar MLS #A4681900 Report a problem
    3/31/2021Sold$283,500+1.6%$223/sqft
    Source: Stellar MLS #A4489925 Report a problem
    3/5/2021Pending sale$279,000$219/sqft
    Source: Stellar MLS #A4489925 Report a problem
    3/2/2021Listed for sale$279,000+2.6%$219/sqft
    Source: Stellar MLS #A4489925 Report a problem
    7/14/2005Sold$272,000+110.9%$214/sqft
    Source: Stellar MLS #M509986 Report a problem
    3/5/2001Sold$129,000$101/sqft
    Source: Public Record Report a problem

    Public tax history

    YearProperty taxesTax assessment
    2025$4,259 +2.9%$273,248 +2.9%
    2024$4,139 +1.4%$265,547 +3%
    2023$4,082 +2.6%$257,813 +3%
    2022$3,980 +133%$250,304 +94.5%
    2021$1,708 +1.4%$128,693 +1.4%
    2020$1,685 +2.4%$126,916 +2.3%
    2019$1,646 $124,063 +1.9%
    2018$1,646 +1.6%$121,750 +2.1%
    2017$1,619 +8.6%$119,246 +2.1%
    2016$1,491 $116,793 +0.7%
    2015$1,491 $115,981 +0.8%
    2014$1,491 +0.4%$115,061 +1.5%
    2013$1,485 +148417%$113,361 +0.7%
    2012$1 $112,612 -2.1%
    2011$1 $115,024 -7.1%
    2010-- $123,754 -9.5%
    2009$1,863 -32.7%$136,711 -21.6%
    2008$2,767 -16.6%$174,412 -13.2%
    2007$3,317 -7.3%$201,035 +1.2%
    2006$3,580 +91.1%$198,735 +75%
    2005$1,873 +2.7%$113,579 +3%
    2004$1,825 +3.1%$110,271 +1.9%
    2003$1,769 -21.6%$108,215 +2.4%
    2002$2,256 +11.3%$105,679 +8.1%
    2001$2,027 +52.9%$97,757 +11.3%
    2000$1,326 $87,834
    Find assessor info on the county website

    Neighborhood: Village Green

    Nearby schools

    GreatSchools rating
    Schools provided by the listing agent
    • Elementary: Palma Sola Elementary
    • Middle: Martha B. King Middle
    • High: Manatee High

    Source: Stellar MLS. This data may not be complete. We recommend contacting the local school district to confirm school assignments for this home.

    Get a cash offer in 3 minutes
    Find out how much your home could sell for in as little as 3 minutes with a no-obligation cash offer.
    Estimated market value
    $368,700
    Get a cash offer in 3 minutes
    Find out how much your home could sell for in as little as 3 minutes with a no-obligation cash offer.
    Estimated market value
    $368,700