Beautifully updated three bedroom home with two full baths. The attention to detail will impress the finickiest people. The space has been classically renovated to an open floor plan and an additional guest bedroom added on. The kitchen features all soft close, solid wood cabinets with plenty of pull out drawers in the pantry and lower cabinets. Counters in here are a unique, light colored, "leather" granite. You'll love cooking in the completely remodified kitchen with the island for your friends to gather around. Skylight offers so much natural light that shows off the white, shaker style cabinets and modern style, wavy subway tile backsplash. Stainless steel appliances were installed in 2017. There's plenty of space for everyone with the enclosed and vented Florida room and the back screened lanai. These areas were meant for gatherings with friends! New hurricane impact sliders lead to the lanai. As you head out to the backyard you'll fall in love with this cozy, outdoor paradise. Light up the fire pit and you're all set for making memories from day one in your new home! The master bedroom is located on the opposite side from the guest bedrooms to provide ultimate privacy. There is luxury vinyl flooring throughout the main living areas and oversized windows facing the backyard to really take in all the natural beauty. Five panel wood doors throughout the home. Both bathrooms have been eloquently remodeled for style and comfort. There is indoor laundry room with the same stylish finishes as the kitchen. The spacious 2 car garage is in addition to the driveway so this home offers plenty of parking as well. There is a well for the irrigation system on a timer. All windows were replaced with hurricane impact windows and metal roof was installed in 2018. Water heater replaced in 2017 as well as HVAC system. Garage door replaced in 2020. Conveniently located just several miles to the most beautiful beaches in Florida on Anna Maria Island, delightful restaurants and plenty of shopping! Call to arrange your private showing today! Room Feature: Linen Closet In Bath (Primary Bedroom).
Sold for $565,000
$565,000
1806 72ND ST W, BRADENTON, FL 34209
3beds
1,560sqft
Single Family Residence
Built in 1979
8,973 Square Feet Lot
$528,600 Zestimate®
$362/sqft
$2,697 Estimated rent
Home value
$528,600
$497,000 - $560,000
$2,697/mo
Zestimate® history
Owner options
List your home for rent
$2,697/mo
Rent Zestimate®
Find your next renter with Zillow Rental Manager. Plus, with online applications, you can quickly screen prospective tenants – for free.
$2,697/mo
Rent Zestimate®
Refinance and save
$3,755/mo
Est. payment
Refinancing to a lower rate could help reduce your monthly payments and save thousands over the life of the loan.
$3,755/mo
Est. payment
Explore your selling options
Work with a Zillow partner agent
Leverage their expertise and Zillow's premium Showcase listings to get your home seen by more buyers.
Get startedList with your own agent
Get your home in front of millions of buyers by listing it on Zillow.
Learn how to do itSell it yourself
Take full control of how buyers see your home on Zillow by listing For Sale by Owner (FSBO).
List your homeWhat's special
Modern styleShaker style cabinetsAnna maria islandGarage doorOpen floor planHurricane impact windowsLuxury vinyl flooring throughout
Zillow last checked:
Listing updated:
Listed by:
Tracie Miller 856-630-5868,
SELLING THE SUNSHINE REALTY 320-746-7364
Bought with:
Denis Bardhi, 3520674
KELLER WILLIAMS ON THE WATER S
Source: Stellar MLS,MLS#: A4600495 Originating MLS: Sarasota - Manatee
Originating MLS: Sarasota - Manatee
Facts & features
Interior
Bedrooms & bathrooms
- Bedrooms: 3
- Bathrooms: 2
- Full bathrooms: 2
Rooms
- Room types: Attic, Bonus Room, Breakfast Room Separate, Florida Room, Utility Room
Primary bedroom
- Description: Room1
- Features: En Suite Bathroom, Exhaust Fan, Granite Counters, Rain Shower Head, Shower No Tub, Single Vanity, Walk-In Closet(s)
- Level: First
- Dimensions: 18x11
Bedroom 2
- Description: Room2
- Features: Ceiling Fan(s), Built-in Closet
- Level: First
- Dimensions: 10.5x11
Bedroom 3
- Description: Room3
- Features: Ceiling Fan(s), Built-in Closet
- Level: First
- Dimensions: 11.5x10.75
Balcony porch lanai
- Description: Room6
- Features: Ceiling Fan(s)
- Level: First
- Dimensions: 14x11
Florida room
- Description: Room5
- Features: Ceiling Fan(s)
- Level: First
- Dimensions: 23x11
Kitchen
- Features: Pantry, Exhaust Fan, Granite Counters
- Level: First
- Dimensions: 11x10
Living room
- Description: Room4
- Features: Ceiling Fan(s)
- Level: First
Heating
- Central
Cooling
- Central Air
Appliances
- Included: Dishwasher, Disposal, Electric Water Heater, Exhaust Fan, Microwave, Range, Refrigerator
- Laundry: Inside, Laundry Room
Features
- Ceiling Fan(s), Open Floorplan, Split Bedroom, Thermostat
- Flooring: Ceramic Tile, Vinyl
- Doors: Sliding Doors
- Windows: Blinds
- Has fireplace: No
Interior area
- Total structure area: 2,220
- Total interior livable area: 1,560 sqft
Property
Parking
- Total spaces: 2
- Parking features: Driveway, Off Street, On Street
- Attached garage spaces: 2
- Has uncovered spaces: Yes
- Details: Garage Dimensions: 20x15
Features
- Levels: One
- Stories: 1
- Patio & porch: Enclosed
- Exterior features: Garden, Irrigation System, Lighting, Private Mailbox
- Fencing: Vinyl
- Has view: Yes
- View description: Garden
Lot
- Size: 8,973 Square Feet
- Features: Landscaped, Near Public Transit
- Residential vegetation: Mature Landscaping, Trees/Landscaped
Details
- Additional structures: Gazebo
- Parcel number: 3915411304
- Zoning: R1B
- Special conditions: None
Construction
Type & style
- Home type: SingleFamily
- Architectural style: Traditional
- Property subtype: Single Family Residence
Materials
- Block, Stucco
- Foundation: Slab
- Roof: Metal
Condition
- New construction: No
- Year built: 1979
Utilities & green energy
- Sewer: Public Sewer
- Water: Public
- Utilities for property: Cable Connected, Electricity Connected, Sewer Connected, Water Connected
Community & HOA
Community
- Features: None
- Security: Smoke Detector(s)
- Pet fee: $0 monthly
- Subdivision: VILLAGE GREEN OF BRADENTON
HOA
- Has HOA: Yes
- HOA fee: $8 monthly
Location
- Region: Bradenton
Financial & listing details
- Price per square foot: $362/sqft
- Tax assessed value: $407,058
- Annual tax amount: $2,014
- Date on market: 2/23/2024
- Cumulative days on market: 41 days
- Listing terms: Cash,Conventional,FHA,VA Loan
- Ownership: Fee Simple
- Total actual rent: 0
- Electric utility on property: Yes
- Road surface type: Paved
Price history
| Date | Event | Price |
|---|---|---|
| 4/18/2024 | Sold | $565,000-5.7%$362/sqft |
Source:  Stellar MLS #A4600495 Report a problem Stellar MLS #A4600495 Report a problem | ||
| 4/5/2024 | Pending sale | $599,000$384/sqft |
Source: Stellar MLS #A4600495 Report a problem | ||
| 2/23/2024 | Listed for sale | $599,000+223.8%$384/sqft |
Source: Stellar MLS #A4600495 Report a problem | ||
| 9/14/2016 | Sold | $185,000-11.9%$119/sqft |
Source: Stellar MLS #A4158623 Report a problem | ||
| 9/6/2016 | Pending sale | $209,900$135/sqft |
Source: DUNCAN REAL ESTATE, INC. #A4158623 Report a problem | ||
| 8/23/2016 | Price change | $209,900-4.5%$135/sqft |
Source: DUNCAN REAL ESTATE, INC. #A4158623 Report a problem | ||
| 7/8/2016 | Listed for sale | $219,900$141/sqft |
Source: DUNCAN REAL ESTATE, INC. #A4158623 Report a problem | ||
Public tax history
| Year | Property taxes | Tax assessment |
|---|---|---|
| 2025 | -- | $407,058 +152.3% |
| 2024 | $2,214 +9.9% | $161,340 +8.8% |
| 2023 | $2,014 +3.2% | $148,248 +3% |
| 2022 | $1,953 +0.9% | $143,930 +3% |
| 2021 | $1,935 +1.3% | $139,738 +1.4% |
| 2020 | $1,910 +2.3% | $137,809 +2.3% |
| 2019 | $1,868 | $134,711 +16.2% |
| 2018 | $1,868 +23.5% | $115,960 +2.1% |
| 2017 | $1,513 +16.9% | $113,575 +6.7% |
| 2016 | $1,294 | $106,402 +0.7% |
| 2015 | $1,294 | $105,662 +0.8% |
| 2014 | $1,294 +1.2% | $104,823 +1.5% |
| 2013 | $1,279 +127787% | $103,274 +0.6% |
| 2012 | $1 | $102,618 -2.1% |
| 2011 | $1 | $104,820 -7.1% |
| 2010 | -- | $112,771 -9.5% |
| 2009 | $1,630 -34.5% | $124,617 -21.8% |
| 2008 | $2,490 -16.9% | $159,425 -13.3% |
| 2007 | $2,994 -7.3% | $183,881 +1.2% |
| 2006 | $3,230 +5.4% | $181,731 +25.4% |
| 2005 | $3,064 +15.7% | $144,895 +17.1% |
| 2004 | $2,648 +18.5% | $123,725 +17.7% |
| 2003 | $2,235 +4.8% | $105,119 +5.2% |
| 2002 | $2,133 +11.3% | $99,929 +8.1% |
| 2001 | $1,917 +62% | $92,429 +13.3% |
| 2000 | $1,183 | $81,594 |
Find assessor info on the county website
Neighborhood: Village Green
Nearby homes
- $505,8003 bd2 ba1.8k sqft1810 72nd St W, Bradenton, FL 34209Off Market
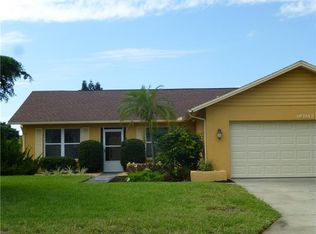
- $515,0002 bd2 ba1.4k sqft1802 72nd St W, Bradenton, FL 34209Off Market

- $425,0002 bd2 ba1.2k sqft1805 73rd St W, Bradenton, FL 34209Sold

- $371,3002 bd2 ba1.2k sqft1809 73rd St W, Bradenton, FL 34209Off Market
- $437,5003 bd2 ba1.3k sqft1805 72nd St W, Bradenton, FL 34209Off Market
- $460,0002 bd2 ba1.2k sqft1801 73rd St W, Bradenton, FL 34209Sold
- $550,0002 bd2 ba1.5k sqft1809 72nd St W, Bradenton, FL 34209Sold
- $364,6002 bd2 ba1.6k sqft1801 72nd St W, Bradenton, FL 34209Off Market
Nearby schools
GreatSchools rating
- 6/10Palma Sola Elementary SchoolGrades: PK-5Distance: 1.4 mi
- 4/10Martha B. King Middle SchoolGrades: 6-8Distance: 1.5 mi
- 3/10Manatee High SchoolGrades: 8-12Distance: 2.4 mi
Schools provided by the listing agent
- Elementary: Palma Sola Elementary
- Middle: Martha B. King Middle
- High: Manatee High
Source: Stellar MLS. This data may not be complete. We recommend contacting the local school district to confirm school assignments for this home.
Get a cash offer in 3 minutes
Find out how much your home could sell for in as little as 3 minutes with a no-obligation cash offer.
Estimated market value
$528,600
Get a cash offer in 3 minutes
Find out how much your home could sell for in as little as 3 minutes with a no-obligation cash offer.
Estimated market value
$528,600
- Florida
- Manatee County
- Bradenton
- 34209
- Village Green
- 1806 72ND ST W
Nearby cities
Nearby neighborhoods
Nearby zip codes
Other Bradenton Topics
