One or more photo(s) has been virtually staged. ~ Welcome to Wisteria Park ~ This highly sought after and desired community is situated in an unbelievable location where you can stroll or golf cart and arrive in just minutes at the DeSoto National Park or Robinson's 682 acre Preserve and the Palma Sola Botanical Park. Step inside the entry foyer showcasing an attractive circular coffered ceiling into an open floor plan that offers scenic views of a beautiful large pond and its natural waterfowl from the main living areas & primary suite. The covered enclosed lanai could easily become your favorite getaway with the peaceful water views. Twelve foot ceilings provide great natural lighting and a wonderful open feeling. The kitchen features generous counter space and a breakfast bar that will be perfect for entertaining family and friends in addition to stainless steel appliances, solid wood cabinetry, a closet pantry and a cozy breakfast nook that overlooks the pond. The primary suite includes a walk-in-closet, a spacious bathroom with double sinks, a soaking tub and an attractive glass entry walk in shower. The 3rd bedroom in this split plan has the flexibility to easily double as a Study. Amenities included 17" x17" porcelain tile on the diagonal, canister lighting, plantation shutters, transom window, niche, pendant lighting, crown molding, arched doorways, custom zebra shades, Duette sliding glass door shades, central vacuum system, hurricane rated windows, a tile roof, a water softener, reverse osmosis system, 2023 Generac Generator, water heater equipped with an expansion tank, security system, extended 24' x 19' garage with epoxy flooring, paved driveway and available gas hook up for the kitchen and lanai. The lush tropical landscaping is the finishing touch to this wonderful home. Recreational facilities include a community pool and playground. Located in an X non-flood zone. This deed restricted subdivision is age and pet friendly. This could be the beginning of many happy memories for you!
Sold for $648,000
$648,000
1806 85th Ct NW, Bradenton, FL 34209
3beds
2,033sqft
Single Family Residence
Built in 2006
9,104 Square Feet Lot
$628,200 Zestimate®
$319/sqft
$3,846 Estimated rent
Home value
$628,200
$578,000 - $685,000
$3,846/mo
Zestimate® history
Owner options
List your home for rent
$3,846/mo
Rent Zestimate®
Find your next renter with Zillow Rental Manager. Plus, with online applications, you can quickly screen prospective tenants – for free.
$3,846/mo
Rent Zestimate®
Refinance and save
$4,572/mo
Est. payment
Refinancing to a lower rate could help reduce your monthly payments and save thousands over the life of the loan.
$4,572/mo
Est. payment
Explore your selling options
Work with a Zillow partner agent
Leverage their expertise and Zillow's premium Showcase listings to get your home seen by more buyers.
Get startedList with your own agent
Get your home in front of millions of buyers by listing it on Zillow.
Learn how to do itSell it yourself
Take full control of how buyers see your home on Zillow by listing For Sale by Owner (FSBO).
List your homeWhat's special
Transom windowBreakfast barCozy breakfast nookTwelve foot ceilingsCovered enclosed lanaiLush tropical landscapingArched doorways
Zillow last checked:
Listing updated:
Listed by:
Sherry Flathman 941-592-3433,
WAGNER REALTY 941-761-3100
Bought with:
Abigail Lange, 3420558
HOUSE MATCH
Source: Stellar MLS,MLS#: A4648038 Originating MLS: Sarasota - Manatee
Originating MLS: Sarasota - Manatee
Facts & features
Interior
Bedrooms & bathrooms
- Bedrooms: 3
- Bathrooms: 2
- Full bathrooms: 2
Rooms
- Room types: Breakfast Room Separate, Living Room, Great Room, Utility Room
Primary bedroom
- Features: Walk-In Closet(s)
- Level: First
- Area: 289 Square Feet
- Dimensions: 17x17
Bedroom 1
- Features: Built-in Closet
- Level: First
- Area: 171.6 Square Feet
- Dimensions: 15.6x11
Bedroom 2
- Features: Built-in Closet
- Level: First
- Area: 204 Square Feet
- Dimensions: 13.6x15
Balcony porch lanai
- Level: First
- Area: 432 Square Feet
- Dimensions: 24x18
Dinette
- Level: First
- Area: 110 Square Feet
- Dimensions: 10x11
Dining room
- Level: First
- Area: 76 Square Feet
- Dimensions: 10x7.6
Foyer
- Features: No Closet
- Level: First
- Area: 81 Square Feet
- Dimensions: 9x9
Kitchen
- Level: First
- Area: 140 Square Feet
- Dimensions: 10x14
Laundry
- Level: First
- Area: 44.8 Square Feet
- Dimensions: 8x5.6
Living room
- Level: First
- Area: 368 Square Feet
- Dimensions: 16x23
Heating
- Central, Heat Pump
Cooling
- Central Air
Appliances
- Included: Dishwasher, Disposal, Dryer, Electric Water Heater, Ice Maker, Microwave, Range, Refrigerator, Washer, Water Softener, Whole House R.O. System
- Laundry: Electric Dryer Hookup, Inside, Laundry Room, Washer Hookup
Features
- Ceiling Fan(s), Central Vacuum, Coffered Ceiling(s), Crown Molding, Eating Space In Kitchen, High Ceilings, Kitchen/Family Room Combo, Living Room/Dining Room Combo, Open Floorplan, Primary Bedroom Main Floor, Solid Wood Cabinets, Split Bedroom, Stone Counters, Thermostat Attic Fan, Walk-In Closet(s)
- Flooring: Carpet, Ceramic Tile
- Doors: Sliding Doors
- Windows: Double Pane Windows, ENERGY STAR Qualified Windows, Shades, Window Treatments
- Has fireplace: No
Interior area
- Total structure area: 2,846
- Total interior livable area: 2,033 sqft
Property
Parking
- Total spaces: 2
- Parking features: Driveway, Garage Door Opener
- Attached garage spaces: 2
- Has uncovered spaces: Yes
- Details: Garage Dimensions: 24x26
Features
- Levels: One
- Stories: 1
- Patio & porch: Covered, Enclosed, Rear Porch, Screened
- Exterior features: Irrigation System, Lighting, Private Mailbox
- Has view: Yes
- View description: Pond
- Has water view: Yes
- Water view: Pond
- Waterfront features: Lake, Pond
Lot
- Size: 9,104 Square Feet
- Features: Cleared, Landscaped, Level
- Residential vegetation: Mature Landscaping
Details
- Parcel number: 7309526709
- Zoning: PDR
- Special conditions: None
Construction
Type & style
- Home type: SingleFamily
- Property subtype: Single Family Residence
Materials
- Concrete, Stucco
- Foundation: Slab
- Roof: Tile
Condition
- New construction: No
- Year built: 2006
Utilities & green energy
- Sewer: Public Sewer
- Water: Public
- Utilities for property: BB/HS Internet Available, Electricity Connected, Public, Sewer Connected, Street Lights, Underground Utilities, Water Connected
Community & HOA
Community
- Features: Lake, Association Recreation - Owned, Deed Restrictions, Golf Carts OK, Irrigation-Reclaimed Water, No Truck/RV/Motorcycle Parking, Playground, Pool
- Security: Security System
- Pet fee: $0 monthly
- Subdivision: WISTERIA PARK
HOA
- Has HOA: Yes
- Amenities included: Playground, Pool, Vehicle Restrictions
- Services included: Community Pool, Reserve Fund, Maintenance Grounds, Manager, Pool Maintenance, Recreational Facilities
- HOA fee: $338 monthly
- HOA name: Nicole Banks
- HOA phone: 941-870-4920
Location
- Region: Bradenton
Financial & listing details
- Price per square foot: $319/sqft
- Tax assessed value: $572,329
- Annual tax amount: $3,737
- Date on market: 4/21/2025
- Cumulative days on market: 25 days
- Listing terms: Cash,Conventional,VA Loan
- Ownership: Fee Simple
- Total actual rent: 0
- Electric utility on property: Yes
- Road surface type: Paved, Asphalt
Price history
| Date | Event | Price |
|---|---|---|
| 7/10/2025 | Sold | $648,000-4%$319/sqft |
Source:  Stellar MLS #A4648038 Report a problem Stellar MLS #A4648038 Report a problem | ||
| 5/17/2025 | Pending sale | $675,000$332/sqft |
Source: Stellar MLS #A4648038 Report a problem | ||
| 4/21/2025 | Listed for sale | $675,000+31.8%$332/sqft |
Source: Stellar MLS #A4648038 Report a problem | ||
| 11/13/2006 | Sold | $512,100$252/sqft |
Source: Public Record Report a problem | ||
Public tax history
| Year | Property taxes | Tax assessment |
|---|---|---|
| 2025 | $3,866 +3.4% | $294,124 +2.9% |
| 2024 | $3,737 0% | $285,835 +3% |
| 2023 | $3,739 +2.7% | $277,510 +3% |
| 2022 | $3,640 +0.1% | $269,427 +3% |
| 2021 | $3,635 +1.1% | $261,580 +1.4% |
| 2020 | $3,594 +1.5% | $257,968 +2.3% |
| 2019 | $3,540 | $252,168 +1.9% |
| 2018 | $3,540 +0.8% | $247,466 +2.1% |
| 2017 | $3,511 +6.4% | $242,376 +2.1% |
| 2016 | $3,301 | $237,391 +0.7% |
| 2015 | $3,301 | $235,741 +0.8% |
| 2014 | $3,301 +0.4% | $233,870 +1.5% |
| 2013 | $3,286 +328516% | $230,414 +1.7% |
| 2012 | $1 | $226,562 -1.2% |
| 2011 | $1 | $229,399 -0.5% |
| 2010 | -- | $230,652 -24.2% |
| 2009 | $4,385 -5.9% | $304,378 -11.9% |
| 2008 | $4,662 -15.4% | $345,358 -10.1% |
| 2007 | $5,511 +302.8% | $384,240 +365.7% |
| 2006 | $1,368 +195.9% | $82,500 +205.6% |
| 2005 | $462 | $27,000 |
Find assessor info on the county website
Neighborhood: 34209
Nearby homes
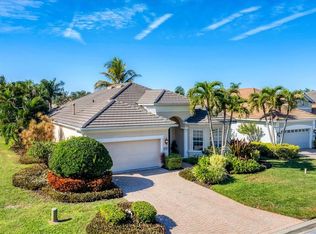
- $669,8003 bd2 ba2k sqft1810 85th Ct NW, Bradenton, FL 34209Off Market
- $635,0003 bd2 ba2k sqft1720 85th Ct NW, Bradenton, FL 34209Sold
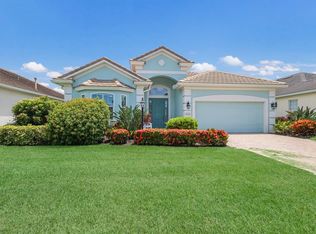
- $649,7003 bd2 ba2k sqft8506 19th Ave NW, Bradenton, FL 34209Off Market
- $675,0003 bd2 ba2k sqft8510 19th Ave NW, Bradenton, FL 34209Sold
- $777,7773 bd3 ba2.2k sqft8513 17th Dr NW, Bradenton, FL 34209Sold
- $551,4002 bd2 ba1.8k sqft8509 17th Dr NW, Bradenton, FL 34209Off Market
- $800,0002 bd2 ba2.4k sqft8514 19th Ave NW, Bradenton, FL 34209Sold
- $815,0003 bd3 ba2.6k sqft8517 17th Dr NW, Bradenton, FL 34209For Sale
Nearby schools
GreatSchools rating
- 9/10Ida M. Stewart Elementary SchoolGrades: PK-5Distance: 0.5 mi
- 4/10Martha B. King Middle SchoolGrades: 6-8Distance: 1 mi
- 3/10Manatee High SchoolGrades: 8-12Distance: 3.6 mi
Get a cash offer in 3 minutes
Find out how much your home could sell for in as little as 3 minutes with a no-obligation cash offer.
Estimated market value
$628,200
Get a cash offer in 3 minutes
Find out how much your home could sell for in as little as 3 minutes with a no-obligation cash offer.
Estimated market value
$628,200
- Florida
- Manatee County
- Bradenton
- 34209
- 1806 85th Ct NW
Nearby cities
Nearby neighborhoods
Nearby zip codes
Other Bradenton Topics
