Tucked back on a private, wooded lot, this classic all-brick ranch offers 2,553 square feet of light-filled, comfortable living. Four bedrooms and 2.5 baths are arranged across a layout that blends timeless character with easy everyday flow. Gleaming hardwood floors run through the formal living room, where a brick fireplace with a traditional mantel anchors the space, and continue into a bold, chair-railed dining room ideal for entertaining. The eat-in kitchen has been tastefully updated with stainless steel appliances, granite counters, tile flooring, and abundant cabinetry.
A second family room centers on its own brick fireplace and opens to a sun-drenched, glass-walled sunroom with French doors leading out to a private patio — a perfect spot for morning coffee under the tree canopy. The primary suite is a true retreat, with an oversized picture window framing the wooded backyard, while three additional bedrooms and a versatile bonus/office space offer flexibility for guests, work-from-home, or hobbies. Both full baths have been freshly updated with tile showers and modern vanities.
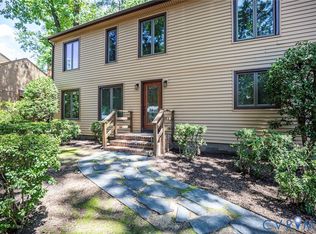
Outside, mature hardwoods, a brick-paved front walk, and a quiet stone patio create a peaceful, low-maintenance setting, complemented by a detached 2-car garage. Just minutes from Richmond's West End amenities, this home is a rare blend of privacy, character, and updated comfort.
For sale
Price cut: $10K (9/22)
$489,950
1806 Aisquith Rd, Richmond, VA 23229
4beds
2,614sqft
Single Family Residence
Built in 1962
0.47 Acres Lot
$478,200 Zestimate®
$187/sqft
$-- HOA
What's special
Classic all-brick ranchMature hardwoodsGranite countersPrivate wooded lotFour bedroomsThree additional bedroomsEat-in kitchen
- 29 days
- 3,393
- 306
Likely to sell faster than
Zillow last checked:
Listing updated:
Listed by:
Jimmy Benson info@srmfre.com,
Shaheen Ruth Martin & Fonville 804-288-2100
Source: CVRMLS,MLS#: 2623031 Originating MLS: Central Virginia Regional MLS
Originating MLS: Central Virginia Regional MLSFacts & features
Interior
Bedrooms & bathrooms
- Bedrooms: 4
- Bathrooms: 3
- Full bathrooms: 2
- 1/2 bathrooms: 1
Primary bedroom
- Description: Wood Floor, dedicated HVAC, Walkin
- Level: First
- Dimensions: 23.7 x 15.9
Bedroom 2
- Description: Wood floor
- Level: First
- Dimensions: 12.10 x 13.7
Bedroom 3
- Description: Wood Floor
- Level: First
- Dimensions: 12.7 x 12.1
Bedroom 4
- Description: wood floors
- Level: First
- Dimensions: 12.1 x 11.3
Dining room
- Description: hardwood floors,
- Level: First
- Dimensions: 13.3 x 11.2
Family room
- Description: Wood Floor, gas fireplace
- Level: First
- Dimensions: 20.0 x 13.1
Florida room
- Description: Tile floor, bright and desk space
- Level: First
- Dimensions: 22.8 x 14.4
Other
- Description: Tub & Shower
- Level: First
Half bath
- Level: First
Kitchen
- Description: tile floor, recessed lights
- Level: First
- Dimensions: 15.0 x 13.3
Laundry
- Description: Large mudroom
- Level: First
- Dimensions: 15.0 x 9.6
Living room
- Description: Hardwood floors, fireplace
- Level: First
- Dimensions: 18.0 x 15.0
Heating
- Electric, Forced Air, Natural Gas
Cooling
- Central Air
Appliances
- Included: Dishwasher, Electric Cooking, Disposal, Gas Water Heater, Refrigerator, Range Hood, Tankless Water Heater
Features
- Bookcases, Built-in Features, Bedroom on Main Level, Ceiling Fan(s), En Suite Bathroom, Full Bath on Main Level, Fireplace, Granite Counters, Main Level Primary, Cable TV
- Flooring: Tile, Wood
- Basement: Crawl Space
- Attic: Access Only
- Number of fireplaces: 2
- Fireplace features: Gas, Masonry, Wood Burning, Insert
Interior area
- Total interior livable area: 2,614 sqft
- Finished area above ground: 2,614
- Finished area below ground: 0
Video & virtual tour
Property
Parking
- Total spaces: 2
- Parking features: Attached, Garage, Off Street
- Attached garage spaces: 2
Features
- Levels: One
- Stories: 1
- Patio & porch: Front Porch
- Pool features: None
- Fencing: Back Yard,Fenced
Lot
- Size: 0.47 Acres
- Features: Level
- Topography: Level
Details
- Parcel number: 7597467792
- Zoning description: R2
Construction
Type & style
- Home type: SingleFamily
- Architectural style: Ranch
- Property subtype: Single Family Residence
Materials
- Brick, Drywall, Frame, Vinyl Siding
- Roof: Composition
Condition
- Resale
- New construction: No
- Year built: 1962
Utilities & green energy
- Sewer: Public Sewer
- Water: Public
Community & HOA
Community
- Subdivision: Skipwith Farms
Location
- Region: Richmond
Financial & listing details
- Price per square foot: $187/sqft
- Tax assessed value: $423,400
- Annual tax amount: $3,514
- Date on market: 8/24/2026
- Ownership: Individuals
- Ownership type: Sole Proprietor
Estimated market value
$478,200
$454,000 - $502,000
$2,875/mo
Price history
| Date | Event | Price |
|---|---|---|
| 9/22/2026 | Price change | $489,950-2%$187/sqft |
Source:  CVRMLS #2623031 Report a problem CVRMLS #2623031 Report a problem | ||
| 8/25/2026 | Listed for sale | $499,950+29.2%$191/sqft |
Source: CVRMLS #2623031 Report a problem | ||
| 8/29/2024 | Sold | $387,000-3%$148/sqft |
Source: CVRMLS #2420211 Report a problem | ||
| 8/13/2024 | Pending sale | $399,000$153/sqft |
Source: CVRMLS #2420211 Report a problem | ||
| 8/10/2024 | Listing removed | -- |
Source: CVRMLS #2420211 Report a problem | ||
| 8/2/2024 | Listed for sale | $399,000+49.6%$153/sqft |
Source: CVRMLS #2420211 Report a problem | ||
| 7/12/2010 | Sold | $266,800+36.8%$102/sqft |
Source: Public Record Report a problem | ||
| 6/3/2010 | Listed for sale | $195,000-28.8%$75/sqft |
Source: foreclosure.com Report a problem | ||
| 9/26/2005 | Sold | $274,000$105/sqft |
Source: Public Record Report a problem | ||
Public tax history
| Year | Property taxes | Tax assessment |
|---|---|---|
| 2025 | $3,514 +4.5% | $423,400 +7% |
| 2024 | $3,364 +6% | $395,800 +6% |
| 2023 | $3,173 +19.5% | $373,300 +19.5% |
| 2022 | $2,655 +5.9% | $312,400 +8.4% |
| 2021 | $2,507 +8.3% | $288,200 +5.1% |
| 2020 | $2,315 +1.6% | $274,100 +3% |
| 2019 | $2,279 | $266,100 +1.6% |
| 2018 | $2,279 +120.4% | $262,000 +10.2% |
| 2017 | $1,034 -48.7% | $237,800 +2.6% |
| 2016 | $2,017 +6.5% | $231,800 +1.8% |
| 2015 | $1,894 | $227,800 +4.6% |
| 2014 | $1,894 | $217,700 +0.6% |
| 2013 | -- | $216,300 |
| 2012 | -- | $216,300 -8% |
| 2011 | -- | $235,200 -11.8% |
| 2010 | -- | $266,800 -2.4% |
| 2009 | -- | $273,300 |
Find assessor info on the county website
Monthly payment
Est. payment
Payment breakdown
Explore the cost of this home by adjusting the details. Changes won't be saved.Climate risks
Neighborhood: Skipwith Farms
Nearby schools
Schools provided by the listing agent
- Elementary: Three Chopt
- Middle: Tuckahoe
- High: Freeman
Source: CVRMLS. This data may not be complete. We recommend contacting the local school district to confirm school assignments for this home.
Similar homes
- $425,0004 bd4 ba2.4k sqft2013 Murdoch Rd, Henrico, VA 23229For Sale
 MLS ID #2623020, Ellie Boyd, Long & Foster REALTORS. CVRMLS
 - $449,9503 bd3 ba2.1k sqft9320 Three Chopt Rd, Henrico, VA 23229For Sale
 MLS ID #2623889, Jim Dunn, Joyner Fine Properties. CVRMLS
 - $459,0004 bd3 ba2k sqft2305 Wistar Ct, Henrico, VA 23294For Sale
 MLS ID #2618173, Kimber St. Clair, The Wilson Group. CVRMLS
 - $490,0004 bd3 ba2.2k sqft7961 Jahnke Rd, North Chesterfield, VA 23235For Sale
 MLS ID #2622045, Emily Purdum, Providence Hill Real Estate. CVRMLS
