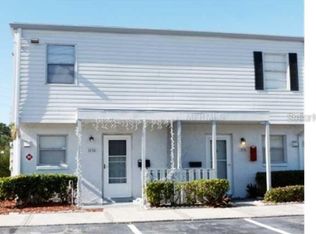
One or more photo(s) has been virtually staged. Welcome to this beautifully updated two-bedroom, two-bathroom condo, conveniently located in the Villa Marquis community in Orlando! This first-floor home features a bright and open layout, where the kitchen, dining, and living areas flow seamlessly together—perfect for everyday living and entertaining. Step through the sliding glass doors from the living room to your private covered/enclosed patio, an ideal spot to enjoy your morning coffee or wind down in the evening. The newly remodeled kitchen is both stylish and functional, showcasing brand-new granite countertops, all-new stainless steel appliances, and plenty of cabinet space to meet all your storage needs. It opens directly to the dining and living areas, keeping the conversation going while you cook. Both bedrooms are located on the right side of the home, along with two full bathrooms. The spacious primary suite features its own en suite bathroom, while the second bedroom enjoys easy access to the full guest bath. Additional features include a linen closet and an interior laundry closet with washer and dryer included. Nestled in a quiet community, this move-in-ready condo also offers easy access to I-4 and SR-417, placing you minutes from top shopping, dining, and entertainment options. You'll be just a short drive from Downtown Orlando, Orlando International Airport, world-famous theme parks, and beautiful Florida beaches. Whether you're a first-time buyer, downsizing, or searching for a vacation retreat—this condo checks all the boxes. Come see why you’ll love calling this place home!
Sold for $140,000
$140,000
1806 AMBERLY AVENUE #F46, ORLANDO, FL 32822
2beds
1,034sqft
Condominium
Built in 1973
-- sqft lot
$141,000 Zestimate®
$135/sqft
$1,572 Estimated rent
Home value
$141,000
$128,000 - $154,000
$1,572/mo
Zestimate® history
Owner options
List your home for rent
$1,572/mo
Rent Zestimate®
Find your next renter with Zillow Rental Manager. Plus, with online applications, you can quickly screen prospective tenants – for free.
$1,572/mo
Rent Zestimate®
Refinance and save
$1,360/mo
Est. payment
Refinancing to a lower rate could help reduce your monthly payments and save thousands over the life of the loan.
$1,360/mo
Est. payment
Explore your selling options
Work with a Zillow partner agent
Leverage their expertise and Zillow's premium Showcase listings to get your home seen by more buyers.
Get startedList with your own agent
Get your home in front of millions of buyers by listing it on Zillow.
Learn how to do itSell it yourself
Take full control of how buyers see your home on Zillow by listing For Sale by Owner (FSBO).
List your homeWhat's special
En suite bathroomBrand-new granite countertopsInterior laundry closetSpacious primary suiteBright and open layoutNewly remodeled kitchenPlenty of cabinet space
Zillow last checked:
Listing updated:
Listed by:
Mathew Kelly 407-796-2221,
TURN-KEY MOVES REALTY 407-796-2221
Bought with:
Tania Graeff, 3320826
CHOICE ONE REALTY LLC
Source: Stellar MLS,MLS#: O6334538 Originating MLS: Orlando Regional
Originating MLS: Orlando Regional
Facts & features
Interior
Bedrooms & bathrooms
- Bedrooms: 2
- Bathrooms: 2
- Full bathrooms: 2
Primary bedroom
- Features: Built-in Closet
- Level: First
Bedroom 2
- Features: Built-in Closet
- Level: First
Primary bathroom
- Level: First
Bathroom 2
- Level: First
Dining room
- Level: First
Kitchen
- Level: First
Living room
- Level: First
Heating
- Electric
Cooling
- Central Air
Appliances
- Included: Dishwasher, Disposal, Dryer, Freezer, Ice Maker, Microwave, Range, Refrigerator, Washer
- Laundry: Inside, Laundry Closet
Features
- Ceiling Fan(s), Living Room/Dining Room Combo, Open Floorplan, Stone Counters
- Flooring: Ceramic Tile
- Doors: Sliding Doors
- Windows: Drapes, Rods, Window Treatments
- Has fireplace: No
Interior area
- Total structure area: 1,034
- Total interior livable area: 1,034 sqft
Property
Parking
- Parking features: Assigned
Features
- Levels: One
- Stories: 1
- Patio & porch: Covered, Enclosed, Patio
- Exterior features: Courtyard, Lighting, Rain Gutters
Lot
- Size: 3.79 Acres
- Features: Street Dead-End
Details
- Parcel number: 032330888600460
- Zoning: R-3B/AN
- Special conditions: None
Construction
Type & style
- Home type: Condo
- Property subtype: Condominium
Materials
- Block, Concrete, Stucco
- Foundation: Slab
- Roof: Shingle
Condition
- New construction: No
- Year built: 1973
Utilities & green energy
- Sewer: Public Sewer
- Water: Public
- Utilities for property: Cable Available, Electricity Available, Public, Sewer Connected, Water Available
Community & HOA
Community
- Features: Clubhouse, Pool
- Pet fee: $0 monthly
- Subdivision: VILLA MARQUIS CONDO
HOA
- Has HOA: Yes
- Services included: Community Pool, Maintenance Structure, Maintenance Grounds, Other, Pest Control, Recreational Facilities, Trash, Water
- HOA fee: $306 monthly
- HOA name: Kaitlin Cantillana
- HOA phone: 407-788-6700
Location
- Region: Orlando
Financial & listing details
- Price per square foot: $135/sqft
- Tax assessed value: $124,100
- Annual tax amount: $299
- Date on market: 8/15/2025
- Cumulative days on market: 169 days
- Listing terms: Cash,Conventional
- Ownership: Condominium
- Total actual rent: 0
- Electric utility on property: Yes
- Road surface type: Paved, Asphalt
Price history
| Date | Event | Price |
|---|---|---|
| 3/6/2026 | Sold | $140,000-2.4%$135/sqft |
Source:  Stellar MLS #O6334538 Report a problem Stellar MLS #O6334538 Report a problem | ||
| 2/18/2026 | Pending sale | $143,400$139/sqft |
Source: Stellar MLS #O6334538 Report a problem | ||
| 2/6/2026 | Price change | $143,400-1%$139/sqft |
Source: Stellar MLS #O6334538 Report a problem | ||
| 12/21/2025 | Listed for sale | $144,900$140/sqft |
Source: Stellar MLS #O6334538 Report a problem | ||
| 12/14/2025 | Pending sale | $144,900$140/sqft |
Source: Stellar MLS #O6334538 Report a problem | ||
| 11/26/2025 | Price change | $144,900-6.5%$140/sqft |
Source: Stellar MLS #O6334538 Report a problem | ||
| 11/20/2025 | Price change | $154,900-3.1%$150/sqft |
Source: Stellar MLS #O6334538 Report a problem | ||
| 11/12/2025 | Price change | $159,900-1.8%$155/sqft |
Source: Stellar MLS #O6334538 Report a problem | ||
| 10/22/2025 | Listed for sale | $162,900$158/sqft |
Source: Stellar MLS #O6334538 Report a problem | ||
| 10/14/2025 | Pending sale | $162,900$158/sqft |
Source: Stellar MLS #O6334538 Report a problem | ||
| 9/19/2025 | Price change | $162,900-1.2%$158/sqft |
Source: Stellar MLS #O6334538 Report a problem | ||
| 8/28/2025 | Price change | $164,900-2.9%$159/sqft |
Source: Stellar MLS #O6334538 Report a problem | ||
| 8/15/2025 | Listed for sale | $169,900+226.7%$164/sqft |
Source: Stellar MLS #O6334538 Report a problem | ||
| 7/15/2002 | Sold | $52,000$50/sqft |
Source: Public Record Report a problem | ||
Public tax history
| Year | Property taxes | Tax assessment |
|---|---|---|
| 2024 | $300 +27.6% | $36,943 +3% |
| 2023 | $235 -21.1% | $35,867 +3% |
| 2022 | $298 +5.6% | $34,822 +3% |
| 2021 | $282 +2.8% | $33,808 +1.4% |
| 2020 | $274 +4.6% | $33,341 +2.3% |
| 2019 | $262 +4% | $32,591 +1.9% |
| 2018 | $252 | $31,983 -24.6% |
| 2017 | $252 +4.7% | $42,400 +6.5% |
| 2016 | $241 +4.6% | $39,800 |
| 2015 | $230 +2.5% | $39,800 +2.1% |
| 2014 | $225 +6.5% | $39,000 +31% |
| 2013 | $211 +2% | $29,779 +0.8% |
| 2012 | $207 -10.3% | $29,534 -3.9% |
| 2011 | $230 -47.7% | $30,748 -26.9% |
| 2010 | $440 | $42,084 -35.7% |
| 2009 | -- | $65,450 -23% |
| 2008 | $456 +11.6% | $85,000 -19% |
| 2007 | $409 +74.5% | $104,900 +17.5% |
| 2006 | $234 +0.4% | $89,250 +68.4% |
| 2005 | $233 +15.2% | $53,000 +17.9% |
| 2004 | $202 -37% | $44,940 +17.5% |
| 2003 | $321 +106.4% | $38,250 |
| 2002 | $156 +4.6% | $38,250 +7.6% |
| 2001 | $149 +11.5% | $35,535 +26.8% |
| 2000 | $133 | $28,016 |
Find assessor info on the county website
Neighborhood: Engelwood Park
Nearby homes
- $157,0002 bd2 ba1.1k sqft1838 Amberly Ave #T-1, Orlando, FL 32822Off Market
- $125,7002 bd2 ba1.1k sqft1836 Amberly Ave #T-2, Orlando, FL 32822Off Market
- $125,7002 bd2 ba1.1k sqft1834 Amberly Ave #T-3, Orlando, FL 32822Off Market

- $164,8002 bd2 ba1.1k sqft1832 Amberly Ave #T4, Orlando, FL 32822Off Market

- $135,7002 bd3 ba1.1k sqft1830 Amberly Ave #T5, Orlando, FL 32822Off Market
- $146,4002 bd2 ba1.1k sqft1828 Amberly Ave #T-6, Orlando, FL 32822Off Market
- $164,7002 bd3 ba1.1k sqft1826 Amberly Ave #T-7, Orlando, FL 32822Off Market
- $140,0002 bd3 ba1.1k sqft1824 Amberly Ave #T-8, Orlando, FL 32822Sold
- $125,7002 bd2 ba1.1k sqft1818 Amberly Ave #T-11, Orlando, FL 32822Off Market
Nearby schools
GreatSchools rating
- 3/10Chickasaw Elementary SchoolGrades: PK-5Distance: 0.5 mi
- 4/10Roberto Clemente Middle SchoolGrades: 6-8Distance: 0.7 mi
- 3/10Colonial High SchoolGrades: 9-12Distance: 2.3 mi
Schools provided by the listing agent
- Elementary: Chickasaw Elem
- Middle: Roberto Clemente Middle
- High: Colonial High
Source: Stellar MLS. This data may not be complete. We recommend contacting the local school district to confirm school assignments for this home.
Get a cash offer in 3 minutes
Find out how much your home could sell for in as little as 3 minutes with a no-obligation cash offer.
Estimated market value
$141,000
Get a cash offer in 3 minutes
Find out how much your home could sell for in as little as 3 minutes with a no-obligation cash offer.
Estimated market value
$141,000
- Florida
- Orange County
- Orlando
- 32822
- Engelwood Park
- 1806 AMBERLY AVENUE Unit F46
Nearby cities
Nearby neighborhoods
Nearby zip codes
Other Orlando Topics
