Welcome to 1806 Ann Street -- a charming storybook Craftsman bungalow. Beyond the official square footage lies a hidden gem: a massive walk-up attic providing approx. 250 sq. ft. of bonus flex space. Whether you need a high-end AI home office, a private yoga studio, or a hobbyist's retreat, this ''off-the-books'' space is the ultimate value-add.
Located in one of Wilmington's most beloved historic neighborhoods, this 1935 Craftsman bungalow blends timeless character with thoughtful modern upgrades, creating a home that feels cozy, inviting, and move-in ready. With its cottage charm, welcoming porches, and warm character, the home offers an easy, comfortable lifestyle. Additional 250 sq ft walk up
Inside, refinished hardwood floors, abundant natural light, and an inviting flow connect the living and dining spaces--ideal for everyday living and entertaining. The renovated kitchen features new cabinetry, quartz countertops, stainless steel appliances, hardwood flooring, updated plumbing, and classic shiplap walls.
Both bathrooms have been tastefully updated, and the bedrooms feel like peaceful retreats with improved closet space and natural light. Upstairs, a walk-up attic with central heating and air provides extra space not included in heated square feet.
The home lives larger than expected with over 400 square feet of porch and screened porch space, extending the living areas outdoors for relaxing and entertaining.
Major system upgrades include a new roof (2021), new HVAC system (2022), Rinnai tankless water heater (2025), active solar panels installed in 2021, and a fully encapsulated crawl space with professional moisture management, providing peace of mind for the next owner.
Conveniently located minutes from downtown Wilmington, dining, shopping, and the Cargo District, 1806 Ann Street offers historic charm, modern comfort, and walkable city living.
This storybook Craftsman bungalow is the kind of home that captures your heart the moment you arrive--and stays with you long after you leave.
Sold for $480,000
$480,000
1806 Ann Street, Wilmington, NC 28403
2beds
1,427sqft
Single Family Residence
Built in 1935
5,227 Square Feet Lot
$478,400 Zestimate®
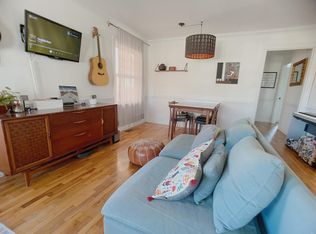
$336/sqft
$2,225 Estimated rent
Home value
$478,400
$450,000 - $507,000
$2,225/mo
Zestimate® history
Owner options
List your home for rent
$2,225/mo
Rent Zestimate®
Find your next renter with Zillow Rental Manager. Plus, with online applications, you can quickly screen prospective tenants – for free.
$2,225/mo
Rent Zestimate®
Refinance and save
$2,824/mo
Est. payment
Refinancing to a lower rate could help reduce your monthly payments and save thousands over the life of the loan.
$2,824/mo
Est. payment
Explore your selling options
Work with a Zillow partner agent
Leverage their expertise and Zillow's premium Showcase listings to get your home seen by more buyers.
Get startedList with your own agent
Get your home in front of millions of buyers by listing it on Zillow.
Learn how to do itSell it yourself
Take full control of how buyers see your home on Zillow by listing For Sale by Owner (FSBO).
List your homeWhat's special
Zillow last checked:
Listing updated:
Listed by:
Renee W Reitzel 910-368-1804,
Nest Realty
Bought with:
Tidal Realty Partners
REAL Broker LLC
Matthew Kane, 297432
REAL Broker LLC
Source: Hive MLS,MLS#: 100546633 Originating MLS: Cape Fear Realtors MLS, Inc.
Originating MLS: Cape Fear Realtors MLS, Inc.Facts & features
Interior
Bedrooms & bathrooms
- Bedrooms: 2
- Bathrooms: 2
- Full bathrooms: 1
- 1/2 bathrooms: 1
Rooms
- Room types: Dining Room, Living Room, Master Bedroom, Bedroom 1, Other
Primary bedroom
- Level: Main
- Dimensions: 11.11 x 14.9
Bedroom 1
- Level: Main
- Dimensions: 10 x 13.4
Dining room
- Level: Main
- Dimensions: 13.3 x 13.9
Kitchen
- Level: Main
- Dimensions: 10.1 x 16.1
Living room
- Level: Main
- Dimensions: 15.1 x 12.2
Living room
- Level: Main
- Dimensions: 15.1 x 12.2
Other
- Description: Attic space finished and heated. Slanted roof <7ft
- Level: Second
- Dimensions: 11.11 x 25.1
Heating
- Heat Pump, Active Solar, Electric, Solar
Cooling
- Heat Pump
Appliances
- Included: Gas Cooktop, Self Cleaning Oven, Humidifier, Dishwasher, Tankless Water Heater
- Laundry: Laundry Closet
Features
- Master Downstairs, High Ceilings, Solid Surface, Blinds/Shades
- Flooring: Tile, Wood
- Basement: None,Crawl Space
- Attic: Storage,Floored,Walk-In
Interior area
- Total structure area: 1,427
- Total interior livable area: 1,427 sqft
Property
Parking
- Parking features: Additional Parking, Gravel, Off Street
- Details: off street as well
Accessibility
- Accessibility features: None
Features
- Levels: One and One Half
- Patio & porch: Covered, Porch, Screened
- Exterior features: None
- Pool features: None
- Fencing: Back Yard,Wood
- Has view: Yes
- View description: See Remarks
- Waterfront features: None
- Frontage type: See Remarks
Lot
- Size: 5,227 Square Feet
- Dimensions: 41 x 129
Details
- Additional structures: Shed(s), See Remarks
- Parcel number: R05407015010000
- Zoning: R-5
- Special conditions: Standard
Construction
Type & style
- Home type: SingleFamily
- Architectural style: Historic District
- Property subtype: Single Family Residence
Materials
- Wood Siding, Wood Frame
- Foundation: Crawl Space
- Roof: Architectural Shingle
Condition
- New construction: No
- Year built: 1935
Utilities & green energy
- Sewer: Public Sewer
- Water: Public
- Utilities for property: Natural Gas Connected, Sewer Connected, Water Connected
Green energy
- Green verification: None
Community & HOA
Community
- Subdivision: Ardmore
HOA
- Has HOA: No
Location
- Region: Wilmington
Financial & listing details
- Price per square foot: $336/sqft
- Tax assessed value: $405,600
- Annual tax amount: $2,386
- Date on market: 4/1/2026
- Cumulative days on market: 109 days
- Listing agreement: Exclusive Right To Sell
- Listing terms: Cash,Conventional,FHA,VA Loan
- Road surface type: Paved
Price history
| Date | Event | Price |
|---|---|---|
| 5/19/2026 | Sold | $480,000-3.8%$336/sqft |
Source:  Hive MLS #100546633 Report a problem Hive MLS #100546633 Report a problem | ||
| 4/14/2026 | Pending sale | $499,000$350/sqft |
Source: Hive MLS #100546633 Report a problem | ||
| 3/2/2026 | Price change | $499,000-3.1%$350/sqft |
Source: Hive MLS #100546633 Report a problem | ||
| 2/1/2026 | Price change | $515,000-4.5%$361/sqft |
Source: Hive MLS #100546633 Report a problem | ||
| 1/12/2026 | Price change | $539,500-1.9%$378/sqft |
Source: Hive MLS #100546633 Report a problem | ||
| 12/26/2025 | Listed for sale | $550,000+137.8%$385/sqft |
Source: Hive MLS #100546633 Report a problem | ||
| 11/20/2019 | Sold | $231,284-7.1%$162/sqft |
Source: Hive MLS #100184361 Report a problem | ||
| 10/4/2019 | Pending sale | $249,000$174/sqft |
Source: Coastal Select Properties #100184361 Report a problem | ||
| 9/24/2019 | Listed for sale | $249,000+2%$174/sqft |
Source: Coastal Select Properties #100184361 Report a problem | ||
| 4/4/2007 | Sold | $244,000$171/sqft |
Source: Public Record Report a problem | ||
Public tax history
| Year | Property taxes | Tax assessment |
|---|---|---|
| 2025 | $2,387 +54.1% | $405,600 +127.7% |
| 2024 | $1,549 +3% | $178,100 |
| 2023 | $1,505 -0.6% | $178,100 |
| 2022 | $1,514 -0.7% | $178,100 |
| 2021 | $1,524 -24.3% | $178,100 -6.9% |
| 2020 | $2,014 | $191,200 |
| 2019 | $2,014 | $191,200 |
| 2018 | $2,014 | $191,200 |
| 2017 | $2,014 -1.5% | $191,200 +3.6% |
| 2016 | $2,045 +4.6% | $184,600 |
| 2015 | $1,955 +4.4% | $184,600 |
| 2014 | $1,872 | $184,600 |
| 2013 | -- | $184,600 |
| 2012 | -- | $184,600 +15.2% |
| 2011 | -- | $160,297 |
| 2010 | -- | $160,297 |
| 2009 | -- | -- |
| 2008 | -- | -- |
| 2007 | -- | -- |
| 2005 | -- | $88,941 |
| 2004 | -- | $88,941 |
| 2003 | -- | $88,941 |
| 2002 | -- | $88,941 |
| 2001 | -- | $88,941 |
| 2000 | -- | $88,941 |
Find assessor info on the county website
Neighborhood: Carolina Place/Ardmore
Nearby homes
- $335,1002 bd1 ba1.3k sqft1808 Ann St, Wilmington, NC 28403Off Market
- $314,2003 bd1 ba1.3k sqft1804 Ann St, Wilmington, NC 28403Off Market
- $356,4002 bd2 ba945 sqft1810 Ann St, Wilmington, NC 28403Off Market
- $276,8002 bd1 ba1.2k sqft1802 Ann St, Wilmington, NC 28403Off Market
- $377,9003 bd1 ba1.3k sqft1812 Ann St, Wilmington, NC 28403Off Market
- $630,0004 bd2 ba2.2k sqft1805 Nun St, Wilmington, NC 28403Sold
- $412,7003 bd2 ba1.3k sqft1807 Nun St, Wilmington, NC 28403Off Market
- $289,0004 bd1 ba1.4k sqft1809 Nun St, Wilmington, NC 28403Off Market
Nearby schools
GreatSchools rating
- 5/10Annie H Snipes ElementaryGrades: K-5Distance: 0.5 mi
- 6/10Williston MiddleGrades: 6-8Distance: 0.6 mi
- 3/10New Hanover HighGrades: 9-12Distance: 0.5 mi
Schools provided by the listing agent
- Elementary: Snipes
- Middle: Williston
- High: Hoggard
Source: Hive MLS. This data may not be complete. We recommend contacting the local school district to confirm school assignments for this home.
Get a cash offer in 3 minutes
Find out how much your home could sell for in as little as 3 minutes with a no-obligation cash offer.
Estimated market value
$478,400
Get a cash offer in 3 minutes
Find out how much your home could sell for in as little as 3 minutes with a no-obligation cash offer.
Estimated market value
$478,400
Nearby cities
Nearby neighborhoods
Nearby zip codes
Other Wilmington Topics
