Back on the Market, buyers had a change of heart prior to Inspections! BEAUTIFUL Lakeview! Lowest Priced home in WATERFORD, a gated golf & tennis community, with NO CDD FEES, Membership is not required for golf, but available! Wall Paper has been removed from kitchen & bathrooms! Livingroom has been painted soft white! Just minutes to HISTORIC Downtown , with great shopping, restaurants, entertainment & the Venice beaches on the Gulf of Mexico! Sizeable 2 bedroom, 2 bath home with a 2 car garage in the GATED MAINTENENCE FREE area of Ashley Place. HOA fees gives access to Ashley Place heated pool and Cabana, which is located a few steps away, Waterford’s heated Junior Olympic sized pool, clubhouse, entertaining room with full kitchen, gym, library, sauna, showers, spa, tennis courts & picnic area with tables & grill area. Home features an OPEN Floor plan, vaulted ceilings, plant shelves and tile flooring throughout! Kitchen is “Galley” style with a pantry & breakfast nook with ample room and newer stainless appliances. The entire home is light & bright with water views from most every room! There is an open patio outside of the sunroom, perfect for birdwatching, sunning or grilling! Primary Suite features a sliding glass door, a large walk-in-closet, bathroom with dual sinks, stall shower and private water closet. The Guest Bedroom is a nice comfortable size & accommodating with a wall of closet space & ceiling fan. Garage has multiple storage cabinets, pull down stairs for attic storage and flaked epoxy flooring. A New garage door was installed in 2018 along with new attic insulation, and a water heater in 2020. Air conditioner was installed 4/2014 & preforms like a champ! Did I mention a New Roof was installed in 2022?
Sold for $350,000
$350,000
1806 ASHLEY DRIVE, VENICE, FL 34292
2beds
1,835sqft
Single Family Residence
Built in 1991
4,882 Square Feet Lot
$337,100 Zestimate®
$191/sqft
$2,291 Estimated rent
Home value
$337,100
$314,000 - $361,000
$2,291/mo
Zestimate® history
Owner options
List your home for rent
$2,291/mo
Rent Zestimate®
Find your next renter with Zillow Rental Manager. Plus, with online applications, you can quickly screen prospective tenants – for free.
$2,291/mo
Rent Zestimate®
Refinance and save
$2,662/mo
Est. payment
Refinancing to a lower rate could help reduce your monthly payments and save thousands over the life of the loan.
$2,662/mo
Est. payment
Explore your selling options
Work with a Zillow partner agent
Leverage their expertise and Zillow's premium Showcase listings to get your home seen by more buyers.
Get startedList with your own agent
Get your home in front of millions of buyers by listing it on Zillow.
Learn how to do itSell it yourself
Take full control of how buyers see your home on Zillow by listing For Sale by Owner (FSBO).
List your homeWhat's special
Zillow last checked:
Listing updated:
Listed by:
Lisa King 941-468-1765,
HOMESMART 407-476-0461
Bought with:
Phoebe Zhang, 3418911
HOME REALTY & MANAGEMENT LLC
Source: Stellar MLS,MLS#: N6131230 Originating MLS: Pinellas Suncoast
Originating MLS: Pinellas Suncoast
Facts & features
Interior
Bedrooms & bathrooms
- Bedrooms: 2
- Bathrooms: 2
- Full bathrooms: 2
Rooms
- Room types: Florida Room
Primary bedroom
- Features: En Suite Bathroom, Walk-In Closet(s)
- Level: First
- Dimensions: 13x15
Bedroom 2
- Features: Ceiling Fan(s), Built-in Closet
- Level: First
Primary bathroom
- Features: Dual Sinks, Exhaust Fan, Shower No Tub
- Level: First
- Dimensions: 10x10
Dining room
- Features: Ceiling Fan(s)
- Level: First
- Dimensions: 9x12
Florida room
- Features: Ceiling Fan(s)
- Level: First
- Dimensions: 15x30
Kitchen
- Features: Ceiling Fan(s), Pantry, Stone Counters
- Level: First
Living room
- Level: First
- Dimensions: 16x24
Heating
- Central, Electric
Cooling
- Central Air
Appliances
- Included: Dishwasher, Disposal, Dryer, Electric Water Heater, Ice Maker, Microwave, Range, Refrigerator, Washer
- Laundry: Laundry Closet
Features
- Ceiling Fan(s), Eating Space In Kitchen, High Ceilings, Living Room/Dining Room Combo, Open Floorplan, Primary Bedroom Main Floor, Solid Surface Counters, Split Bedroom, Stone Counters, Thermostat, Vaulted Ceiling(s), Walk-In Closet(s)
- Flooring: Ceramic Tile, Tile
- Windows: Aluminum Frames, Blinds, Shades, Window Treatments
- Has fireplace: No
Interior area
- Total structure area: 2,297
- Total interior livable area: 1,835 sqft
Property
Parking
- Total spaces: 2
- Parking features: Driveway
- Attached garage spaces: 2
- Has uncovered spaces: Yes
- Details: Garage Dimensions: 20x19
Features
- Levels: One
- Stories: 1
- Patio & porch: Enclosed, Front Porch, Patio
- Exterior features: Irrigation System, Private Mailbox, Rain Gutters
- Has view: Yes
- View description: Water, Lake
- Has water view: Yes
- Water view: Water,Lake
Lot
- Size: 4,882 Square Feet
- Features: City Lot, Near Golf Course, Sidewalk, Street Dead-End
Details
- Parcel number: 0388020044
- Zoning: PUD
- Special conditions: None
Construction
Type & style
- Home type: SingleFamily
- Architectural style: Florida
- Property subtype: Single Family Residence
Materials
- Block, Stucco
- Foundation: Slab
- Roof: Tile
Condition
- New construction: No
- Year built: 1991
Details
- Builder model: The Swan
- Builder name: Waterford
Utilities & green energy
- Sewer: Public Sewer
- Water: Public
- Utilities for property: Cable Connected, Electricity Connected, Phone Available, Sewer Connected, Sprinkler Recycled
Community & HOA
Community
- Features: Association Recreation - Owned, Clubhouse, Deed Restrictions, Fitness Center, Gated Community - No Guard, Golf Carts OK, Golf, Irrigation-Reclaimed Water, Playground, Pool, Sidewalks
- Security: Gated Community, Security Gate, Smoke Detector(s)
- Pet fee: $0 monthly
- Subdivision: WATERFORD
HOA
- Has HOA: Yes
- Amenities included: Clubhouse, Fitness Center, Gated, Golf Course, Recreation Facilities, Spa/Hot Tub, Tennis Court(s)
- Services included: Community Pool, Reserve Fund, Maintenance Grounds, Pool Maintenance, Private Road, Recreational Facilities
- HOA fee: $400 monthly
- HOA name: Ashley Place/ Ken Drum
- HOA phone: 941-441-8544
- Second HOA name: Waterford Master Owners Association/Barb Fager
- Second HOA phone: 941-484-8879
Location
- Region: Venice
Financial & listing details
- Price per square foot: $191/sqft
- Tax assessed value: $286,100
- Annual tax amount: $2,568
- Date on market: 2/15/2024
- Cumulative days on market: 179 days
- Listing terms: Cash,Conventional
- Ownership: Fee Simple
- Total actual rent: 0
- Electric utility on property: Yes
- Road surface type: Paved, Asphalt
Price history
| Date | Event | Price |
|---|---|---|
| 9/30/2024 | Sold | $350,000-2.5%$191/sqft |
Source:  Stellar MLS #N6131230 Report a problem Stellar MLS #N6131230 Report a problem | ||
| 8/20/2024 | Pending sale | $359,000$196/sqft |
Source: Stellar MLS #N6131230 Report a problem | ||
| 8/5/2024 | Listed for sale | $359,000$196/sqft |
Source: Stellar MLS #N6131230 Report a problem | ||
| 7/28/2024 | Pending sale | $359,000$196/sqft |
Source: Stellar MLS #N6131230 Report a problem | ||
| 7/28/2024 | Price change | $359,000-2.8%$196/sqft |
Source: Stellar MLS #N6131230 Report a problem | ||
| 6/27/2024 | Price change | $369,500-2.5%$201/sqft |
Source: Stellar MLS #N6131230 Report a problem | ||
| 6/2/2024 | Price change | $379,000-2.6%$207/sqft |
Source: Stellar MLS #N6131230 Report a problem | ||
| 5/7/2024 | Price change | $389,000-2.5%$212/sqft |
Source: Stellar MLS #N6131230 Report a problem | ||
| 4/1/2024 | Price change | $399,000-3.9%$217/sqft |
Source: Stellar MLS #N6131230 Report a problem | ||
| 3/15/2024 | Price change | $415,000-2.4%$226/sqft |
Source: Stellar MLS #N6131230 Report a problem | ||
| 2/29/2024 | Price change | $425,000-2.3%$232/sqft |
Source: Stellar MLS #N6131230 Report a problem | ||
| 2/15/2024 | Listed for sale | $435,000+85.9%$237/sqft |
Source: Stellar MLS #N6131230 Report a problem | ||
| 12/26/2017 | Sold | $234,000-2.1%$128/sqft |
Source: Public Record Report a problem | ||
| 11/9/2017 | Pending sale | $239,000$130/sqft |
Source: Michael Saunders & Company - Licensed Real Estate Broker Report a problem | ||
| 10/25/2017 | Price change | $239,000-4.4%$130/sqft |
Source: Michael Saunders & Company - Licensed Real Estate Broker Report a problem | ||
| 9/28/2017 | Listed for sale | $249,900$136/sqft |
Source: Michael Saunders & Company - Licensed Real Estate Broker Report a problem | ||
| 9/21/2017 | Pending sale | $249,900$136/sqft |
Source: Michael Saunders & Company - Licensed Real Estate Broker Report a problem | ||
| 8/19/2017 | Price change | $249,900-3.8%$136/sqft |
Source: Michael Saunders & Company - Licensed Real Estate Broker Report a problem | ||
| 5/11/2017 | Listed for sale | $259,900$142/sqft |
Source: Michael Saunders & Company - Licensed Real Estate Broker Report a problem | ||
Public tax history
| Year | Property taxes | Tax assessment |
|---|---|---|
| 2025 | $4,271 +62% | $286,100 +32.4% |
| 2024 | $2,637 +2.7% | $216,095 +3% |
| 2023 | $2,569 +12.8% | $209,801 +13.6% |
| 2022 | $2,276 +0.1% | $184,758 +3% |
| 2021 | $2,274 -0.3% | $179,377 +1.4% |
| 2020 | $2,281 +3.3% | $176,900 +2.3% |
| 2019 | $2,209 | $173,000 -5.6% |
| 2018 | $2,209 -8.3% | $183,300 +10.5% |
| 2017 | $2,410 -8.6% | $165,900 -5.3% |
| 2016 | $2,637 -9.7% | $175,100 +9.8% |
| 2015 | $2,920 +14.9% | $159,500 +3.1% |
| 2014 | $2,542 -2.7% | $154,770 |
| 2013 | $2,612 +11.8% | $154,770 +10% |
| 2012 | $2,337 -2.4% | $140,700 -4% |
| 2011 | $2,395 -7.6% | $146,500 -6.4% |
| 2010 | $2,592 -23.8% | $156,600 -11.4% |
| 2009 | $3,401 | $176,800 -19.2% |
| 2008 | $3,401 -16.2% | $218,800 -16% |
| 2007 | $4,059 | $260,600 -2.8% |
| 2006 | -- | $268,000 +23.6% |
| 2005 | -- | $216,900 +11.3% |
| 2004 | $3,542 +28.7% | $194,900 +30.5% |
| 2003 | $2,752 +2.8% | $149,400 +4.4% |
| 2002 | $2,678 +9.8% | $143,100 +5.4% |
| 2001 | $2,439 +6% | $135,800 +6.2% |
| 2000 | $2,300 | $127,900 |
Find assessor info on the county website
Neighborhood: Pinebrook
Nearby homes
- $356,6002 bd2 ba1.5k sqft1808 Ashley Dr, Venice, FL 34292Off Market
- $324,2002 bd2 ba1.4k sqft1804 Ashley Dr, Venice, FL 34292Off Market

- $314,8002 bd2 ba1.4k sqft1810 Ashley Dr, Venice, FL 34292Off Market
- $332,4002 bd2 ba1.6k sqft1802 Ashley Dr, Venice, FL 34292Off Market
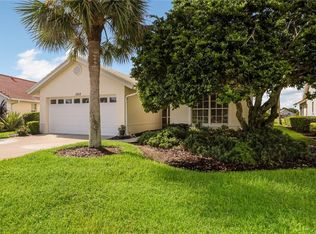
- $345,3002 bd2 ba1.7k sqft1812 Ashley Dr, Venice, FL 34292Off Market
- $334,9002 bd2 ba1.8k sqft1803 Ashley Dr, Venice, FL 34292For Sale
- $300,0002 bd2 ba1.8k sqft1800 Ashley Dr, Venice, FL 34292Sold
- $371,2002 bd2 ba1.8k sqft1807 Ashley Dr, Venice, FL 34292Off Market
Nearby schools
GreatSchools rating
- 6/10Garden Elementary SchoolGrades: K-5Distance: 3.7 mi
- 7/10Venice Middle SchoolGrades: 6-8Distance: 5 mi
- 7/10Venice Senior High SchoolGrades: 9-12Distance: 3.2 mi
Get a cash offer in 3 minutes
Find out how much your home could sell for in as little as 3 minutes with a no-obligation cash offer.
Estimated market value
$337,100
Get a cash offer in 3 minutes
Find out how much your home could sell for in as little as 3 minutes with a no-obligation cash offer.
Estimated market value
$337,100
- Florida
- Sarasota County
- Venice
- 34292
- Pinebrook
- 1806 ASHLEY DRIVE
Nearby cities
Nearby neighborhoods
Nearby zip codes
Other Venice Topics
