Skip main navigation
Closed
  • $825,000

    1806 Asteria Ct, Duluth, GA 30097

    5beds
    5,374sqft
    Single Family Residence, Residential
    Built in 2001
    0.3 Acres Lot
    $822,400 Zestimate®
    $154/sqft
    $4,645 Estimated rent

    Home value

    $822,400

    $757,000 - $896,000

    $4,645/mo

    Zestimate® history
    Loading
    Loading...

    Owner options

    List your home for rent

    $4,645/mo

    Rent Zestimate®

    Find your next renter with Zillow Rental Manager. Plus, with online applications, you can quickly screen prospective tenants – for free.

    Learn more

    $4,645/mo

    Rent Zestimate®

    Refinance and save

    $5,871/mo

    Est. payment

    Refinancing to a lower rate could help reduce your monthly payments and save thousands over the life of the loan.

    See today's rates

    $5,871/mo

    Est. payment

    Explore your selling options

    Work with a Zillow partner agent

    Leverage their expertise and Zillow's premium Showcase listings to get your home seen by more buyers.

    Get started

    List with your own agent

    Get your home in front of millions of buyers by listing it on Zillow.

    Learn how to do it

    Sell it yourself

    Take full control of how buyers see your home on Zillow by listing For Sale by Owner (FSBO).

    List your home

    What's special

    Cozy fireplaceHuge flat fenced backyardBeautiful backsplashStainless steel appliancesSpa-like bathroomUpgraded finishes throughoutBarn-door pantry
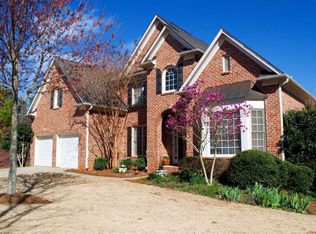
    Welcome home to this exceptional, entertainment-ready residence in a prime Duluth/Suwanee location! Designed with space, comfort, and functionality in mind, this stunning home features an open floor plan filled with natural light and upgraded finishes throughout. A grand two-story foyer with dual staircases sets the tone as you enter, leading to spacious living areas perfect for gatherings. The oversized dining room boasts a soaring cathedral ceiling and comfortably seats 12+ guests, making it ideal for hosting holidays and celebrations. The chef’s kitchen is a showstopper with stone countertops, a large island, double ovens, gas cooktop with stainless vent hood, stainless steel appliances, abundant counter space, a beautiful backsplash, and a barn-door pantry. The kitchen flows seamlessly into the main living area, complete with a cozy fireplace. Movie nights come alive in your private theater featuring a new projector and surround sound system. The home also includes an entire-house water filtration system, new fixtures throughout, and plenty of storage on every level. The luxurious primary suite is a true retreat with its own double-sided fireplace shared with the spa-like bathroom. Three additional large bedrooms are located upstairs, including a teen suite with a private bathroom, plus an additional bedroom on the main level. A full bathroom in the basement adds flexibility for guests or future expansion. Step outside to enjoy a huge, flat, fenced backyard and relax year-round in the cedar sunroom. Parking and storage are abundant with a 3-car garage including a basement garage with extended driveway. Located just minutes from downtown Duluth and downtown Suwanee, and within walking distance to the elementary, middle, and high school, this home offers unbeatable convenience. Connected to sewer and perfectly situated for both everyday living and entertaining, this home truly has it all.

    Zillow last checked:

    Listing updated:

    Listing Provided by:

    Stephanie Febo,

    Crye-Leike Realtors, Inc. 678-714-5206

    Bought with:

    Do Kuk Kim, 350780

    Heritage GA. Realty

    Source: FMLS GA,MLS#: 7708436MLS Logo

    Facts & features

    Interior

    Bedrooms & bathrooms
    • Bedrooms: 5
    • Bathrooms: 5
    • Full bathrooms: 4
    • 1/2 bathrooms: 1
    • Main level bedrooms: 1
    Primary bedroom
    • Features: Oversized Master, Split Bedroom Plan
    • Level: Oversized Master, Split Bedroom Plan
    Bedroom
    • Features: Oversized Master, Split Bedroom Plan
    Primary bathroom
    • Features: Double Vanity
    Dining room
    • Features: Seats 12+, Separate Dining Room
    Kitchen
    • Features: Breakfast Bar, Breakfast Room, Cabinets Stain, Eat-in Kitchen, Kitchen Island, Pantry, Stone Counters, View to Family Room
    Heating
    • Central
    Cooling
    • Ceiling Fan(s), Central Air
    Appliances
    • Included: Dishwasher, Disposal, Double Oven
    • Laundry: In Basement
    Features
    • Cathedral Ceiling(s), Coffered Ceiling(s), Double Vanity, Entrance Foyer 2 Story, High Ceilings, High Ceilings 10 ft Main, High Ceilings 10 ft Upper, Walk-In Closet(s)
    • Flooring: Carpet, Hardwood
    • Windows: Double Pane Windows
    • Basement: Driveway Access,Exterior Entry,Finished,Finished Bath,Walk-Out Access
    • Number of fireplaces: 2
    • Fireplace features: Family Room, Master Bedroom
    • Common walls with other units/homes: No Common Walls
    Interior area
    • Total structure area: 5,374
    • Total interior livable area: 5,374 sqft
    • Finished area above ground: 3,545
    • Finished area below ground: 1,829

    Property

    Parking
    • Total spaces: 3
    • Parking features: Garage, Garage Faces Front
    • Garage spaces: 3
    Accessibility
    • Accessibility features: None
    Features
    • Levels: Three Or More
    • Patio & porch: Deck
    • Exterior features: Private Yard
    • Pool features: None
    • Spa features: None
    • Fencing: Back Yard
    • Has view: Yes
    • View description: Trees/Woods
    • Waterfront features: None
    • Body of water: None
    Lot
    • Size: 0.30 Acres
    • Features: Back Yard
    Details
    • Additional structures: None
    • Parcel number: R7156 291
    • Other equipment: None
    • Horse amenities: None

    Construction

    Type & style
    • Home type: SingleFamily
    • Architectural style: Traditional
    • Property subtype: Single Family Residence, Residential
    Materials
    • Brick
    • Foundation: Slab
    • Roof: Composition
    Condition
    • Resale
    • New construction: No
    • Year built: 2001

    Utilities & green energy

    • Electric: 220 Volts
    • Sewer: Public Sewer
    • Water: Public
    • Utilities for property: Cable Available, Electricity Available, Natural Gas Available, Phone Available, Sewer Available, Underground Utilities, Water Available
    Green energy
    • Energy efficient items: None
    • Energy generation: None

    Community & neighborhood

    Security
    • Security features: Smoke Detector(s)
    Community
    • Community features: Homeowners Assoc, Near Schools, Near Shopping, Pickleball, Pool
    Location
    • Region: Duluth
    • Subdivision: Berkshire At Sugarloaf

    HOA & financial

    HOA
    • Has HOA: Yes
    • HOA fee: $800 annually

    Other

    Other facts
    • Road surface type: Asphalt

    Price history

    DateEventPrice
    6/3/2026Sold$825,000$154/sqft
    Source: Public Record Report a problem
    3/24/2026Sold$825,000-2.9%$154/sqft
    Source: FMLS GA #7708436 Report a problem
    3/3/2026Pending sale$850,000$158/sqft
    Source: FMLS GA #7708436 Report a problem
    1/22/2026Listed for sale$850,000+18.1%$158/sqft
    Source: FMLS GA #7708436 Report a problem
    2/2/2023Sold$720,000-4%$134/sqft
    Source: Public Record Report a problem
    12/19/2022Pending sale$749,900$140/sqft
    Source: GAMLS #10053442 Report a problem
    10/18/2022Price change$749,900-2%$140/sqft
    Source: FMLS GA #7056870 Report a problem
    9/9/2022Price change$765,000-3%$142/sqft
    Source: GAMLS #10053442 Report a problem
    8/12/2022Price change$788,800-1.3%$147/sqft
    Source: GAMLS #10053442 Report a problem
    6/24/2022Price change$799,000-3.7%$149/sqft
    Source: GAMLS #10053442 Report a problem
    6/18/2022Listed for sale$829,900+126.1%$154/sqft
    Source: GAMLS #10053442 Report a problem
    8/17/2001Sold$367,000$68/sqft
    Source: Public Record Report a problem

    Public tax history

    YearProperty taxesTax assessment
    2025$10,892 +6.4%$300,040 +7.9%
    2024$10,238 +32.1%$278,080 -4.8%
    2023$7,751 +10%$292,200 +23.8%
    2022$7,047 +10%$236,040 +18.4%
    2021$6,407 -0.7%$199,360
    2020$6,454 +10.7%$199,360 +11.5%
    2019$5,828 $178,760
    2018$5,828 +9.5%$178,760 +18%
    2016$5,324 $151,520
    2015$5,324 $151,520
    2014$5,324 +10%$151,520 +15.3%
    2013$4,841 $131,440
    2012-- $131,440 -19.5%
    2011-- $163,200
    2010-- $163,200
    2009-- $163,200
    2007-- $163,200
    2006-- $163,200 +19.4%
    2005-- $136,680
    2004$2,003 -0.1%$136,680
    2003$2,004 -49.7%$136,680
    2002$3,987 +422.6%$136,680 +491.2%
    2001$763 $23,120

    Find assessor info on the county website

    Neighborhood: 30097

    Nearby schools

    GreatSchools rating
    Schools provided by the listing agent
    • Elementary: Parsons
    • Middle: Hull
    • High: Peachtree Ridge

    Source: FMLS GA. This data may not be complete. We recommend contacting the local school district to confirm school assignments for this home.

    Get a cash offer in 3 minutes
    Find out how much your home could sell for in as little as 3 minutes with a no-obligation cash offer.
    Estimated market value
    $822,400
    Get a cash offer in 3 minutes
    Find out how much your home could sell for in as little as 3 minutes with a no-obligation cash offer.
    Estimated market value
    $822,400