STOP SCROLLING! HALL PARK SHOWPLACE DESIGNED TO PERFECTION! Well-appointed 4 bed, 2.5 bath beauty in Hall Park has been transformed with $85K+ in upgrades, since 2022! Stunning curb appeal with trending paint, eave lighting, a 3-car garage, and plenty of parking space! Step inside to gorgeous White Oak hardwood floors throughout the open-style living spaces. The heart of the home is the Gourmet Chef's Kitchen! Showcasing Quartzite counters, Frigidaire Professional Line appliances (yes, a 5-burner gas cooktop and Refrigerator), white cabinets (with under-cabinet lighting) and brilliant recessed lighting, featuring Night-Light mode. Thoughtfully designed, a patio was added off the breakfast nook for easy access to the Kitchen, providing a FANTASTIC area for outdoor grilling or an outdoor kitchen. Custom gas stone fireplace and Ash Wood beam add incredible character. A half bath is conveniently located next to the kitchen-dining area. Retreat to the NEW spa-like Primary Ensuite with a soaking tub, dual-sink vanity, designer mirrors and light fixtures, and separate shower. There are 3 secondary bedrooms and full bath, split from the Primary retreat. The 2nd living room provides great FLEX space to fit any needs – an office, game or play room – endless options! Tucked away by the garage door is a full-size Laundry Room with Upper and Lower cabinets, adorned with a butcher block countertop for folding space, herringbone pattern brick flooring, and open space across the way, for creating a MUD area. The entertaining continues outside on the EXPANDED partially covered patio (with electric outlet for your mounted TV), featuring a gas fire pit table and a custom 6' board-on-board fence—your private oasis for relaxation and hosting movie night or game day!
Enjoy Hall Park living with Hallbrooke HOA amenities. Close to shopping, dining and an easy 12-minutes to the OU campus. Get ready for luxury-style living that fits your budget! ALL this for UNDER $400K – GET MOVING!
Sold for $385,000
$385,000
1806 Barrington Dr, Norman, OK 73071
4beds
2,284sqft
Single Family Residence
Built in 2005
9,147 Square Feet Lot
$381,600 Zestimate®
$169/sqft
$2,400 Estimated rent
Home value
$381,600
Estimated sales range
Not available
$2,400/mo
Zestimate® history
Owner options
List your home for rent
$2,400/mo
Rent Zestimate®
Find your next renter with Zillow Rental Manager. Plus, with online applications, you can quickly screen prospective tenants – for free.
$2,400/mo
Rent Zestimate®
Refinance and save
$2,987/mo
Est. payment
Refinancing to a lower rate could help reduce your monthly payments and save thousands over the life of the loan.
$2,987/mo
Est. payment
Explore your selling options
Work with a Zillow partner agent
Leverage their expertise and Zillow's premium Showcase listings to get your home seen by more buyers.
Get startedList with your own agent
Get your home in front of millions of buyers by listing it on Zillow.
Learn how to do itSell it yourself
Take full control of how buyers see your home on Zillow by listing For Sale by Owner (FSBO).
List your homeWhat's special
Gas fire pit tableDual-sink vanityTrending paintSeparate showerPlenty of parking spaceStunning curb appealCustom gas stone fireplace
Zillow last checked:
Listing updated:
Listed by:
Candy Smith Bonilla 972-897-9391,
Keller Williams Realty Elite
Bought with:
Torree Van Der Merwe, 200039
eXp Realty, LLC
Source: MLSOK/OKCMAR as distributed by MLS GRID,MLS#: 1202260
Facts & features
Interior
Bedrooms & bathrooms
- Bedrooms: 4
- Bathrooms: 3
- Full bathrooms: 2
- 1/2 bathrooms: 1
Primary bedroom
- Description: Ceiling Fan,Full Bath,Remodeled,Sitting Area,Split,Suite,Walk In Closet
- Area: 240 Square Feet
- Dimensions: 16 x 15
Bedroom
- Description: Ceiling Fan
- Area: 143 Square Feet
- Dimensions: 11 x 13
Bedroom
- Description: Ceiling Fan
- Area: 132 Square Feet
- Dimensions: 12 x 11
Bedroom
- Description: Ceiling Fan
- Area: 121 Square Feet
- Dimensions: 11 x 11
Bathroom
- Description: Half Bath
- Area: 25 Square Feet
- Dimensions: 5 x 5
Bathroom
- Description: Double Vanities,Full Bath,Remodeled,Shower,Suite,Tub
- Area: 90 Square Feet
- Dimensions: 10 x 9
Bathroom
- Description: Double Vanities,Full Bath,Remodeled,Tub & Shower
- Area: 65 Square Feet
- Dimensions: 5 x 13
Dining room
- Description: Eating Space,Formal,Living/Dining,Remodeled
- Area: 154 Square Feet
- Dimensions: 11 x 14
Kitchen
- Description: Eating Space,Island,Kitchen,Pantry,Remodeled
- Area: 252 Square Feet
- Dimensions: 12 x 21
Living room
- Description: Ceiling Fan,Family,Family/Den,Fireplace,Living Room,Living/Dining,Remodeled
- Area: 340 Square Feet
- Dimensions: 17 x 20
Living room
- Description: Bonus Room,Ceiling Fan,Family,Family/Den,Game Room,Living Room
- Area: 350 Square Feet
- Dimensions: 25 x 14
Heating
- Has Heating (Unspecified Type)
Cooling
- Has cooling: Yes
Appliances
- Included: Dishwasher, Disposal, Microwave, Refrigerator, Water Heater, Built-In Electric Oven, Gas Range
- Laundry: Laundry Room
Features
- Flooring: Brick, Tile, Wood
- Windows: Window Treatments
- Number of fireplaces: 1
- Fireplace features: Gas Log
Interior area
- Total structure area: 2,284
- Total interior livable area: 2,284 sqft
Property
Parking
- Total spaces: 3
- Parking features: Concrete
- Garage spaces: 3
Features
- Levels: One
- Stories: 1
- Patio & porch: Patio, Porch
- Exterior features: Fire Pit, Rain Gutters
- Fencing: Wood
Lot
- Size: 9,147 Square Feet
- Features: Cul-De-Sac, Interior Lot
Details
- Parcel number: 1806NONEBarrington73071
- Special conditions: None
Construction
Type & style
- Home type: SingleFamily
- Architectural style: Traditional
- Property subtype: Single Family Residence
Materials
- Brick
- Foundation: Slab
Condition
- Year built: 2005
Utilities & green energy
- Utilities for property: Cable Available, High Speed Internet, Public
Community & HOA
HOA
- Has HOA: Yes
- Services included: Greenbelt, Common Area Maintenance, Pool, Recreation Facility
- HOA fee: $575 annually
Location
- Region: Norman
Financial & listing details
- Price per square foot: $169/sqft
- Tax assessed value: $282,708
- Annual tax amount: $3,870
- Date on market: 11/20/2025
- Electric utility on property: Yes
Price history
| Date | Event | Price |
|---|---|---|
| 3/13/2026 | Sold | $385,000$169/sqft |
Source:  MLSOK/OKCMAR as distributed by MLS GRID #1202260 Report a problem MLSOK/OKCMAR as distributed by MLS GRID #1202260 Report a problem | ||
| 3/3/2026 | Pending sale | $385,000$169/sqft |
Source: MLSOK/OKCMAR as distributed by MLS GRID #1202260 Report a problem | ||
| 12/29/2025 | Listed for sale | $385,000$169/sqft |
Source: MLSOK/OKCMAR as distributed by MLS GRID #1202260 Report a problem | ||
| 12/29/2025 | Pending sale | $385,000$169/sqft |
Source: MLSOK/OKCMAR as distributed by MLS GRID #1202260 Report a problem | ||
| 11/20/2025 | Listed for sale | $385,000-3.8%$169/sqft |
Source: MLSOK/OKCMAR as distributed by MLS GRID #1202260 Report a problem | ||
| 11/19/2025 | Listing removed | $400,000$175/sqft |
Source: MLSOK/OKCMAR as distributed by MLS GRID #1179925 Report a problem | ||
| 7/12/2025 | Listed for sale | $400,000+115.9%$175/sqft |
Source: MLSOK/OKCMAR as distributed by MLS GRID #1179925 Report a problem | ||
| 11/22/2018 | Listing removed | $185,296-7.4%$81/sqft |
Source: Auction.com Report a problem | ||
| 10/23/2018 | Listed for sale | -- |
Source: Auction.com Report a problem | ||
| 3/14/2008 | Sold | $200,000-11.5%$88/sqft |
Source: MLSOK/OKCMAR as distributed by MLS GRID #318111 Report a problem | ||
| 2/2/2008 | Listed for sale | $225,900+5.1%$99/sqft |
Source: Homes & Land #219874 Report a problem | ||
| 6/23/2006 | Sold | $214,9000%$94/sqft |
Source: MLSOK/OKCMAR as distributed by MLS GRID #244765 Report a problem | ||
| 7/8/2005 | Sold | $215,000$94/sqft |
Source: Public Record Report a problem | ||
Public tax history
| Year | Property taxes | Tax assessment |
|---|---|---|
| 2025 | $4,071 +5.2% | $33,924 +5% |
| 2024 | $3,870 +4.7% | $32,309 +5% |
| 2023 | $3,695 +9.5% | $30,771 +5% |
| 2022 | $3,375 -0.4% | $29,305 +5% |
| 2021 | $3,388 +7.3% | $27,910 +5% |
| 2020 | $3,158 +0.4% | $26,581 |
| 2019 | $3,146 | $26,581 |
| 2018 | $3,146 | $26,581 |
| 2017 | $3,146 +0.5% | $26,581 +5.7% |
| 2016 | $3,129 | $25,154 +5% |
| 2015 | $3,129 +11.8% | $23,956 +5% |
| 2014 | $2,798 | $22,816 |
| 2013 | -- | $22,816 -1.4% |
| 2012 | -- | $23,133 -1.7% |
| 2011 | -- | $23,541 |
| 2010 | -- | $23,541 -0.9% |
| 2009 | -- | $23,746 |
| 2008 | -- | $23,746 -1.3% |
| 2007 | -- | $24,049 -5.1% |
| 2006 | -- | $25,333 +582.3% |
| 2005 | -- | $3,713 +604.6% |
| 2004 | -- | $527 |
Find assessor info on the county website
Neighborhood: 73071
Nearby homes
- $313,2004 bd2 ba2.1k sqft1808 Barrington Dr, Norman, OK 73071Off Market
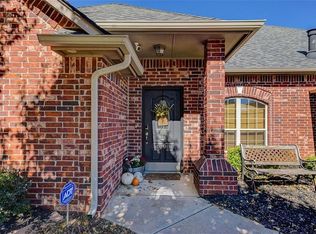
- $324,5004 bd3 ba2k sqft1804 Barrington Dr, Norman, OK 73071Off Market

- $366,8003 bd3 ba2.6k sqft2008 Marymount Rd, Norman, OK 73071Off Market
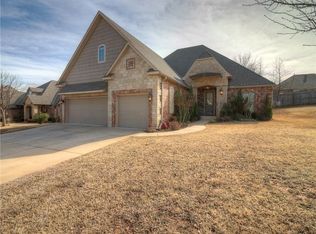
- $450,0004 bd1 ba2.6k sqft2012 Marymount Rd, Norman, OK 73071Sold
- $324,9003 bd3 ba2k sqft1810 Barrington Dr, Norman, OK 73071Sold
- $382,2003 bd3 ba2.1k sqft2004 Marymount Rd, Norman, OK 73071Off Market
- $315,0004 bd3 ba2k sqft1805 Barrington Dr, Norman, OK 73071Sold
- $309,2003 bd1 ba2k sqft1802 Barrington Dr, Norman, OK 73071Off Market
Nearby schools
GreatSchools rating
- 7/10Eisenhower Elementary SchoolGrades: PK-5Distance: 0.6 mi
- 6/10Longfellow Middle SchoolGrades: 6-8Distance: 1.9 mi
- 9/10Norman North High SchoolGrades: 9-12Distance: 2.2 mi
Schools provided by the listing agent
- Elementary: Eisenhower ES
- Middle: Longfellow MS
- High: Norman North HS
Source: MLSOK/OKCMAR as distributed by MLS GRID. This data may not be complete. We recommend contacting the local school district to confirm school assignments for this home.
Get a cash offer in 3 minutes
Find out how much your home could sell for in as little as 3 minutes with a no-obligation cash offer.
Estimated market value
$381,600
Get a cash offer in 3 minutes
Find out how much your home could sell for in as little as 3 minutes with a no-obligation cash offer.
Estimated market value
$381,600
- Oklahoma
- Cleveland County
- Norman
- 73071
- 1806 Barrington Dr
Nearby cities
Nearby neighborhoods
Nearby zip codes
Other Norman Topics
