Beautifully updated in the heart of Barton Hills, 1806 Barton Parkway offers a flexible floor plan, light-filled living spaces and a wonderfully private setting. This 4-bedroom, 3-bath home features two primary suites—one on each level—along with multiple living spaces and an easy, open flow that works equally well for everyday living and entertaining. The bright, spacious kitchen opens to the vaulted main living room and features generous cabinetry, quartz countertops and an adjoining pantry/prep kitchen with a second oven. Just beyond, a window-wrapped dining room overlooking the backyard is a standout, with walls of glass bringing in abundant natural light and views of the surrounding greenery. The upstairs primary suite includes a beautifully updated bath with soaking tub and separate shower, along with a private balcony overlooking the treetops. A second primary suite downstairs adds great flexibility for guests or multigenerational living. Outside, multiple areas for dining and entertaining overlook a wooded natural corridor, giving the backyard a surprising sense of privacy. Located on one of Barton Hills’ most loved streets, with Barton Springs, Zilker Park, the Barton Creek Greenbelt and South Lamar all close by. Don’t miss the opportunity to call 1806 Barton Parkway a special place to call home.
Pending
$1,799,000
1806 Barton Pkwy, Austin, TX 78704
4beds
2,480sqft
Single Family Residence
Built in 1970
0.26 Acres Lot
$-- Zestimate®
$725/sqft
$-- HOA
What's special
Beautifully updatedLight-filled living spacesFlexible floor planQuartz countertopsMultiple living spacesBright spacious kitchenEasy open flow
- 14 days
- 917
- 77
Likely to sell faster than
Zillow last checked:
Listing updated:
Listed by:
Michele Roi 512-576-0615,
Blairfield Realty LLC (512) 968-9080,
Donna Blair (512) 968-9080,
Blairfield Realty LLC
Source: Unlock MLS,MLS#: 7411068
Facts & features
Interior
Bedrooms & bathrooms
- Bedrooms: 4
- Bathrooms: 3
- Full bathrooms: 3
- Main level bedrooms: 3
Primary bedroom
- Features: See Remarks
- Level: Main
Primary bedroom
- Features: Ceiling Fan(s), Full Bath, High Ceilings, Recessed Lighting
- Level: Second
Primary bathroom
- Features: See Remarks
- Level: Main
Primary bathroom
- Features: Quartz Counters, Soaking Tub, Walk-In Closet(s), Walk-in Shower
- Level: Second
Kitchen
- Features: Breakfast Bar, Pantry, Quartz Counters, Galley Type Kitchen, Gourmet Kitchen, Natural Woodwork, Open to Family Room, Storage
- Level: Main
Heating
- Central
Cooling
- Central Air
Appliances
- Included: Built-In Gas Range, Built-In Refrigerator, Dishwasher, Disposal, Electric Oven, RNGHD, Stainless Steel Appliance(s), Washer/Dryer, Gas Water Heater
Features
- 2 Primary Baths, 2 Primary Suites, Bookcases, Breakfast Bar, Ceiling Fan(s), Vaulted Ceiling(s), Quartz Counters, Electric Dryer Hookup, In-Law Floorplan, Interior Steps, Kitchen Island, Open Floorplan, Pantry, Primary Bedroom on Main, Smart Thermostat, Soaking Tub, Study/Home Office, Walk-In Closet(s), Washer Hookup
- Flooring: Carpet, Tile, Wood
- Windows: See Remarks, Blinds, Insulated Windows, Screens
- Number of fireplaces: 1
- Fireplace features: Wood Burning
Interior area
- Total interior livable area: 2,480 sqft
Property
Parking
- Total spaces: 2
- Parking features: Driveway, Garage, Garage Door Opener
- Garage spaces: 2
Accessibility
- Accessibility features: None
Features
- Levels: Two
- Stories: 2
- Patio & porch: Covered, Deck, Patio
- Exterior features: Balcony, Gutters Partial, Private Yard
- Pool features: None
- Fencing: Chain Link, Fenced, Wood
- Has view: Yes
- View description: Trees/Woods
- Waterfront features: Dry/Seasonal
Lot
- Size: 0.26 Acres
- Features: Back Yard, Curbs, Front Yard, Landscaped, Native Plants, Sloped Down, Sprinkler - Automatic, Trees-Heavy
Details
- Additional structures: None
- Parcel number: 01020909060000
- Special conditions: Standard
Construction
Type & style
- Home type: SingleFamily
- Property subtype: Single Family Residence
Materials
- Foundation: Slab
- Roof: Composition
Condition
- Updated/Remodeled
- New construction: No
- Year built: 1970
Utilities & green energy
- Sewer: Public Sewer
- Water: Public
- Utilities for property: Electricity Connected, Internet-Fiber, Natural Gas Connected, Sewer Connected, Water Connected
Community & HOA
Community
- Features: None
- Subdivision: Barton Hills Sec 05
HOA
- Has HOA: No
Location
- Region: Austin
Financial & listing details
- Price per square foot: $725/sqft
- Tax assessed value: $1,123,141
- Annual tax amount: $21,832
- Date on market: 9/10/2026
- Listing terms: Cash,Conventional
- Electric utility on property: Yes
Estimated market value
Not available
Estimated sales range
Not available
Not available
Price history
| Date | Event | Price |
|---|---|---|
| 9/17/2026 | Pending sale | $1,799,000$725/sqft |
Source:  Unlock MLS #7411068 Report a problem Unlock MLS #7411068 Report a problem | ||
| 9/13/2026 | Contingent | $1,799,000$725/sqft |
Source: Unlock MLS #7411068 Report a problem | ||
| 9/10/2026 | Listed for sale | $1,799,000$725/sqft |
Source: Unlock MLS #7411068 Report a problem | ||
| 4/26/2024 | Listing removed | -- |
Source: Zillow Rentals Report a problem | ||
| 3/14/2024 | Price change | $6,500-5.8%$3/sqft |
Source: Zillow Rentals Report a problem | ||
| 2/16/2024 | Price change | $6,900-8%$3/sqft |
Source: Zillow Rentals Report a problem | ||
| 2/12/2024 | Price change | $7,500-6.3%$3/sqft |
Source: Zillow Rentals Report a problem | ||
| 2/6/2024 | Listed for rent | $8,000$3/sqft |
Source: Zillow Rentals Report a problem | ||
Public tax history
| Year | Property taxes | Tax assessment |
|---|---|---|
| 2025 | $18,475 +11.5% | $1,073,404 +10% |
| 2024 | $16,564 +21.2% | $975,822 +10% |
| 2023 | $13,672 -3% | $887,111 +10% |
| 2022 | $14,102 | $806,465 +10% |
| 2021 | -- | $733,150 +9.3% |
| 2020 | $13,556 +5% | $670,800 -1.1% |
| 2019 | $12,917 +12.1% | $678,000 +13.3% |
| 2018 | $11,525 | $598,526 +5.4% |
| 2017 | $11,525 +5.4% | $567,855 -3.1% |
| 2016 | $10,936 | $585,863 +9.1% |
| 2015 | $10,936 | $537,041 +9.3% |
| 2014 | $10,936 | $491,501 +10% |
| 2013 | -- | $446,819 +6.1% |
| 2012 | -- | $421,092 -1.6% |
| 2011 | -- | $427,834 -4.2% |
| 2010 | -- | $446,713 -13.1% |
| 2009 | -- | $514,222 +21.7% |
| 2008 | -- | $422,501 +21.5% |
| 2007 | -- | $347,733 +11.9% |
| 2006 | -- | $310,687 +10.2% |
| 2005 | -- | $281,832 +6.4% |
| 2002 | $6,635 | $264,931 |
Find assessor info on the county website
Monthly payment
Est. payment
Payment breakdown
Explore the cost of this home by adjusting the details. Changes won't be saved.Climate risks
Neighborhood: Barton Hills
Nearby schools
Schools provided by the listing agent
- Elementary: Barton Hills
- Middle: O Henry
- High: Austin
- District: Austin ISD
Source: Unlock MLS. This data may not be complete. We recommend contacting the local school district to confirm school assignments for this home.


Similar homes
- $1,850,0004 bd4 ba2.4k sqft1912 Hether St, Austin, TX 78704Active
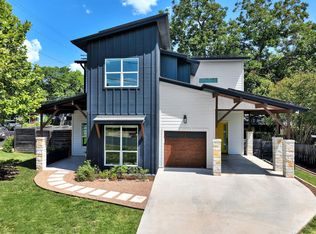
 MLS ID #1411055, Sarah Cox, Zilker Properties of Austin. Unlock MLS
 - $1,895,0004 bd4 ba2.9k sqft3007 Garden Villa Ln, Austin, TX 78704Active
 MLS ID #7913916, Stuart Watkins, Kuper Sotheby's Int'l Realty. Unlock MLS
 - $1,799,0005 bd3 ba3k sqft2114 Wychwood Dr, Austin, TX 78746Active
 MLS ID #1576315, Amanda Pettitt, Compass RE Texas, LLC. Unlock MLS
 - $1,700,0003 bd4 ba3k sqft2105 Goodrich Ave APT 5, Austin, TX 78704Active
 MLS ID #7199426, Mary Fealkoff, Berkshire Hathaway TX Realty. Unlock MLS
 - $1,999,0005 bd4 ba3.2k sqft1910 Holly Hill Dr, Austin, TX 78746ActiveMLS ID #9372072, Nicole Kessler, Compass RE Texas, LLC. Unlock MLS
- $1,375,0004 bd3 ba2k sqft1303 Azie Morton Rd #2, Austin, TX 78704ActiveMLS ID #8461947, Kristen Jacobs, Compass RE Texas, LLC. Unlock MLS
- $1,290,0004 bd3 ba2k sqft1303 Azie Morton Rd #10, Austin, TX 78704ActiveMLS ID #9089640, Rebekah Cummings, Keller Williams Realty. Unlock MLS
- $1,565,0003 bd4 ba2.6k sqft1225 Hillside Ave Unit 6, Austin, TX 78704ActiveMLS ID #9849318, Karen Kelly, van Heuven Properties. Unlock MLS
- $1,799,9004 bd4 ba3k sqft4502 Mountain Path Dr, Austin, TX 78759ActiveMLS ID #7395944, Michael Seid, All City Real Estate Ltd. Co. Unlock MLS
- $1,699,0004 bd4 ba3k sqft3007 Locke Ln, Austin, TX 78704ActiveMLS ID #1299307, Amy Sparks, Moreland Properties. Unlock MLS
- $1,625,0004 bd3 ba2.6k sqft2800 Cherry Ln, Austin, TX 78703ActiveMLS ID #6013440, Brooke Mozersky, Kuper Sotheby's Int'l Realty. Unlock MLS
- $1,850,0005 bd3 ba2.7k sqft816 Terrace Mountain Dr, West Lake Hills, TX 78746ActiveMLS ID #5156111, Shelley Riley, KW-Austin Portfolio Real Estate. Unlock MLS
- $2,249,0004 bd4 ba3.4k sqft3005 S 4th St #1, Austin, TX 78704ActiveMLS ID #5024491, Ashley Brinkman, Compass RE Texas, LLC. Unlock MLS
- $2,349,0004 bd4 ba3.2k sqft2604 Little John Ln, Austin, TX 78704ActiveMLS ID #8756705, Melody Rodela, KW-Austin Portfolio Real Estate. Unlock MLS
- $1,200,0003 bd4 ba2.4k sqft3115 Clawson Rd APT 301, Austin, TX 78704ActiveMLS ID #7816639, Todd Burgener, Douglas Elliman Real Estate. Unlock MLS
- $2,250,0004 bd4 ba2.8k sqft2101 Stamford Ln, Austin, TX 78703ActiveMLS ID #8441824, Jacquelyn Einaugler, Compass RE Texas, LLC. Unlock MLS
- $1,449,9003 bd3 ba2.1k sqft1800 W 10th St, Austin, TX 78703ActiveMLS ID #6790121, Jeremy Vandermause, Bramlett Partners. Unlock MLS
- $1,769,0004 bd3 ba3k sqft6003 Grover Ave, Austin, TX 78757ActiveMLS ID #3764209, Jamie Novak Chauvette, Moreland Properties. Unlock MLS
- $1,950,0003 bd3 ba2.7k sqft2803 Bridle Path, Austin, TX 78703ActiveMLS ID #2132503, Jake Joseph, Compass RE Texas, LLC. Unlock MLS
- $2,100,0005 bd5 ba2.6k sqft2316 Euclid Ave, Austin, TX 78704ActiveMLS ID #4436638, Kasey Gilliam, Bramlett Partners. Unlock MLS
