Skip main navigation
Closed
  • $680,000

    1806 Bentbrook Dr, Champaign, IL 61822

    5beds
    3,111sqft
    Single Family Residence
    Built in 1991
    -- sqft lot
    $667,000 Zestimate®
    $219/sqft
    $3,713 Estimated rent

    Home value

    $667,000

    $634,000 - $700,000

    $3,713/mo

    Zestimate® history
    Loading
    Loading...

    Owner options

    List your home for rent

    $3,713/mo

    Rent Zestimate®

    Find your next renter with Zillow Rental Manager. Plus, with online applications, you can quickly screen prospective tenants – for free.

    Learn more

    $3,713/mo

    Rent Zestimate®

    Refinance and save

    $4,934/mo

    Est. payment

    Refinancing to a lower rate could help reduce your monthly payments and save thousands over the life of the loan.

    See today's rates

    $4,934/mo

    Est. payment

    Explore your selling options

    Work with a Zillow partner agent

    Leverage their expertise and Zillow's premium Showcase listings to get your home seen by more buyers.

    Get started

    List with your own agent

    Get your home in front of millions of buyers by listing it on Zillow.

    Learn how to do it

    Sell it yourself

    Take full control of how buyers see your home on Zillow by listing For Sale by Owner (FSBO).

    List your home

    What's special

    Generously sized bedroomsEnglish gardenPrivate outdoor oasisStunning golf course viewsSpacious and open kitchenProfessionally landscaped backyardCharming sunroom
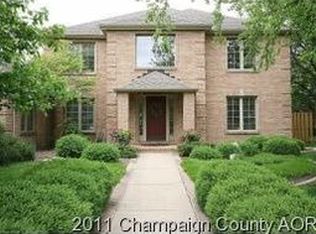
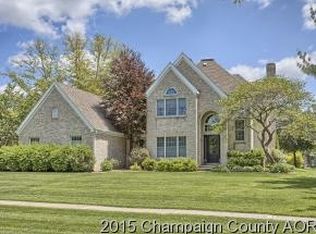
    Beautifully positioned near the 15th green of Lincolnshire Fields Country Club's private golf course, this charming home offers the perfect blend of elegance, space, and curb appeal. Guests are welcomed by a circular drive leading into a stately 2-story foyer. The main level boasts a spacious and open kitchen, multiple living areas including a charming sunroom with an additional 197 square feet not included in the measured square footage, a formal dining room, and a flexible office or 5th bedroom. Have multi-generations living together or want a first floor office? This home can accommodate multiple situations. Upstairs, you'll find four generously sized bedrooms including the primary suite, which features an inlet ceiling, walk-in closet, and a spacious bath. Oversized Pella windows throughout the home capture golf course views and bathe the interiors in light. The professionally landscaped backyard with a large patio creates a private outdoor oasis and resembles an English garden. It's private but with stunning golf course views that never disappoint, regardless of the season. Enjoy recent upgrades like a Trane HVAC system (2018), KitchenAid appliances (2024), hardwood and Italian tile floors (2019), fresh interior paint (2020), and exterior paint (2021). Additional features include a 3-car oversized garage, sprinkler system, gas fireplace, and ADT security system with Nest camera.

    Zillow last checked:

    Listing updated:

    Listing courtesy of:

    Jeffrey Finke 217-493-0094,

    Coldwell Banker R.E. Group

    Bought with:

    Exclusive Agency

    NON MEMBER

    Source: MRED as distributed by MLS GRID,MLS#: 12482100MLS Logo

    Facts & features

    Interior

    Bedrooms & bathrooms
    • Bedrooms: 5
    • Bathrooms: 3
    • Full bathrooms: 3
    Primary bedroom
    • Features: Bathroom (Full)
    • Level: Second
    • Area: 247 Square Feet
    • Dimensions: 19X13
    Bedroom 2
    • Level: Second
    • Area: 180 Square Feet
    • Dimensions: 12X15
    Bedroom 3
    • Level: Second
    • Area: 195 Square Feet
    • Dimensions: 15X13
    Bedroom 4
    • Level: Second
    • Area: 120 Square Feet
    • Dimensions: 10X12
    Bedroom 5
    • Level: Main
    • Area: 144 Square Feet
    • Dimensions: 12X12
    Dining room
    • Level: Main
    • Area: 225 Square Feet
    • Dimensions: 15X15
    Family room
    • Level: Main
    • Area: 357 Square Feet
    • Dimensions: 17X21
    Kitchen
    • Level: Main
    • Area: 368 Square Feet
    • Dimensions: 23X16
    Laundry
    • Level: Main
    • Area: 48 Square Feet
    • Dimensions: 8X6
    Living room
    • Level: Main
    • Area: 195 Square Feet
    • Dimensions: 13X15
    Sun room
    • Level: Main
    • Area: 216 Square Feet
    • Dimensions: 12X18
    Heating
    • Natural Gas, Electric, Zoned
    Cooling
    • Central Air, Zoned
    Appliances
    • Included: Range, Microwave, Dishwasher, Refrigerator, Washer, Dryer, Disposal, Range Hood
    Features
    • Basement: Crawl Space
    Interior area
    • Total structure area: 3,111
    • Total interior livable area: 3,111 sqft
    • Finished area below ground: 0

    Property

    Parking
    • Total spaces: 3
    • Parking features: Garage Door Opener, Yes, Garage Owned, Attached, Garage
    • Attached garage spaces: 3
    • Has uncovered spaces: Yes
    Accessibility
    • Accessibility features: No Disability Access
    Features
    • Stories: 2
    Lot
    • Dimensions: 120X141.11X104.89X144.72
    • Features: On Golf Course, Landscaped, Mature Trees
    Details
    • Parcel number: 032021152012
    • Special conditions: None

    Construction

    Type & style
    • Home type: SingleFamily
    • Architectural style: Traditional
    • Property subtype: Single Family Residence
    Materials
    • Brick, Cedar
    • Foundation: Concrete Perimeter
    • Roof: Asphalt
    Condition
    • New construction: No
    • Year built: 1991

    Utilities & green energy

    • Electric: Circuit Breakers
    • Sewer: Public Sewer
    • Water: Public

    Community & neighborhood

    Location
    • Region: Champaign
    • Subdivision: Lincolnshire Fields

    HOA & financial

    HOA
    • Has HOA: Yes
    • HOA fee: $50 annually
    • Services included: Other

    Other

    Other facts
    • Listing terms: Cash
    • Ownership: Fee Simple

    Price history

    DateEventPrice
    2/23/2026Sold$680,000-2.7%$219/sqft
    Source: MRED as distributed by MLS GRID #12482100 Report a problem
    1/2/2026Contingent$699,000$225/sqft
    Source: MRED as distributed by MLS GRID #12482100 Report a problem
    10/9/2025Listed for sale$699,000-2.9%$225/sqft
    Source: MRED as distributed by MLS GRID #12482100 Report a problem
    8/25/2025Listing removed$719,900$231/sqft
    Source: MRED as distributed by MLS GRID #12379394 Report a problem
    8/6/2025Price change$719,900-2.1%$231/sqft
    Source: MRED as distributed by MLS GRID #12379394 Report a problem
    7/17/2025Price change$735,000-1.9%$236/sqft
    Source: MRED as distributed by MLS GRID #12379394 Report a problem
    6/20/2025Listed for sale$749,000+84.9%$241/sqft
    Source: MRED as distributed by MLS GRID #12379394 Report a problem
    9/25/2020Sold$405,000-5.3%$130/sqft
    Source: MRED as distributed by MLS GRID #10688094 Report a problem
    8/13/2020Pending sale$427,500$137/sqft
    Source: KELLER WILLIAMS-TREC #10688094 Report a problem
    5/28/2020Price change$427,500-4.6%$137/sqft
    Source: KELLER WILLIAMS-TREC #10688094 Report a problem
    4/14/2020Listed for sale$448,000+8.5%$144/sqft
    Source: KELLER WILLIAMS-TREC #10688094 Report a problem
    7/30/2008Sold$413,000-7.1%$133/sqft
    Source: Public Record Report a problem
    3/19/2008Price change$444,575-6.2%$143/sqft
    Source: NCI Report a problem
    3/18/2008Price change$473,750+6.6%$152/sqft
    Source: NCI Report a problem
    3/17/2008Price change$444,575-6.2%$143/sqft
    Source: NCI Report a problem
    2/1/2008Listed for sale$473,750$152/sqft
    Source: NCI Report a problem

    Public tax history

    YearProperty taxesTax assessment
    2024$10,497 +4.7%$159,560 +8.3%
    2023$10,021 +5%$147,330 +7.2%
    2022$9,544 +4.1%$137,430 +1.8%
    2021$9,168 -10.5%$135,000 -7.2%
    2020$10,246 $145,550 +1.7%
    2019-- $143,120
    2018-- $143,120
    2017$10,009 +15.6%$143,120 +3.3%
    2016$8,661 $138,530
    2015$8,661 +8.8%$138,530 +10.4%
    2014$7,958 +1.7%$125,530
    2013$7,825 -1.7%$125,530
    2012$7,959 +5.4%$125,530 -5.5%
    2011$7,555 +1.8%$132,840 -1.6%
    2010$7,420 $135,000 -2.1%
    2009-- $137,890
    2008-- $137,890 -11.9%
    2007$8,235 +11.2%$156,600 +12.1%
    2006$7,409 +4.7%$139,680 +2.6%
    2005$7,079 +0.3%$136,080 +2.3%
    2004$7,057 +2.9%$133,020 +6.5%
    2003$6,858 +0.7%$124,910 +1.6%
    2002$6,811 +3.4%$122,940 +3.5%
    2001$6,586 +3.3%$118,780 +3.6%
    2000$6,378 $114,650

    Find assessor info on the county website

    Neighborhood: 61822

    Nearby schools

    GreatSchools rating
    Schools provided by the listing agent
    • High: Centennial High School
    • District: 4

    Source: MRED as distributed by MLS GRID. This data may not be complete. We recommend contacting the local school district to confirm school assignments for this home.

    Get pre-qualified for a loan
    At Zillow Home Loans, we can pre-qualify you in as little as 5 minutes with no impact to your credit score.

    An equal housing lender. NMLS #10287.

    Sell for more on Zillow
    Get a Zillow Showcase℠ listing at no additional cost and you could sell for .
    $667,000
    2% more
    +$13,340
    With Zillow Showcase(estimated)
    $680,340