Skip main navigation
Sold for $750,000
  • $750,000

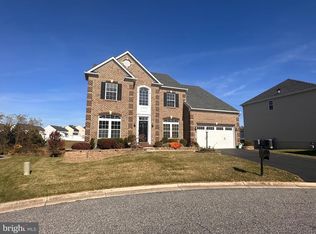
    1806 Bet Twice Cir, Havre De Grace, MD 21078

    5beds
    5,924sqft
    Single Family Residence
    Built in 2007
    0.44 Acres Lot
    $803,500 Zestimate®
    $127/sqft
    $4,764 Estimated rent

    Home value

    $803,500

    $763,000 - $844,000

    $4,764/mo

    Zestimate® history
    Loading
    Loading...

    Owner options

    List your home for rent

    $4,764/mo

    Rent Zestimate®

    Find your next renter with Zillow Rental Manager. Plus, with online applications, you can quickly screen prospective tenants – for free.

    Learn more

    $4,764/mo

    Rent Zestimate®

    Refinance and save

    $4,597/mo

    Est. payment

    Refinancing to a lower rate could help reduce your monthly payments and save thousands over the life of the loan.

    See today's rates

    $4,597/mo

    Est. payment

    Explore your selling options

    Work with a Zillow partner agent

    Leverage their expertise and Zillow's premium Showcase listings to get your home seen by more buyers.

    Get started

    List with your own agent

    Get your home in front of millions of buyers by listing it on Zillow.

    Learn how to do it

    Sell it yourself

    Take full control of how buyers see your home on Zillow by listing For Sale by Owner (FSBO).

    List your home

    What's special

    Welcome to 1806 Bet Twice Circle, in the exclusive Paddocks Community in Havre de Grace. This home was a former model with gorgeous architectural details, extras at every turn and plenty of recent updates. Enjoy new appliances in the gourmet eat-in kitchen complete with Smart Double Wall Oven (2023); Smart Refrigerator (2022); New Dishwasher (2024); pot filler; and granite counters with complementing cabinets. A smart thermostat controls the dual zoned new HVAC Units - two of them (2023). Eight new triple pane windows (2024) were just installed for additional energy efficiency. The sunroom opens to a two-tier maintenance-free deck with walk down to an expansive stamped concrete patio and dry storage beneath it. Upstairs, the primary suite has a fireplace and sitting room, as well as two walk-in closets and and a luxury bath attached. Two of the additional bedrooms share a buddy bath, while the fourth has a bathroom en suite. The finished walkout basement (2021) has nine-foot ceilings, a full bath, bedroom, bar and rec room with open concept and Samsung surround sound system. Other extras include: BOSE Surround system in the two-story family room; digital door locks; key pad for garage door; heated tile floor in the primary bath; three-car garage with expanded driveway providing ample parking; and updated landscaping.

    Zillow last checked:

    Listing updated:

    Listed by:

    Laura Snyder 410-375-5779,

    American Premier Realty, LLC,

    Listing Team: Laura Snyder Home Group

    Bought with:

    Al Peteraf, 579376

    Integrity Real Estate

    Source: Bright MLS,MLS#: MDHR2031986MLS Logo

    Facts & features

    Interior

    Bedrooms & bathrooms
    • Bedrooms: 5
    • Bathrooms: 5
    • Full bathrooms: 4
    • 1/2 bathrooms: 1
    • Main level bathrooms: 1
    Rooms
    • Room types: Living Room, Dining Room, Primary Bedroom, Bedroom 2, Bedroom 3, Bedroom 4, Bedroom 5, Kitchen, Family Room, Breakfast Room, Sun/Florida Room, Laundry, Office, Recreation Room, Storage Room, Workshop, Primary Bathroom
    Basement
    • Area: 2272
    Heating
    • Forced Air, Zoned, Natural Gas
    Cooling
    • Ceiling Fan(s), Central Air, Zoned, Electric
    Appliances
    • Included: Microwave, Cooktop, Water Heater, Stainless Steel Appliance(s), Refrigerator, Oven/Range - Gas, Oven, Double Oven, Ice Maker, Exhaust Fan, Disposal, Gas Water Heater
    • Laundry: Main Level, Hookup, Laundry Room
    Features
    • Additional Stairway, Attic, Breakfast Area, Built-in Features, Ceiling Fan(s), Chair Railings, Crown Molding, Curved Staircase, Dining Area, Double/Dual Staircase, Family Room Off Kitchen, Open Floorplan, Formal/Separate Dining Room, Kitchen - Gourmet, Kitchen Island, Primary Bath(s), Recessed Lighting, Pantry, Upgraded Countertops, Walk-In Closet(s), Bar, Other, Wainscotting, Bathroom - Stall Shower, Soaking Tub, Bathroom - Tub Shower, Eat-in Kitchen, Kitchen - Table Space, 2 Story Ceilings, 9'+ Ceilings, Cathedral Ceiling(s), Tray Ceiling(s), Vaulted Ceiling(s)
    • Flooring: Carpet, Hardwood, Ceramic Tile, Wood
    • Doors: Six Panel, French Doors, Storm Door(s)
    • Windows: Double Hung, Casement, Bay/Bow, Screens, Vinyl Clad, Window Treatments
    • Basement: Full,Finished,Heated,Improved,Interior Entry,Walk-Out Access
    • Number of fireplaces: 3
    • Fireplace features: Glass Doors, Gas/Propane, Mantel(s), Double Sided
    Interior area
    • Total structure area: 6,496
    • Total interior livable area: 5,924 sqft
    • Finished area above ground: 4,224
    • Finished area below ground: 1,700

    Property

    Parking
    • Total spaces: 3
    • Parking features: Garage Faces Front, Garage Door Opener, Inside Entrance, Concrete, Attached
    • Attached garage spaces: 3
    • Has uncovered spaces: Yes
    Accessibility
    • Accessibility features: None
    Features
    • Levels: Three
    • Stories: 3
    • Patio & porch: Deck, Patio, Porch
    • Exterior features: Bump-outs, Sidewalks, Storage
    • Pool features: None
    • Has view: Yes
    • View description: Garden
    Lot
    • Size: 0.44 Acres
    • Features: Backs to Trees, Cul-De-Sac, Front Yard, Premium
    Details
    • Additional structures: Above Grade, Below Grade
    • Parcel number: 1306078400
    • Zoning: R
    • Special conditions: Standard

    Construction

    Type & style
    • Home type: SingleFamily
    • Architectural style: Colonial
    • Property subtype: Single Family Residence
    Materials
    • Stone, Vinyl Siding, Stick Built
    • Foundation: Block
    • Roof: Architectural Shingle
    Condition
    • Very Good
    • New construction: No
    • Year built: 2007
    Details
    • Builder model: Former Model Home

    Utilities & green energy

    • Electric: 200+ Amp Service
    • Sewer: Public Sewer
    • Water: Public
    • Utilities for property: Cable Connected, Cable Available, Electricity Available, Natural Gas Available, Phone Available, Cable

    Community & HOA

    Community
    • Security: Smoke Detector(s), Fire Sprinkler System
    • Subdivision: The Paddocks At Bulle Rock
    HOA
    • Has HOA: Yes
    • Services included: Common Area Maintenance
    • HOA fee: $60 monthly
    Location
    • Region: Havre De Grace
    • Municipality: Havre de Grace

    Financial & listing details

    • Price per square foot: $127/sqft
    • Tax assessed value: $633,900
    • Annual tax amount: $8,827
    • Date on market: 5/31/2024
    • Listing agreement: Exclusive Right To Sell
    • Listing terms: Cash,Conventional,FHA,VA Loan
    • Inclusions: Furniture Negotiable
    • Ownership: Fee Simple

    Price history

    DateEventPrice
    8/12/2024Sold$750,000$127/sqft
    Source: Bright MLS #MDHR2031986 Report a problem
    7/12/2024Pending sale$750,000$127/sqft
    Source: Bright MLS #MDHR2031986 Report a problem
    6/30/2024Listed for sale$750,000$127/sqft
    Source: Bright MLS #MDHR2031986 Report a problem
    6/28/2024Contingent$750,000$127/sqft
    Source: Bright MLS #MDHR2031986 Report a problem
    6/22/2024Price change$750,000-3.2%$127/sqft
    Source: Bright MLS #MDHR2031986 Report a problem
    6/7/2024Listed for sale$775,000$131/sqft
    Source: Bright MLS #MDHR2031986 Report a problem
    6/1/2024Pending sale$775,000$131/sqft
    Source: Bright MLS #MDHR2031986 Report a problem
    5/31/2024Listed for sale$775,000+32.5%$131/sqft
    Source: Bright MLS #MDHR2031986 Report a problem
    2/21/2023Listing removed--
    Source: Bright MLS #MDHR250602 Report a problem
    3/18/2021Sold$585,000-2.3%$99/sqft
    Source: Public Record Report a problem
    1/6/2021Pending sale$599,000$101/sqft
    Source: Bright MLS #MDHR250602 Report a problem
    12/5/2020Listed for sale$599,000$101/sqft
    Source: Long & Foster Real Estate, Inc. #MDHR250602 Report a problem
    10/8/2020Pending sale$599,000$101/sqft
    Source: Long & Foster Real Estate, Inc. #MDHR250602 Report a problem
    8/18/2020Listed for sale$599,000-0.2%$101/sqft
    Source: Long & Foster Real Estate, Inc. #MDHR250602 Report a problem
    6/28/2016Listing removed$599,900$101/sqft
    Source: Coldwell Banker Residential Brokerage - Harford County Regional Office #HR9667654 Report a problem
    5/26/2016Price change$599,900-4%$101/sqft
    Source: Coldwell Banker Residential Brokerage - Harford County Regional Office #HR9667654 Report a problem
    4/7/2016Listed for sale$625,000+3.6%$106/sqft
    Source: Coldwell Banker Residential Brokerage - Harford County Regional Office #HR9667654 Report a problem
    11/14/2007Sold$603,087+325.6%$102/sqft
    Source: Public Record Report a problem
    8/14/2007Sold$141,713$24/sqft
    Source: Public Record Report a problem

    Public tax history

    YearProperty taxesTax assessment
    2025$6,508 -32.4%$682,733 +7.7%
    2024$9,625 +9%$633,900 +9%
    2023$8,827 +9.9%$581,400 -8.3%
    2022$8,030 +7.5%$633,900 +33.1%
    2021$7,471 +0.7%$476,400 +0.8%
    2020$7,423 +0.8%$472,567 -0.8%
    2019$7,362 +0.8%$476,400 +2.5%
    2018$7,302 $464,900
    2017$7,302 $464,900 +5.2%
    2016-- $442,100 +2.6%
    2015-- $430,700
    2014$4,724 $430,700
    2013-- $430,700 -8.9%
    2012-- $472,900
    2011-- $472,900
    2010-- $472,900 -25.7%
    2009-- $636,810 +3.1%
    2008-- $617,416
    Find assessor info on the county website

    Neighborhood: 21078

    Nearby schools

    GreatSchools rating
    Schools provided by the listing agent
    • Middle: Havre De Grace
    • High: Havre De Grace
    • District: Harford County Public Schools

    Source: Bright MLS. This data may not be complete. We recommend contacting the local school district to confirm school assignments for this home.

    Get a cash offer in 3 minutes
    Find out how much your home could sell for in as little as 3 minutes with a no-obligation cash offer.
    Estimated market value
    $803,500
    Get a cash offer in 3 minutes
    Find out how much your home could sell for in as little as 3 minutes with a no-obligation cash offer.
    Estimated market value
    $803,500