Under contract-accepting backup offers. Virtually Staged. NEW PRICE! Sellers want to make you happy in your new home! Another price reduction creates an outstanding opportunity for the next owner. The sellers love this home and have invested significantly in it, but a job transfer and relocation to Washington State is the reason for the sale. Since purchasing the home, the owners completely remodeled the kitchen, creating a fresh, updated space with modern finishes and functionality. More recently, they also completed extensive plumbing repairs. Flooring was removed in portions of the home as necessary to access the plumbing, and the plumbing has now been professionally scoped with the necessary repairs completed — giving the next owner added peace of mind. Rather than replacing the flooring with something a new buyer may not choose, the seller is offering up to a $10,000 CREDIT toward the buyer’s choice of new flooring and/or other cosmetic updates with an acceptable offer. This gives buyers the opportunity to personalize the home while taking advantage of the seller’s recent investment in the major plumbing work. This spacious 3-bedroom, 2-bath home offers an open living area, beautifully remodeled kitchen, private pool and spa, oversized backyard, two-car garage, large laundry room, and an enclosed porch providing additional flexible space not included in the heated square footage. Additional features include a newer roof (2019), fresh interior paint, and a generous outdoor entertaining area with attractive pavers surrounding the refreshing pool and spa. The large backyard provides plenty of room for pets, gardening, entertaining, or simply enjoying the Florida lifestyle. Located near Plumb School and convenient to shopping, dining, parks, and everyday amenities, the home also enjoys a charming pond setting across the street. NO FLOOD ZONE and NON-EVACUATION ZONE — an especially valuable benefit for Florida homeowners. The sellers have continued improving the property, completed the major plumbing repairs, reduced the price again, and are offering a buyer credit toward flooring or cosmetic updates. Bring your ideas and make this home your own! Some photographs have been virtually staged to illustrate the potential use and appearance of the spaces.
Accepting backups
Price cut: $10K (8/12)
$449,990
1806 BEVERLY CIRCLE N, CLEARWATER, FL 33764
3beds
1,444sqft
Single Family Residence
Built in 1956
0.25 Acres Lot
$441,300 Zestimate®
$312/sqft
$-- HOA
What's special
Two-car garageSpacious laundry roomFresh interior paint
- 187 days
- 1,330
- 146
Zillow last checked:
Listing updated:
Listed by:
Valerie McClary 727-272-0994,
EXP REALTY LLC 888-883-8509
Source: Stellar MLS,MLS#: TB8470082 Originating MLS: Sarasota - Manatee
Originating MLS: Sarasota - Manatee
Facts & features
Interior
Bedrooms & bathrooms
- Bedrooms: 3
- Bathrooms: 2
- Full bathrooms: 2
Primary bedroom
- Features: Walk-In Closet(s)
- Level: First
- Area: 210 Square Feet
- Dimensions: 14x15
Primary bathroom
- Features: Linen Closet
- Level: First
- Area: 60 Square Feet
- Dimensions: 6x10
Kitchen
- Features: Storage Closet
- Level: First
- Area: 324 Square Feet
- Dimensions: 18x18
Living room
- Features: No Closet
- Level: First
- Area: 384 Square Feet
- Dimensions: 24x16
Heating
- Electric
Cooling
- Central Air
Appliances
- Included: Dishwasher, Microwave, Range, Refrigerator
- Laundry: Inside
Features
- Ceiling Fan(s), Crown Molding
- Flooring: Ceramic Tile, Laminate
- Has fireplace: No
Interior area
- Total structure area: 2,365
- Total interior livable area: 1,444 sqft
Video & virtual tour
Property
Parking
- Total spaces: 2
- Parking features: Garage - Attached
- Attached garage spaces: 2
Features
- Levels: One
- Stories: 1
- Exterior features: Other
- Has private pool: Yes
- Pool features: Gunite
- Has spa: Yes
Lot
- Size: 0.25 Acres
- Dimensions: 92 x 120
Details
- Parcel number: 242915565200030160
- Zoning: R-3
- Special conditions: None
Construction
Type & style
- Home type: SingleFamily
- Property subtype: Single Family Residence
Materials
- Block, Stucco
- Foundation: Block
- Roof: Shingle
Condition
- New construction: No
- Year built: 1956
Utilities & green energy
- Sewer: Public Sewer
- Water: None
- Utilities for property: Public
Community & HOA
Community
- Pet fee: $0 monthly
- Subdivision: MEADOW CREEK
HOA
- Has HOA: No
Location
- Region: Clearwater
Financial & listing details
- Price per square foot: $312/sqft
- Tax assessed value: $379,243
- Annual tax amount: $6,259
- Date on market: 3/6/2026
- Cumulative days on market: 155 days
- Listing terms: Cash,Conventional,FHA,VA Loan
- Ownership: Fee Simple
- Total actual rent: 0
- Road surface type: Asphalt
Estimated market value
$441,300
$419,000 - $463,000
$3,185/mo
Price history
| Date | Event | Price |
|---|---|---|
| 8/22/2026 | Contingent | $449,990$312/sqft |
Source: eXp Realty #TB8470082 Report a problem | ||
| 8/12/2026 | Price change | $449,990-2.2%$312/sqft |
Source: eXp Realty #TB8470082 Report a problem | ||
| 7/18/2026 | Listed for sale | $459,990$319/sqft |
Source: eXp Realty #TB8470082 Report a problem | ||
| 7/9/2026 | Contingent | $459,990$319/sqft |
Source:  Stellar MLS #TB8470082 Report a problem Stellar MLS #TB8470082 Report a problem | ||
| 6/29/2026 | Listed for sale | $459,990$319/sqft |
Source: Stellar MLS #TB8470082 Report a problem | ||
| 6/22/2026 | Pending sale | $459,990$319/sqft |
Source: eXp Realty #TB8470082 Report a problem | ||
| 6/10/2026 | Price change | $459,990-4.2%$319/sqft |
Source: eXp Realty #TB8470082 Report a problem | ||
| 3/23/2026 | Listed for sale | $479,990$332/sqft |
Source: eXp Realty #TB8470082 Report a problem | ||
| 3/13/2026 | Pending sale | $479,990$332/sqft |
Source: eXp Realty #TB8470082 Report a problem | ||
| 3/6/2026 | Listed for sale | $479,990+37.1%$332/sqft |
Source: Stellar MLS #TB8470082 Report a problem | ||
| 6/28/2023 | Sold | $350,000-22.2%$242/sqft |
Source: Public Record Report a problem | ||
| 5/28/2023 | Pending sale | $450,000$312/sqft |
Source: Stellar MLS #U8200912 Report a problem | ||
| 5/26/2023 | Listed for sale | $450,000$312/sqft |
Source: Stellar MLS #U8200912 Report a problem | ||
| 5/23/2023 | Pending sale | $450,000$312/sqft |
Source: Stellar MLS #U8200912 Report a problem | ||
| 5/23/2023 | Listed for sale | $450,000$312/sqft |
Source: Stellar MLS #U8200912 Report a problem | ||
| 5/22/2023 | Pending sale | $450,000$312/sqft |
Source: Stellar MLS #U8200912 Report a problem | ||
| 5/19/2023 | Listed for sale | $450,000+49%$312/sqft |
Source: Stellar MLS #U8200912 Report a problem | ||
| 6/23/2005 | Sold | $302,100+247.2%$209/sqft |
Source: Public Record Report a problem | ||
| 5/4/1995 | Sold | $87,000$60/sqft |
Source: Public Record Report a problem | ||
Public tax history
| Year | Property taxes | Tax assessment |
|---|---|---|
| 2025 | $6,519 +1.1% | $379,243 -0.9% |
| 2024 | $6,450 +11.6% | $382,702 +36.5% |
| 2023 | $5,777 +12.3% | $280,318 +10% |
| 2022 | $5,145 +6.3% | $254,835 +10% |
| 2021 | $4,840 +6.6% | $231,668 +10% |
| 2020 | $4,539 +14.2% | $210,607 +10% |
| 2019 | $3,974 | $191,461 +4.2% |
| 2018 | $3,974 +8.9% | $183,721 -1.1% |
| 2017 | $3,651 +6.8% | $185,708 +5.8% |
| 2016 | $3,420 +8.6% | $175,539 +13% |
| 2015 | $3,148 +7.7% | $155,344 +5.2% |
| 2014 | $2,924 +13.7% | $147,610 +23.3% |
| 2013 | $2,572 +6.5% | $119,680 +6.5% |
| 2012 | $2,415 | $112,419 -20.6% |
| 2011 | -- | $141,603 +1.3% |
| 2010 | -- | $139,746 -2.6% |
| 2009 | -- | $143,445 -25.1% |
| 2008 | $3,901 | $191,600 -9.9% |
| 2007 | -- | $212,700 +22% |
| 2005 | -- | $174,400 +16.4% |
| 2004 | $1,766 +3.7% | $149,800 +8.9% |
| 2003 | $1,704 +37.9% | $137,600 +14.7% |
| 2002 | $1,236 | $120,000 +32.2% |
| 2001 | $1,236 +4.8% | $90,800 +2.9% |
| 2000 | $1,180 | $88,200 |
Find assessor info on the county website
Monthly payment
Est. payment
Payment breakdown
Explore the cost of this home by adjusting the details. Changes won't be saved.Climate risks
Neighborhood: Plumb Oaks
Similar homes
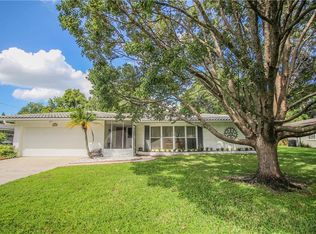
- $394,7003 bd3 ba1.8k sqft1182 NORWOOD AVENUE, CLEARWATER, FL 33756For Sale
 MLS ID #TB8437143, Michelle Rinello, BHHS FLORIDA PROPERTIES GROUP. Stellar MLS
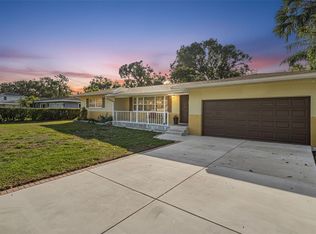
 - $449,9003 bd2 ba1.6k sqft1707 RIDGEWAY DRIVE, CLEARWATER, FL 33755For Sale
 MLS ID #TB8532176, Mark Murphy, FUTURE HOME REALTY INC. Stellar MLS
 - $449,9003 bd2 ba1.6k sqft1508 ERIN LANE, CLEARWATER, FL 33755For Sale
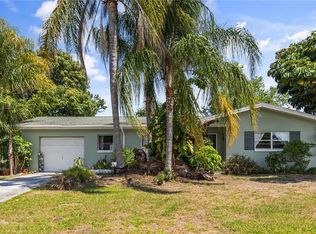 MLS ID #TB8504501, Erin Cordero, COLDWELL BANKER REALTY. Stellar MLS
 - $485,0003 bd2 ba1.3k sqft1565 S EVERGREEN AVENUE, CLEARWATER, FL 33756For Sale
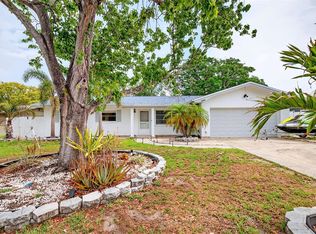 MLS ID #O6397679, Richard Gailey, GAILEY ENTERPRISES REAL ESTATE. Stellar MLS
 - $525,0004 bd3 ba1.6k sqft1647 SUMMERDALE DRIVE S, CLEARWATER, FL 33764For SaleMLS ID #TB8514769, Michael Flores, 54 REALTY LLC. Stellar MLS
- $445,5002 bd2 ba1.3k sqft989 8TH AVENUE NE, LARGO, FL 33770For SaleMLS ID #TB8492579, Kristi Estes Peacock, COASTAL PROPERTIES GROUP INTERNATIONAL. Stellar MLS
- $495,0003 bd2 ba1.7k sqft1564 SANTA MONICA DRIVE, DUNEDIN, FL 34698For SaleMLS ID #TB8530650, Katie Ducharme Procissi, KATIE DUCHARME REALTY, LLC. Stellar MLS
- $450,0002 bd3 ba1.7k sqft1768 HARBOR CIRCLE E, LARGO, FL 33770For SaleMLS ID #TB8494574, Bonnie Lanners PA, SMITH & ASSOCIATES REAL ESTATE. Stellar MLS
- $424,9992 bd2 ba1.1k sqft670 KIRKLAND CIRCLE, DUNEDIN, FL 34698For SaleMLS ID #TB8532540, Marisol Terry, DALTON WADE INC. Stellar MLS
- $475,0003 bd2 ba2k sqft12220 WILD ACRES ROAD, LARGO, FL 33773For SaleMLS ID #TB8525298, Forrest Murphy, Jr, REALTY EXPERTS. Stellar MLS
- $349,0002 bd1 ba1.5k sqft1428 PINEBROOK DRIVE, CLEARWATER, FL 33755For SaleMLS ID #TB8520036, Mark Ganier, RE/MAX REALTEC GROUP INC. Stellar MLS
- $399,9003 bd2 ba1.7k sqft1900 STANTON AVE, LARGO, FL 33770For SaleMLS ID #TB8516020, Vivian Resnick, DALTON WADE INC. Stellar MLS
- $449,9003 bd2 ba1.2k sqft934 BERKLEY COURT N, PALM HARBOR, FL 34684For SaleMLS ID #TB8534868, Ann McGovern, FUTURE HOME REALTY INC. Stellar MLS
- $349,9003 bd2 ba1.1k sqft568 MANOR DRIVE, DUNEDIN, FL 34698For SaleMLS ID #TB8538759, Serina Konomos, BHHS FLORIDA PROPERTIES GROUP. Stellar MLS
- $479,9903 bd2 ba1.6k sqft6415 2ND AVENUE N, ST PETERSBURG, FL 33710For SaleMLS ID #TB8537007, Lena Tan, BHHS FLORIDA PROPERTIES GROUP. Stellar MLS
- $447,0003 bd2 ba1.4k sqft1124 40TH AVENUE NE, ST PETERSBURG, FL 33703For SaleMLS ID #TB8507963, Nicole Harmon, RE/MAX REALTEC GROUP INC. Stellar MLS
- $473,9003 bd2 ba1.8k sqft2966 SUMNER WAY, PALM HARBOR, FL 34684For SaleMLS ID #W7888950, Bill Yingling, PA, LPT REALTY, LLC. Stellar MLS
- $499,9003 bd2 ba1.5k sqft11798 DAVID COURT, SEMINOLE, FL 33778For SaleMLS ID #TB8538629, Michelle Garcia, CENTURY 21 EXECUTIVE TEAM. Stellar MLS
- $489,0003 bd2 ba1.6k sqft2437 HAWK AVENUE, PALM HARBOR, FL 34683For SaleMLS ID #W7886760, Jennifer Robison, DALTON WADE INC. Stellar MLS
- $435,0003 bd2 ba1.5k sqft7003 LARIMER COURT, TAMPA, FL 33615For SaleMLS ID #TB8531600, Giselle McNab, EXP REALTY LLC. Stellar MLS
