Own the Dream. Welcome to your Next home a stunning 5-bedroom, 4-bathroom masterpiece offering 3,632 sq. ft. of elegant living space. Every detail of this residence has been thoughtfully designed for comfort, style, and sophistication. Step inside to discover an open, light-filled layout featuring premium upgrades throughout. The main level includes a spacious bedroom and full bath, ideal for guests or multigenerational living. Upstairs, a versatile loft awaits perfect for a home office, game room, or private retreat. Enjoy the convenience of an oversized 4-car garage with abundant storage and owned solar panels for exceptional energy efficiency and lower utility costs. Every room showcases custom Hunter Douglas window treatments, adding a touch of luxury and privacy. Step outside to your private outdoor oasis, complete with a covered patio, low-maintenance paved yard, and a built-in fire pit perfect for relaxing evenings or effortless entertaining. Inside, the home features wood flooring and plush carpet. Residents of the exclusive Blackstone Community enjoy access to top-rated schools, nearby parks, and the resort-style Blackstone Clubhouse, featuring a sparkling swimming pool, lap pool, rejuvenating spa, fitness center, fireplace lounge, and library.
Closed
$1,000,000
1806 Brandywood Way, El Dorado Hills, CA 95762
5beds
3,632sqft
Single Family Residence
Built in 2015
0.31 Acres Lot
$998,100 Zestimate®
$275/sqft
$5,112 Estimated rent
Home value
$998,100
$908,000 - $1.10M
$5,112/mo
Zestimate® history
Owner options
List your home for rent
$5,112/mo
Rent Zestimate®
Find your next renter with Zillow Rental Manager. Plus, with online applications, you can quickly screen prospective tenants – for free.
$5,112/mo
Rent Zestimate®
Refinance and save
$6,432/mo
Est. payment
Refinancing to a lower rate could help reduce your monthly payments and save thousands over the life of the loan.
$6,432/mo
Est. payment
Explore your selling options
Work with a Zillow partner agent
Leverage their expertise and Zillow's premium Showcase listings to get your home seen by more buyers.
Get startedList with your own agent
Get your home in front of millions of buyers by listing it on Zillow.
Learn how to do itSell it yourself
Take full control of how buyers see your home on Zillow by listing For Sale by Owner (FSBO).
List your homeWhat's special
Versatile loftPremium upgradesPrivate outdoor oasisOpen light-filled layoutLow-maintenance paved yardCovered patioWood flooring
Zillow last checked:
Listing updated:
Listed by:
Debbie Olson DRE #01374664 925-918-5678,
Redfin Corporation
Bought with:
Ores Properties
Source: MetroList Services of CA,MLS#: 225141232Originating MLS: MetroList Services, Inc.
Facts & features
Interior
Bedrooms & bathrooms
- Bedrooms: 5
- Bathrooms: 4
- Full bathrooms: 4
Rooms
- Room types: Loft, Master Bathroom, Master Bedroom, Office, Dining Room, Possible Guest, Family Room, Great Room, Kitchen, Laundry
Primary bedroom
- Features: Walk-In Closet
Primary bathroom
- Features: Bidet, Closet, Shower Stall(s), Double Vanity, Dual Flush Toilet, Fiberglass, Low-Flow Shower(s), Low-Flow Toilet(s)
Dining room
- Features: Formal Area
Kitchen
- Features: Breakfast Area, Butlers Pantry, Pantry Cabinet, Kitchen Island, Stone Counters, Island w/Sink, Synthetic Counter, Kitchen/Family Combo
Heating
- Central, Fireplace(s), Gas, Zoned
Cooling
- Ceiling Fan(s), Central Air, Zoned
Appliances
- Included: Built-In Electric Oven, Gas Cooktop, Built-In Gas Oven, Gas Plumbed, Built-In Gas Range, Built-In Refrigerator, Range Hood, Dishwasher, Microwave, Plumbed For Ice Maker, Self Cleaning Oven, Solar Hot Water, ENERGY STAR Qualified Appliances
- Laundry: Laundry Room, Cabinets, Sink, Gas Dryer Hookup, Upper Level, Hookups Only, Inside Room
Features
- Flooring: Carpet, Simulated Wood, Tile, Wood
- Has fireplace: No
Interior area
- Total interior livable area: 3,632 sqft
Property
Parking
- Total spaces: 4
- Parking features: Attached, Garage Faces Front
- Attached garage spaces: 4
Features
- Stories: 2
- Exterior features: Fire Pit
- Has private pool: Yes
- Pool features: Community
- Fencing: Wood
Lot
- Size: 0.31 Acres
- Features: Auto Sprinkler F&R, Close to Clubhouse, Landscape Back, Landscape Front
Details
- Additional structures: Other
- Parcel number: 118680014000
- Zoning description: Residential
- Special conditions: Standard
- Other equipment: Audio/Video Prewired, Networked, Water Cond Equipment Owned, Water Filter System
Construction
Type & style
- Home type: SingleFamily
- Architectural style: Contemporary,Traditional
- Property subtype: Single Family Residence
Materials
- Stucco
- Foundation: Slab
- Roof: Cement,Tile
Condition
- Year built: 2015
Utilities & green energy
- Sewer: Public Sewer
- Water: Water District
- Utilities for property: Cable Available, Electric, Solar, Internet Available, Underground Utilities
Green energy
- Energy generation: Solar
Community & HOA
Community
- Features: Gated
HOA
- Has HOA: Yes
- Amenities included: Barbecue, Playground, Pool, Clubhouse, Exercise Course, Recreation Room, Gym, Park
- HOA fee: $207 monthly
Location
- Region: El Dorado Hills
Financial & listing details
- Price per square foot: $275/sqft
- Tax assessed value: $842,493
- Price range: $1M - $1M
- Date on market: 11/10/2025
Price history
| Date | Event | Price |
|---|---|---|
| 1/22/2026 | Sold | $1,000,000-5.6%$275/sqft |
Source: MetroList Services of CA #225141232 Report a problem | ||
| 12/22/2025 | Pending sale | $1,059,000$292/sqft |
Source: MetroList Services of CA #225141232 Report a problem | ||
| 12/21/2025 | Contingent | $1,059,000$292/sqft |
Source: MetroList Services of CA #225141232 Report a problem | ||
| 11/10/2025 | Listed for sale | $1,059,000$292/sqft |
Source: MetroList Services of CA #225141232 Report a problem | ||
| 11/5/2025 | Listing removed | $1,059,000$292/sqft |
Source: MetroList Services of CA #225084456 Report a problem | ||
| 8/19/2025 | Price change | $1,059,000-2.8%$292/sqft |
Source: MetroList Services of CA #225084456 Report a problem | ||
| 6/26/2025 | Listed for sale | $1,089,000+56%$300/sqft |
Source: MetroList Services of CA #225084456 Report a problem | ||
| 7/28/2015 | Sold | $698,000$192/sqft |
Source: Public Record Report a problem | ||
Public tax history
| Year | Property taxes | Tax assessment |
|---|---|---|
| 2026 | -- | $842,493 +2% |
| 2025 | $11,803 +0.9% | $825,975 +2% |
| 2024 | $11,700 +2.5% | $809,780 +2% |
| 2023 | $11,416 +1.2% | $793,903 +2% |
| 2022 | $11,280 -0.2% | $778,337 +2% |
| 2021 | $11,305 +2.1% | $763,076 +1% |
| 2020 | $11,070 -2.5% | $755,252 +2% |
| 2019 | $11,355 +2% | $740,444 +2% |
| 2018 | $11,128 +2.2% | $725,927 +2% |
| 2017 | $10,888 +2% | $711,694 +2% |
| 2016 | $10,676 +214.5% | $697,740 +3142.1% |
| 2015 | $3,395 | $21,521 |
Find assessor info on the county website
Neighborhood: 95762
Nearby homes
- $1,019,5004 bd4 ba3.6k sqft1800 Brandywood Way, El Dorado Hills, CA 95762Off Market
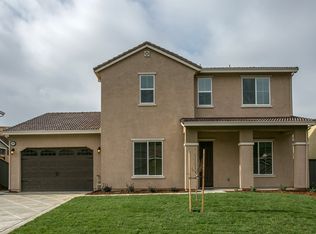
- $956,5003 bd2 ba2.7k sqft1812 Brandywood Way, El Dorado Hills, CA 95762Off Market
- $1,023,2004 bd3 ba3.1k sqft1818 Brandywood Way, El Dorado Hills, CA 95762Off Market
- $1,120,0004 bd3 ba3.1k sqft1794 Brandywood Way, El Dorado Hills, CA 95762Sold

- $1,009,5003 bd2 ba2.7k sqft1809 Brandywood Way, El Dorado Hills, CA 95762Off Market
- $1,046,3004 bd3 ba3.1k sqft1799 Brandywood Way, El Dorado Hills, CA 95762Off Market
- $1,200,0004 bd3 ba3.1k sqft1815 Brandywood Way, El Dorado Hills, CA 95762Sold
- $924,3003 bd3 ba2.7k sqft1793 Brandywood Way, El Dorado Hills, CA 95762Off Market
Nearby schools
GreatSchools rating
- 8/10William Brooks Elementary SchoolGrades: K-5Distance: 2.8 mi
- 8/10Camerado Springs Middle SchoolGrades: 6-8Distance: 3 mi
- 9/10Ponderosa High SchoolGrades: 9-12Distance: 6.4 mi
Get a cash offer in 3 minutes
Find out how much your home could sell for in as little as 3 minutes with a no-obligation cash offer.
Estimated market value
$998,100
Get a cash offer in 3 minutes
Find out how much your home could sell for in as little as 3 minutes with a no-obligation cash offer.
Estimated market value
$998,100
- California
- El Dorado County
- El Dorado Hills
- 95762
- 1806 Brandywood Way
