With $20,000 available for closing costs or a kitchen refresh, this home gives you room to personalize from day one. Located in the heart of North Arlington’s Prestonwood Estates, this custom-built two-story home offers 3,097 square feet of well-designed living space in a charming, tree-lined neighborhood zoned to highly rated Butler Elementary. Inside, you'll find four generously sized bedrooms, three full bathrooms, two living areas, and a formal dining room currently used as a home office—showcasing the home's flexibility. The open-concept living room flows seamlessly into the kitchen and out to a covered patio, perfect for entertaining or quiet evenings at home. A private-entry guest suite with its own patio adds versatility and privacy, making it ideal for multi-generational living, long-term guests, or a dedicated workspace. This home also offers abundant storage throughout. The attic is fully decked for easy access to seasonal or long-term items. The walk-in pantry, cleverly tucked beneath the staircase, provides deep storage while maximizing square footage. A cozy mudroom helps keep daily clutter in check, and the oversized primary closet offers even more space to stay organized. Upstairs, a spacious flex room provides room to grow and adapt—whether as a playroom, creative studio, or additional living area. Additional highlights include stained concrete floors, arched entryways, a gas-start wood-burning fireplace, and a large backyard ready for gardening, pets, or play. Prestonwood Estates is conveniently located near River Legacy Park, top-rated schools, shopping, dining, and Arlington’s world-class entertainment district, featuring AT&T Stadium, Globe Life Field, and Texas Live. This is a home that’s ready for real life and its next chapter.
Sold
Price Unknown
1806 Briarcrest Ln, Arlington, TX 76012
4beds
3,097sqft
Single Family Residence
Built in 2007
9,191 Square Feet Lot
$522,900 Zestimate®
$--/sqft
$3,048 Estimated rent
Home value
$522,900
$481,000 - $565,000
$3,048/mo
Zestimate® history
Owner options
List your home for rent
$3,048/mo
Rent Zestimate®
Find your next renter with Zillow Rental Manager. Plus, with online applications, you can quickly screen prospective tenants – for free.
$3,048/mo
Rent Zestimate®
Refinance and save
Refinancing to a lower rate could help reduce your monthly payments and save thousands over the life of the loan.
Explore your selling options
Work with a Zillow partner agent
Leverage their expertise and Zillow's premium Showcase listings to get your home seen by more buyers.
Get startedList with your own agent
Get your home in front of millions of buyers by listing it on Zillow.
Learn how to do itSell it yourself
Take full control of how buyers see your home on Zillow by listing For Sale by Owner (FSBO).
List your homeWhat's special
Gas-start wood-burning fireplaceLarge backyardPrivate-entry guest suiteCovered patioCozy mudroomOversized primary closetSpacious flex room
Zillow last checked:
Listing updated:
Listed by:
Lucy Knox 0552969 817-890-7355,
FloraVista Realty, LLC 817-890-7355
Bought with:
Karol-Ann Mozjesik
Compass RE Texas, LLC
Source: NTREIS,MLS#: 20960947
Facts & features
Interior
Bedrooms & bathrooms
- Bedrooms: 4
- Bathrooms: 3
- Full bathrooms: 3
Primary bedroom
- Features: Ceiling Fan(s), Dual Sinks, En Suite Bathroom, Sitting Area in Primary, Separate Shower, Walk-In Closet(s)
- Level: First
- Dimensions: 13 x 16
Bedroom
- Features: Ceiling Fan(s)
- Level: Second
- Dimensions: 11 x 18
Bedroom
- Features: Closet Cabinetry, Ceiling Fan(s), Split Bedrooms, Walk-In Closet(s)
- Level: First
- Dimensions: 12 x 14
Bedroom
- Features: Ceiling Fan(s)
- Level: Second
- Dimensions: 10 x 18
Bonus room
- Level: Second
- Dimensions: 20 x 11
Dining room
- Features: Ceiling Fan(s)
- Level: First
- Dimensions: 10 x 10
Kitchen
- Features: Breakfast Bar, Built-in Features, Ceiling Fan(s), Eat-in Kitchen, Kitchen Island, Walk-In Pantry
- Level: First
- Dimensions: 13 x 15
Living room
- Features: Ceiling Fan(s), Fireplace
- Level: First
- Dimensions: 21 x 21
Office
- Level: First
- Dimensions: 12 x 12
Heating
- Central, Natural Gas
Cooling
- Central Air, Ceiling Fan(s), Electric
Appliances
- Included: Dishwasher, Electric Cooktop, Electric Oven, Disposal, Gas Water Heater, Microwave, Vented Exhaust Fan
- Laundry: Washer Hookup, Electric Dryer Hookup, Laundry in Utility Room
Features
- Decorative/Designer Lighting Fixtures, Eat-in Kitchen, High Speed Internet, Open Floorplan, Pantry, Cable TV, Vaulted Ceiling(s), Wired for Sound
- Flooring: Carpet, Concrete, Ceramic Tile
- Has basement: No
- Number of fireplaces: 1
- Fireplace features: Gas Log, Gas Starter
Interior area
- Total interior livable area: 3,097 sqft
Property
Parking
- Total spaces: 2
- Parking features: Driveway, Garage, Garage Door Opener, Oversized, Garage Faces Side
- Attached garage spaces: 2
- Has uncovered spaces: Yes
Features
- Levels: Two
- Stories: 2
- Patio & porch: Rear Porch, Front Porch, Wrap Around, Covered
- Exterior features: Private Entrance, Rain Gutters
- Pool features: None
- Fencing: Wood
Lot
- Size: 9,191 Square Feet
- Features: Back Yard, Interior Lot, Lawn, Landscaped, Subdivision, Few Trees
Details
- Parcel number: 02263432
Construction
Type & style
- Home type: SingleFamily
- Architectural style: Traditional,Detached
- Property subtype: Single Family Residence
Materials
- Brick, Rock, Stone
- Foundation: Slab
- Roof: Composition
Condition
- Year built: 2007
Utilities & green energy
- Sewer: Public Sewer
- Water: Public
- Utilities for property: Sewer Available, Water Available, Cable Available
Community & HOA
Community
- Subdivision: Prestonwood Estates
HOA
- Has HOA: No
Location
- Region: Arlington
Financial & listing details
- Tax assessed value: $588,764
- Annual tax amount: $12,250
- Date on market: 6/5/2025
- Cumulative days on market: 70 days
- Listing terms: Cash,Conventional,FHA,VA Loan
Price history
| Date | Event | Price |
|---|---|---|
| 9/10/2025 | Sold | -- |
Source: NTREIS #20960947 Report a problem | ||
| 8/15/2025 | Pending sale | $549,900$178/sqft |
Source: NTREIS #20960947 Report a problem | ||
| 8/1/2025 | Contingent | $549,900$178/sqft |
Source: NTREIS #20960947 Report a problem | ||
| 7/9/2025 | Price change | $549,900-4.4%$178/sqft |
Source: NTREIS #20960947 Report a problem | ||
| 6/5/2025 | Price change | $575,000-3.4%$186/sqft |
Source: NTREIS #20960947 Report a problem | ||
| 5/28/2025 | Price change | $595,000-4.8%$192/sqft |
Source: NTREIS #20933659 Report a problem | ||
| 5/20/2025 | Listed for sale | $625,000+66.7%$202/sqft |
Source: NTREIS #20933659 Report a problem | ||
| 8/18/2017 | Sold | -- |
Source: Agent Provided Report a problem | ||
| 7/12/2017 | Pending sale | $375,000$121/sqft |
Source: RE/MAX DFW Associates #13641031 Report a problem | ||
| 7/4/2017 | Listed for sale | $375,000$121/sqft |
Source: RE/MAX DFW Associates #13641031 Report a problem | ||
| 2/5/2009 | Sold | -- |
Source: Public Record Report a problem | ||
Public tax history
| Year | Property taxes | Tax assessment |
|---|---|---|
| 2025 | $10,180 +1.3% | $588,764 |
| 2024 | $10,053 +7.8% | $588,764 +15.3% |
| 2023 | $9,322 -10.7% | $510,432 +1.2% |
| 2022 | $10,441 +5.1% | $504,576 +19.8% |
| 2021 | $9,936 +8.3% | $421,095 +9.4% |
| 2020 | $9,171 +3.1% | $384,767 -0.4% |
| 2019 | $8,892 +0% | $386,221 +3.4% |
| 2018 | $8,888 +25.6% | $373,554 +7.6% |
| 2017 | $7,078 +8.6% | $347,095 +28.1% |
| 2016 | $6,516 +11.1% | $271,000 -3.2% |
| 2015 | $5,867 | $280,000 -5.9% |
| 2014 | $5,867 | $297,400 +4% |
| 2013 | -- | $285,900 +43% |
| 2012 | -- | $200,000 |
| 2011 | -- | $200,000 |
| 2010 | -- | $200,000 |
| 2009 | -- | $200,000 -21% |
| 2008 | -- | $253,200 +804.3% |
| 2007 | -- | $28,000 |
| 2006 | -- | $28,000 |
| 2005 | -- | $28,000 |
| 2004 | -- | $28,000 |
| 2003 | -- | $28,000 |
| 2002 | -- | $28,000 |
| 2001 | -- | $28,000 |
| 2000 | -- | $28,000 |
Find assessor info on the county website
Neighborhood: North
Nearby homes
- $417,6003 bd3 ba2.3k sqft1808 Briarcrest Ln, Arlington, TX 76012Off Market
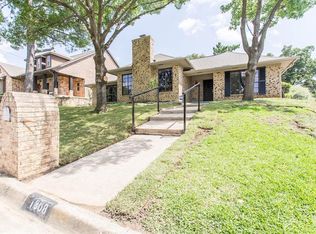
- $397,9003 bd2 ba2.2k sqft1804 Briarcrest Ln, Arlington, TX 76012Off Market
- $185,0003 bd2 ba1.9k sqft1813 Park Hill Dr, Arlington, TX 76012Off Market
- $--4 bd2 ba2.2k sqft1811 Park Hill Dr, Arlington, TX 76012Sold

- $376,3003 bd2 ba2.3k sqft1810 Briarcrest Ln, Arlington, TX 76012Off Market
- $303,1003 bd2 ba1.8k sqft1815 Park Hill Dr, Arlington, TX 76012Off Market
- $423,9005 bd4 ba2.9k sqft1802 Briarcrest Ln, Arlington, TX 76012Off Market
- $405,3004 bd3 ba2.5k sqft1807 Briarcrest Ln, Arlington, TX 76012Off Market
Nearby schools
GreatSchools rating
- 9/10Butler Elementary SchoolGrades: PK-6Distance: 1.1 mi
- 4/10Shackelford Junior High SchoolGrades: 7-8Distance: 0.3 mi
- 2/10Lamar High SchoolGrades: 9-12Distance: 0.8 mi
Schools provided by the listing agent
- Elementary: Butler
- High: Lamar
- District: Arlington ISD
Source: NTREIS. This data may not be complete. We recommend contacting the local school district to confirm school assignments for this home.
Get a cash offer in 3 minutes
Find out how much your home could sell for in as little as 3 minutes with a no-obligation cash offer.
Estimated market value
$522,900
Get a cash offer in 3 minutes
Find out how much your home could sell for in as little as 3 minutes with a no-obligation cash offer.
Estimated market value
$522,900
- Texas
- Tarrant County
- Arlington
- 76012
- North
- 1806 Briarcrest Ln
