Skip main navigation
Closed
  • $379,000

    1806 Brook Ct, Ossian, IN 46777

    3beds
    2,006sqft
    Single Family Residence
    Built in 2016
    0.39 Acres Lot
    $395,400 Zestimate®
    $--/sqft
    $2,340 Estimated rent

    Home value

    $395,400

    Estimated sales range

    Not available

    $2,340/mo

    Zestimate® history
    Loading
    Loading...

    Owner options

    List your home for rent

    $2,340/mo

    Rent Zestimate®

    Find your next renter with Zillow Rental Manager. Plus, with online applications, you can quickly screen prospective tenants – for free.

    Learn more

    $2,340/mo

    Rent Zestimate®

    Refinance and save

    $2,428/mo

    Est. payment

    Refinancing to a lower rate could help reduce your monthly payments and save thousands over the life of the loan.

    See today's rates

    $2,428/mo

    Est. payment

    Explore your selling options

    Work with a Zillow partner agent

    Leverage their expertise and Zillow's premium Showcase listings to get your home seen by more buyers.

    Get started

    List with your own agent

    Get your home in front of millions of buyers by listing it on Zillow.

    Learn how to do it

    Sell it yourself

    Take full control of how buyers see your home on Zillow by listing For Sale by Owner (FSBO).

    List your home

    What's special

    Stone fire pitCedar lined saunaLuxury plank floorsCozy bay windowCustom trimHigh ceilingsCeiling fan
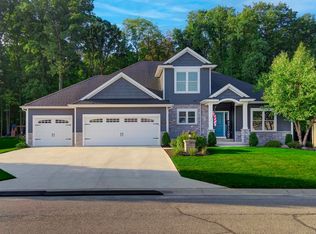
    Discover the perfect blend of comfort and luxury in this custom ranch home with luxury features on a beautiful wooded lot. High ceilings and luxury plank floors create an open and inviting space while stained glass accents, custom trim, blinds, and cabinetry add so much charm and character. Kitchen has custom cabinets with pull-out shelves, soft-close drawers, under-mount and floor lighting. All appliances, washer and dryer and freezer in garage stay with the property. The dining room has built-ins and a cozy bay window offering a great view of the wooded backyard. A cozy den with vintage style gas heater in the rear of the home is a great flex space for an office, playroom, sitting room, etc. Primary bedroom is a relaxing retreat with dual sinks and your own cedar lined sauna. Walk-in closet is two levels offering plenty of storage for every season. Second bedroom also has walk-in 2-story closet and all closets have built in storage systems. Off the garage is the laundry room and 1/2 bath with utility sink. Heated 3-car garage features floor drains, 220-power for RV, charging EV car or other equipment, automatic locking garage doors, and ample workspace with workbench and shelves included. A hot water recirculation loop provides instant hot water and water softener stays. In the backyard the stone fire pit with seating area and covered patio with ceiling fan offer plenty of space for entertaining guests and enjoying nature. Tech savvy buyers will appreciate the USB outlets, wired ethernet throughout the home and exterior soffit outlets for ease of putting up Christmas lights and exterior decor. Come take a look at all this special home has to offer!

    Zillow last checked:

    Listing updated:

    Listed by:

    Lydia R Sparling 260-402-2488,

    Mike Thomas Assoc., Inc

    Bought with:

    Christina Hosler, RB14049859

    Seasons Real Estate, LLC

    Source: IRMLS,MLS#: 202448161MLS Logo

    Facts & features

    Interior

    Bedrooms & bathrooms
    • Bedrooms: 3
    • Bathrooms: 3
    • Full bathrooms: 2
    • 1/2 bathrooms: 1
    • Main level bedrooms: 3
    Bedroom 1
    • Level: Main
    Bedroom 2
    • Level: Main
    Dining room
    • Level: Main
    • Area: 165
    • Dimensions: 15 x 11
    Family room
    • Level: Main
    • Area: 224
    • Dimensions: 14 x 16
    Kitchen
    • Level: Main
    • Area: 143
    • Dimensions: 13 x 11
    Living room
    • Level: Main
    • Area: 168
    • Dimensions: 14 x 12
    Heating
    • Natural Gas, Forced Air
    Cooling
    • Central Air
    Appliances
    • Included: Dishwasher, Microwave, Refrigerator, Washer, Dryer-Electric, Freezer, Gas Range, Water Softener Owned
    Features
    • Ceiling Fan(s)
    • Doors: Pocket Doors
    • Has basement: No
    • Number of fireplaces: 1
    • Fireplace features: Living Room, Gas Log
    Interior area
    • Total structure area: 2,006
    • Total interior livable area: 2,006 sqft
    • Finished area above ground: 2,006
    • Finished area below ground: 0

    Property

    Parking
    • Total spaces: 3
    • Parking features: Attached
    • Attached garage spaces: 3
    Features
    • Levels: One
    • Stories: 1
    Lot
    • Size: 0.39 Acres
    • Dimensions: 90x187
    • Features: Few Trees
    Details
    • Parcel number: 900222501084.000009

    Construction

    Type & style
    • Home type: SingleFamily
    • Property subtype: Single Family Residence
    Materials
    • Stone, Vinyl Siding
    • Foundation: Slab
    Condition
    • New construction: No
    • Year built: 2016

    Utilities & green energy

    • Sewer: City
    • Water: City

    Community & HOA

    Community
    • Subdivision: Brook Ridge / Brookridge
    HOA
    • Has HOA: Yes
    • HOA fee: $193 annually
    Location
    • Region: Ossian

    Financial & listing details

    • Tax assessed value: $381,900
    • Annual tax amount: $2,207
    • Date on market: 12/28/2024
    • Listing terms: Cash,Conventional,FHA,USDA Loan,VA Loan

    Price history

    DateEventPrice
    3/27/2025Sold$379,000-5.2%
    Source: IRMLS #202448161 Report a problem
    3/13/2025Pending sale$399,900
    Source: IRMLS #202448161 Report a problem
    12/28/2024Listed for sale$399,900+54.4%
    Source: IRMLS #202448161 Report a problem
    11/30/2018Sold$259,000-0.3%$129/sqft
    Source: Agent Provided Report a problem
    9/30/2018Listed for sale$259,900$130/sqft
    Source: CENTURY 21 Bradley Realty, Inc #201844179 Report a problem

    Public tax history

    YearProperty taxesTax assessment
    2025$2,710 +24%$381,900 +3.9%
    2024$2,186 +2.1%$367,500 +18.2%
    2023$2,141 +8.8%$310,800 +3.9%
    2022$1,967 +26.8%$299,100 +6.2%
    2021$1,551 +0.2%$281,600 +8.5%
    2020$1,548 -16%$259,600 +3.8%
    2019$1,844 +77.5%$250,100 +13.3%
    2018$1,039 +1197.9%$220,700 +1.9%
    2017$80 +622.5%$216,600 +513.6%
    2016$11 -2.8%$35,300 +4942.9%
    2014$11 +1%$700
    2013$11 -8.9%$700
    2012$12 -12.1%$700 -22.2%
    2011$14 -4.2%$900
    2010$15 +5.7%$900
    2009$14 -56.1%$900 -52.6%
    2006$32 $1,900
    2005-- $1,900
    Find assessor info on the county website

    Neighborhood: 46777

    Nearby schools

    GreatSchools rating
    Schools provided by the listing agent
    • Elementary: Ossian
    • Middle: Norwell
    • High: Norwell
    • District: Northern Wells Community

    Source: IRMLS. This data may not be complete. We recommend contacting the local school district to confirm school assignments for this home.

    Get pre-qualified for a loan
    At Zillow Home Loans, we can pre-qualify you in as little as 5 minutes with no impact to your credit score.

    An equal housing lender. NMLS #10287.