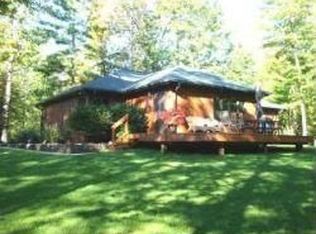
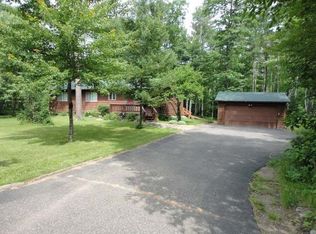
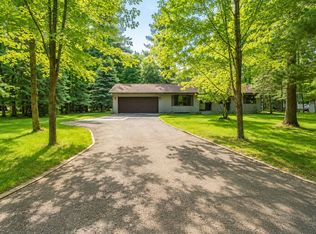
This property was your dream your whole life - now live it! Spacious Northwoods home nestled next to 1000's of acres of State Forest and the Van Der Cook corridor in your back yard! Just a minute from Big Arbor Vitae Lake and near over 1300 other lakes! Snowmobiling, UTV Riding, Skiing, Golf are just minutes away from this unique cul de sac setting. Plenty of storage with an oversized 2 car garage- a 9'6" x 30' x 40' heated storage building, yard shed and a 16' x 20' open sided wood shed or other storage building. Open concept design kitchen/living room with a gas log fireplace. Generous sized kitchen with lots of cabinets and pantry. Large counter and snack bar. Dining area has butlers pantry and counter with 2nd dishwasher - open design looks out to the relaxing 3 season room, floor to ceiling windows allow you to sip your coffee while enjoying the wooded view and wildlife in your back yard. 3 bedrooms on the main level and a primary bedroom with private bath. Main floor laundry room. Finished lower level with 2 bonus rooms, 3rd bath and large Family Room. This house is in excellent condition and ready for you to live your dream! This information Is Compiled From Miscellaneous Sources And Is Believed Accurate But Not Warranted. Neither The Listing Broker Nor Its Agents, Subagents Or Property Owner Are Responsible For The Accuracy Of The Information. Buyers Are Advised To Verify All Information.
Pending
$449,900
1806 Buckhorn Cir, Arbor Vitae, WI 54568
3beds
3,261sqft
Single Family Residence
Built in 1995
1.63 Acres Lot
$437,400 Zestimate®
$138/sqft
$-- HOA
What's special
Gas log fireplaceMain floor laundry roomYard shed
- 9 days
- 1,426
- 76
Zillow last checked:
Listing updated:
Listed by:
JAY SCHMIDT 715-571-1248,
RE/MAX EXCEL
Source: GNMLS,MLS#: 219521
Facts & features
Interior
Bedrooms & bathrooms
- Bedrooms: 3
- Bathrooms: 3
- Full bathrooms: 3
Bedroom
- Level: First
- Dimensions: 12x12
Bedroom
- Level: First
- Dimensions: 11x11
Bedroom
- Level: First
- Dimensions: 11x11
Bonus room
- Level: Basement
- Dimensions: 11x12
Bonus room
- Level: Basement
- Dimensions: 8x14
Dining room
- Level: First
- Dimensions: 14x20
Family room
- Level: Basement
- Dimensions: 25x30
Kitchen
- Level: First
- Dimensions: 13x22
Living room
- Level: First
- Dimensions: 14x20
Other
- Level: Basement
- Dimensions: 10x19
Heating
- Hot Water, Natural Gas
Appliances
- Included: Dryer, Dishwasher, Range, Refrigerator, Water Softener, Washer
Features
- Main Level Primary, Pantry
- Flooring: Tile
- Basement: Full,Partially Finished
- Number of fireplaces: 1
- Fireplace features: Gas Log
Interior area
- Total structure area: 3,261
- Total interior livable area: 3,261 sqft
- Finished area above ground: 1,926
- Finished area below ground: 1,335
Property
Parking
- Total spaces: 8
- Parking features: Detached, Four Car Garage, Four or more Spaces, Garage
- Garage spaces: 4
- Has uncovered spaces: Yes
Features
- Levels: One
- Stories: 1
- Patio & porch: Deck, Open
- Exterior features: Shed, Paved Driveway
- Frontage length: 0,0
Lot
- Size: 1.63 Acres
- Features: Adjacent To Public Land
Details
- Additional structures: Shed(s)
- Parcel number: 269401
- Zoning description: Residential
Construction
Type & style
- Home type: SingleFamily
- Architectural style: One Story
- Property subtype: Single Family Residence
Materials
- Frame, Wood Siding
- Roof: Composition,Shingle
Condition
- Year built: 1995
Utilities & green energy
- Sewer: Conventional Sewer
- Water: Driven Well, Well
Community & HOA
Location
- Region: Arbor Vitae
Financial & listing details
- Price per square foot: $138/sqft
- Tax assessed value: $204,000
- Annual tax amount: $2,059
- Date on market: 9/10/2026
- Ownership: Fee Simple
Estimated market value
$437,400
$416,000 - $459,000
$2,049/mo
Price history
| Date | Event | Price |
|---|---|---|
| 9/14/2026 | Pending sale | $449,900$138/sqft |
Source:  GNMLS #219521 Report a problem GNMLS #219521 Report a problem | ||
| 9/14/2026 | Contingent | $449,900$138/sqft |
Source:  WIREX MLS #22604473 Report a problem WIREX MLS #22604473 Report a problem | ||
| 9/10/2026 | Listed for sale | $449,900+66.6%$138/sqft |
Source: GNMLS #219521 Report a problem | ||
| 12/15/2009 | Sold | $270,000$83/sqft |
Source: Public Record Report a problem | ||
Public tax history
| Year | Property taxes | Tax assessment |
|---|---|---|
| 2024 | $2,059 -1.8% | $204,000 |
| 2023 | $2,098 +5% | $204,000 |
| 2022 | $1,997 -9.2% | $204,000 |
| 2021 | $2,199 -1% | $204,000 |
| 2020 | $2,221 +2.6% | $204,000 |
| 2019 | $2,165 +2.4% | $204,000 |
| 2018 | $2,115 +6.3% | $204,000 |
| 2017 | $1,990 +1.4% | $204,000 -2.3% |
| 2016 | $1,963 -1% | $208,800 |
| 2015 | $1,983 -1.9% | $208,800 |
| 2014 | $2,022 -7.2% | $208,800 |
| 2013 | $2,179 +2.4% | $208,800 |
| 2012 | $2,128 -2.1% | $208,800 |
| 2011 | $2,175 -6% | $208,800 |
| 2010 | $2,313 +7.4% | $208,800 |
| 2009 | $2,153 | $208,800 |
Find assessor info on the county website
Monthly payment
Est. payment
Payment breakdown
Explore the cost of this home by adjusting the details. Changes won't be saved.Climate risks
Neighborhood: 54568
Similar homes
- $439,0003 bd2 ba2k sqft1825 Fawn Ct, Arbor Vitae, WI 54568For Sale
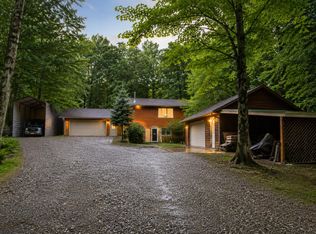 MLS ID #217199, EDMUND CHOINSKI, 4 STAR REALTY. GNMLS
 - $489,0003 bd3 ba2.1k sqft1574 Mary Ln E, Arbor Vitae, WI 54568For Sale
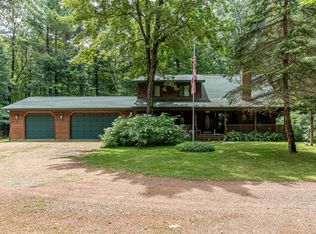 MLS ID #219653, THOMAS COTE, REDMAN REALTY GROUP, LLC. GNMLS
 - $399,0003 bd2 ba2k sqft11075 Wolff Rd, Arbor Vitae, WI 54568For Sale
 MLS ID #219399, DAVID WEBER, ELIASON REALTY - ST GERMAIN. GNMLS
 - $449,0003 bd3 ba1.7k sqft185 Forest Cir, Woodruff, WI 54568For Sale
 MLS ID #218334, EDMUND CHOINSKI, 4 STAR REALTY. GNMLS
