Skip main navigation
Off market
  • $873,700

    1806 Camden Dr, Glenview, IL 60025

    3beds
    2baths
    2,032sqft
    Townhouse
    Built in 1999
    3,677 Square Feet Lot
    $873,700 Zestimate®
    $430/sqft
    $3,725 Estimated rent

    Home value

    $873,700

    $830,000 - $926,000

    $3,725/mo

    Zestimate® history
    Loading
    Loading...

    Owner options

    List your home for rent

    $3,725/mo

    Rent Zestimate®

    Find your next renter with Zillow Rental Manager. Plus, with online applications, you can quickly screen prospective tenants – for free.

    Learn more

    $3,725/mo

    Rent Zestimate®

    Refinance and save

    $6,499/mo

    Est. payment

    Refinancing to a lower rate could help reduce your monthly payments and save thousands over the life of the loan.

    See today's rates

    $6,499/mo

    Est. payment

    Explore your selling options

    Work with a Zillow partner agent

    Leverage their expertise and Zillow's premium Showcase listings to get your home seen by more buyers.

    Get started

    List with your own agent

    Get your home in front of millions of buyers by listing it on Zillow.

    Learn how to do it

    Sell it yourself

    Take full control of how buyers see your home on Zillow by listing For Sale by Owner (FSBO).

    List your home

    What's special

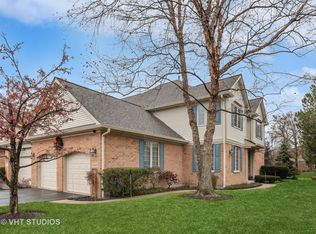
    This gracious home offers custom designer appointments throughout, setting the bar, for which all other homes in this area will be measured against. Two story foyer with stylish hanging fixture. Formal dining room with hardwood floor, crown molding and attractive brass chandelier. The 2008 custom kitchen is absolutely perfect in form and function. The 42 cabinets and drawers with soft close feature in maple with a cognac stain and braided rope accent molding contrasts nicely with the granite counter tops and tumble marble back splash. Features include under cabinet accent lights, spice rack, built-in wine rack, double stainless steel Franke sink, pantry with pull-out shelves and stainless steel appliances that include Thermador cook-top with built-in microwave oven with exhaust above, Thermador convection oven, G.E. Profile dishwasher and G.E. Profile side by side refrigerator with water and ice dispenser. Relax and enjoy the comforts of the family room with hardwood floor, extended tray ceiling with fan and recessed lights and gas log fireplace with marble and carved wood surround with mantel. The first floor master bedroom suite is an exquisite retreat with hardwood floor, ceiling fan, walk-in and reach-in closets. The 2011 spa bath is simply stunning with double bowl vanity in maple in a cognac stain, soft close drawer feature, granite counter tops, heated travertine floor, Bain Ultra bubble tub in a travertine platform with granite accents and matching separate shower with rain shower head and Kohler body spray system. Bedroom II suite is located on the second level with ceiling fan and entrance to the 2011 hall bath that can be closed off to the hall for a private en suite bath. This fashionable bath features a maple vanity in a cognac stain with magnificent onyx counter top, travertine floor and matching travertine bath tub surround. Bedroom III is a spacious room with ceiling fan and ample closet space. The loft area is an ideal space for office or den. First floor laundry with overhead storage. The finished lower level expands the living space of this home nicely. The recreation area boasts wet bar with granite counter top, built-in wine rack and refrigerator. There is a bedroom/exercise room, full bath with vanity with granite counter top and shower with tile surround and storage room with built-in luggage rack.

    This property is off market, which means it's not currently listed for sale or rent on Zillow. This may be different from what's available on other websites or public sources.
    Facts & features

    Interior

    Bedrooms & bathrooms
    • Bedrooms: 3
    • Bathrooms: 2.5
    Heating
    • Forced air
    Cooling
    • Central
    Features
    • Basement: Unfinished
    • Has fireplace: Yes
    Interior area
    • Total interior livable area: 2,032 sqft

    Property

    Parking
    • Parking features: Garage - Attached
    Features
    • Exterior features: Stone
    Lot
    • Size: 3,677 sqft
    Details
    • Parcel number: 0423104017

    Construction

    Type & style
    • Home type: Townhouse
    Materials
    • Frame
    • Foundation: Slab
    • Roof: Shake / Shingle
    Condition
    • Year built: 1999

    Community & neighborhood

    Location
    • Region: Glenview

    HOA & financial

    HOA
    • Has HOA: Yes
    • HOA fee: $355 monthly

    Price history

    DateEventPrice
    9/30/2021Sold$674,300+16.3%$332/sqft
    Source: MRED as distributed by MLS GRID #11153486 Report a problem
    9/7/2012Sold$580,000+0.9%$285/sqft
    Source: MRED as distributed by MLS GRID #08059185 Report a problem
    5/2/2003Sold$575,000+53.5%$283/sqft
    Source: Public Record Report a problem
    4/12/1999Sold$374,500$184/sqft
    Source: Public Record Report a problem

    Public tax history

    YearProperty taxesTax assessment
    2024-- $61,001
    2023$13,502 +2.9%$61,001
    2022$13,121 +23.8%$61,001 +23.9%
    2021$10,598 +0.1%$49,241
    2020$10,585 +7.4%$49,241 -9%
    2019$9,856 -18.6%$54,111 -9.1%
    2018$12,113 +1.2%$59,539
    2017$11,968 +2.4%$59,539
    2016$11,689 +5.4%$59,539 +16.5%
    2015$11,095 -2.2%$51,087
    2014$11,342 +3.3%$51,087
    2013$10,983 +21.5%$51,087 +11.2%
    2012$9,041 +3.6%$45,962
    2011$8,726 -4.2%$45,962 -7.6%
    2010$9,109 -1.3%$49,754 -15.3%
    2009$9,229 +10%$58,710 -7%
    2008$8,394 +8.6%$63,130
    2007$7,728 +27.2%$63,130 +49.6%
    2006$6,078 +5.6%$42,190
    2005$5,753 +3.7%$42,190
    2004$5,549 +0%$42,190 +22.9%
    2003$5,546 -4.3%$34,338
    2002$5,793 -8.9%$34,338
    2001$6,361 $34,338 -7.2%
    2000-- $37,016

    Find assessor info on the county website

    Neighborhood: 60025

    Nearby schools

    GreatSchools rating
    Get a cash offer in 3 minutes
    Find out how much your home could sell for in as little as 3 minutes with a no-obligation cash offer.
    Estimated market value
    $873,700
    Get a cash offer in 3 minutes
    Find out how much your home could sell for in as little as 3 minutes with a no-obligation cash offer.
    Estimated market value
    $873,700