
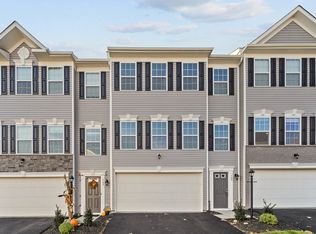
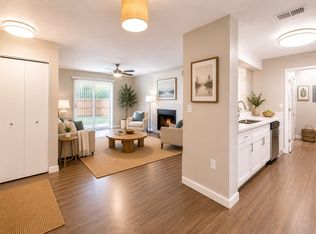
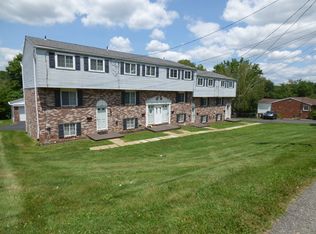
Located in the desirable Canterbury Woods community, this newly constructed 3-bedroom, 2.5-bath townhome offers nearly 1,700 square feet of thoughtfully designed living space.
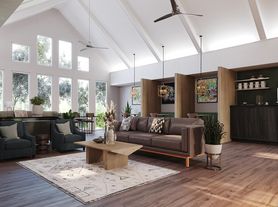
The open-concept main level creates a bright and inviting atmosphere, connecting the kitchen, dining area, and living room into one seamless space. The kitchen features contemporary finishes, a large center island, and plenty of room for both everyday living and entertaining.
Upstairs, the spacious primary suite includes a private bath and generous closet space, while two additional bedrooms provide flexibility for family, guests, or a dedicated home office.
The finished lower level adds valuable bonus space that can be used as a second living area, game room, workout space, or home office. An attached two-car garage provides additional convenience and storage.
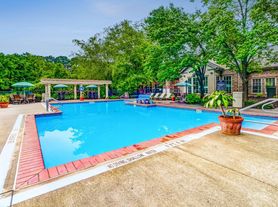
Surrounded by landscaped grounds and nearby green space, this home offers a comfortable setting while remaining convenient to shopping, dining, major highways, and Pittsburgh International Airport.
Lawn care, snow removal, and common area maintenance are included, allowing you to enjoy a low-maintenance lifestyle in one of the area's most desirable communities.
Tenant is responsible for all utilities.
Pets permitted with a $300 non-refundable pet fee for first pet, and $200 for second pet.
Monthly Pet Fees per pet according to FIDO Score:
FIDO Score of 5 $50.00
FIDO Score of 4 $60.00
FIDO Score of 3 $70.00
FIDO Score of 2 $85.00
FIDO Score of 1 $100.00
**Breed restrictions may apply**
At DeSantis Property Management, we strive to provide an experience that is cost-effective and convenient. That's why we provide a Resident Benefits Package (RBP) to address common headaches for our residents. Our program handles pest control, air filter changes, and credit building at a rate of $55.00/month, added to every property as a required program. More details upon application. In addition to RBP, we provide access to liability insurance that meets your needs.
Total Monthly Payment (Rent + RBP + Flat Fees)
Do You Qualify for This Rental?
**Information within this ad is deemed reliable but not guaranteed.**
House for rent
$2,695/moFees may apply
1806 Canterbury Dr, Imperial, PA 15126
3beds
1,700sqft
Price may not include required fees and charges. Learn more|
Single family residence
Available now
Cats, dogs OK
What's special
Kitchen features contemporary finishesAttached two-car garageBright and inviting atmosphereLarge center islandOpen-concept main levelPrivate bathGenerous closet space
- 29 days |
- -- |
- -- |
Zillow last checked:
Listing updated:
Travel times

Let’s turn your rent into credit progress
Build credit history with every on-time payment and get credit for the payment you’re already making.
Facts & features
Interior
Bedrooms & bathrooms
- Bedrooms: 3
- Bathrooms: 3
- Full bathrooms: 2
- 1/2 bathrooms: 1
Appliances
- Included: Refrigerator
Interior area
- Total interior livable area: 1,700 sqft
Property
Parking
- Details: Contact manager
Details
- Parcel number: 0916P00232000000
Construction
Type & style
- Home type: SingleFamily
- Property subtype: Single Family Residence
Community & HOA
Location
- Region: Imperial
Financial & listing details
- Lease term: Contact For Details
Price history
| Date | Event | Price |
|---|---|---|
| 8/3/2026 | Price change | $2,695-3.6%$2/sqft |
Source: Zillow Rentals Report a problem | ||
| 7/6/2026 | Listed for rent | $2,795$2/sqft |
Source: Zillow Rentals Report a problem | ||
| 5/15/2026 | Sold | $314,900-6%$185/sqft |
Source:  WPMLS #1739021 Report a problem WPMLS #1739021 Report a problem | ||
| 2/15/2026 | Pending sale | $334,990+3.3%$197/sqft |
Source: WPMLS #1739021 Report a problem | ||
| 2/13/2026 | Price change | $324,285-3.2%$191/sqft |
Source:  Maronda Homes Report a problem Maronda Homes Report a problem | ||
| 2/4/2026 | Price change | $334,990+4.7%$197/sqft |
Source: WPMLS #1739021 Report a problem | ||
| 1/29/2026 | Price change | $319,990-4.5%$188/sqft |
Source: Maronda Homes Report a problem | ||
| 11/4/2025 | Listed for sale | $334,990+5.4%$197/sqft |
Source: Maronda Homes Report a problem | ||
| 8/5/2025 | Listing removed | $317,725$187/sqft |
Source: Maronda Homes Report a problem | ||
| 7/30/2025 | Listed for sale | $317,725$187/sqft |
Source: Maronda Homes Report a problem | ||
Neighborhood: 15126
Nearby schools
GreatSchools rating
- 9/10Wilson El SchoolGrades: K-5Distance: 0.8 mi
- 7/10West Allegheny Middle SchoolGrades: 6-8Distance: 1.5 mi
- 7/10West Allegheny Senior High SchoolGrades: 9-12Distance: 1.5 mi