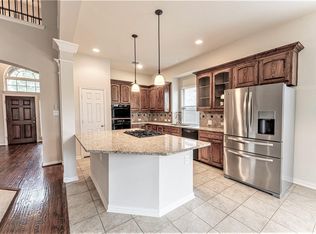
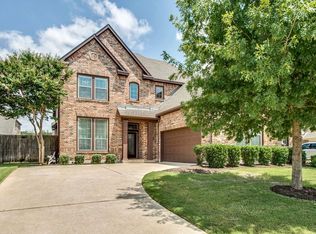
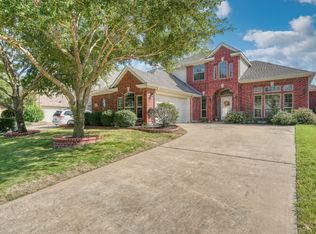
Landscaped yardFresh new paintBoard on board fenceHandscraped hardwood floorsNew carpets throughoutAbundant natural lightBonus room
Beautifully maintained David Weekley home featuring fresh new paint and new carpets throughout, offering 4 bedrooms, a private study, 3.5 baths, and well designed living space. Ideally located near top rated Allen ISD schools, shopping, dining, and the trail to Celebration Park, this home blends comfort and convenience. The entry welcomes you with handscraped hardwood floors extending through the dining room and study, enhanced by soaring ceilings and abundant natural light. The open kitchen includes a gas cooktop, oven, large island, and extensive cabinetry. The first floor primary suite features a sitting area overlooking the backyard. Upstairs offers a spacious game room, bonus room, and three secondary bedrooms with two full baths. Outdoor highlights include a covered patio and landscaped yard with a board on board fence. Major updates include a new roof and both AC units replaced in 2021. The oversized garage provides a built-in sink and extra storage.
106 days
|
914
|
35
|
Likely to sell faster than
Zillow last checked:
Listing updated:
Listed by:
Ted Zhang0680924972-664-0500,
Sunet Group972-664-0500
Source: NTREIS,MLS#: 21255299
Facts & features
Interior
Bedrooms & bathrooms
Bedrooms: 4
Bathrooms: 4
Full bathrooms: 3
1/2 bathrooms: 1
Primary bedroom
Features: Closet Cabinetry, Dual Sinks, Linen Closet, Sitting Area in Primary, Walk-In Closet(s)
Level: First
Dimensions: 19 x 18
Bedroom
Level: Second
Dimensions: 15 x 10
Bedroom
Level: Second
Dimensions: 11 x 10
Bedroom
Level: Second
Dimensions: 12 x 10
Breakfast room nook
Level: First
Dimensions: 11 x 10
Dining room
Level: First
Dimensions: 13 x 12
Game room
Level: Second
Dimensions: 17 x 12
Kitchen
Features: Breakfast Bar, Built-in Features, Eat-in Kitchen, Granite Counters, Pantry
Level: First
Dimensions: 16 x 11
Living room
Level: First
Dimensions: 20 x 18
Media room
Level: Second
Dimensions: 21 x 10
Office
Level: First
Dimensions: 13 x 10
Utility room
Features: Built-in Features, Utility Sink
Level: First
Dimensions: 7 x 6
Appliances
Included: Dishwasher, Electric Oven, Gas Cooktop, Disposal, Microwave
Features
Eat-in Kitchen, High Speed Internet, Kitchen Island, Open Floorplan, Cable TV