Skip main navigation
Sold for $980,000
  • $980,000

    1806 Carlisle Place, Merrick, NY 11566

    3beds
    1,800sqft
    Single Family Residence, Residential
    Built in 1957
    6,000 Square Feet Lot
    $1,024,500 Zestimate®
    $544/sqft
    $4,457 Estimated rent

    Home value

    $1,024,500

    $973,000 - $1.08M

    $4,457/mo

    Zestimate® history
    Loading
    Loading...

    Owner options

    List your home for rent

    $4,457/mo

    Rent Zestimate®

    Find your next renter with Zillow Rental Manager. Plus, with online applications, you can quickly screen prospective tenants – for free.

    Learn more

    $4,457/mo

    Rent Zestimate®

    Refinance and save

    $6,437/mo

    Est. payment

    Refinancing to a lower rate could help reduce your monthly payments and save thousands over the life of the loan.

    See today's rates

    $6,437/mo

    Est. payment

    Explore your selling options

    Work with a Zillow partner agent

    Leverage their expertise and Zillow's premium Showcase listings to get your home seen by more buyers.

    Get started

    List with your own agent

    Get your home in front of millions of buyers by listing it on Zillow.

    Learn how to do it

    Sell it yourself

    Take full control of how buyers see your home on Zillow by listing For Sale by Owner (FSBO).

    List your home

    What's special

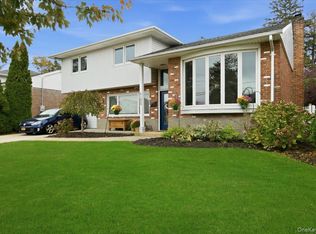
    Once upon a time ...It was St Patrick's Day weekend ...Goldilocks & her partner, Lucky, a Green Leprechaun, visited a split-level home, situated mid-block in No. Lindenmere , Merrick. As they arrived, they were delighted by with the home's proximity to the LIRR for an easy commute, to town & restaurants. They were super impressed by the professional landscaping. Goldi & Lucky entered the home. The sun flooded den welcomed them like a warm hug. The sun ricocheted off the hard wood floors. The den flowed seamlessly. Providing access to the basement, attached garage & the powder room. Upstairs, they were delighted by the living/dining room flow. Soaring ceilings, a phenomenal gourmet eat-in-kitchen with high end stainless appliances, natural gas cooking, & granite countertops. The bonus room which is ideal as an office (or additional bedroom) was the cherry on this perfect cake. They imagined all of their friends gathering in this wonderful open floor plan that also leads off to the private yard. Intrigued, they continued on to the floor where the bedrooms are located. Once again, they were delighted to find 2 sizable bedrooms, a full bathroom (Even a heated toilet seat?!) a primary suite with an en-suite full bath & plenty of storage. Outside, Goldi & Lucky were impressed by the fenced in privacy of the yard, in ground sprinklers, the architecturally interesting paver patio lay out, and specimen plantings they encountered. The central air and the homes move-in ready amenities made the couple want to purchase this JUST right Home. LUCKY FOR YOU... these 2 are fictional characters, so this spectacular move in ready home in Merrick School district is available for YOU! This is YOUR lucky weekend! So come view this incredible Merrick Marvel -Don't leave it to chance!, Additional information: Appearance:JUST RIGHT,Interior Features:Lr/Dr,Separate Hotwater Heater:Yes

    Zillow last checked:

    Listing updated:

    Listed by:

    Sandi M. Polinsky CBR 917-733-3059,

    Goldilocks Real Estate 516-874-3033

    Bought with:

    Sandi M. Polinsky CBR, 10491206476

    Goldilocks Real Estate

    Source: OneKey® MLS as distributed by MLS GRID,MLS#: L3537105MLS Logo

    Facts & features

    Interior

    Bedrooms & bathrooms
    • Bedrooms: 3
    • Bathrooms: 3
    • Full bathrooms: 2
    • 1/2 bathrooms: 1
    Primary bedroom
    • Description: 2 Bedrooms, Full Bath, Primary suite with en-suite bath
    Kitchen
    • Description: Sun flooded LR/DR, Gourmet EIK, High End SS appliances, Office
    • Level: Second
    Laundry
    • Description: Laundry, Systems, Storage
    • Level: Basement
    Office
    • Description: Large Den/entertainment area, Powder room, access to attached garage and yard
    • Level: First
    Heating
    • Baseboard, Hot Water
    Cooling
    • Central Air
    Appliances
    • Included: Gas Water Heater
    Features
    • Eat-in Kitchen, Entrance Foyer, Granite Counters, Pantry, Formal Dining, First Floor Bedroom, Primary Bathroom
    • Flooring: Hardwood
    • Basement: Partial
    • Attic: Partial
    Interior area
    • Total structure area: 1,800
    • Total interior livable area: 1,800 sqft

    Property

    Parking
    • Parking features: Attached, Driveway, Private
    • Has uncovered spaces: Yes
    Features
    • Levels: Three Or More,Multi/Split
    • Fencing: Fenced
    Lot
    • Size: 6,000 sqft
    • Dimensions: 60 x 100
    • Features: Sprinklers In Front, Near Public Transit, Near School, Near Shops, Level
    Details
    • Parcel number: 2089551460002000

    Construction

    Type & style
    • Home type: SingleFamily
    • Property subtype: Single Family Residence, Residential
    Materials
    • Brick, Vinyl Siding
    Condition
    • Year built: 1957

    Utilities & green energy

    • Water: Public

    Community & neighborhood

    Security
    • Security features: Security System
    Location
    • Region: Merrick

    Other

    Other facts
    • Listing agreement: Exclusive Right To Lease

    Price history

    DateEventPrice
    9/10/2024Sold$980,000+9%$544/sqft
    Source: OneKey® MLS as distributed by MLS GRID #L3537105 Report a problem
    7/19/2024Pending sale$899,000$499/sqft
    Source: OneKey® MLS as distributed by MLS GRID #3537105 Report a problem
    4/19/2024Listing removed--
    Source: OneKey® MLS as distributed by MLS GRID #3537105 Report a problem
    4/18/2024Listed for sale$899,000$499/sqft
    Source: OneKey® MLS as distributed by MLS GRID #3537105 Report a problem
    4/18/2024Pending sale$899,000$499/sqft
    Source: OneKey® MLS as distributed by MLS GRID #3537105 Report a problem
    3/16/2024Listed for sale$899,000+120.6%$499/sqft
    Source: OneKey® MLS as distributed by MLS GRID #3537105 Report a problem
    9/14/2012Sold$407,500-5%$226/sqft
    Source: OneKey® MLS as distributed by MLS GRID #L2480600 Report a problem
    3/27/2012Listed for sale$429,000$238/sqft
    Source: Coldwell Banker Your Home Realty #2480600 Report a problem

    Public tax history

    YearProperty taxesTax assessment
    2024-- $565
    2023-- $565
    2022-- $565
    2021$14,670 +4.6%--
    2020$14,019 +15.5%$815
    2019$12,141 $815
    2018$12,141 +6.1%$815
    2017$11,440 +6.3%$815
    2016$10,757 +232.6%$815
    2015$3,234 +5.7%$815
    2013$3,060 -13%$815 -16%
    2012$3,517 -48.4%$970
    2011$6,812 -6.4%$970 -13%
    2010$7,279 $1,115 -11.7%
    2009-- $1,263 -3.1%
    2008-- $1,303 +5.9%
    2006-- $1,230 -36%
    2005-- $1,921 -43.1%
    2004-- $3,376
    2003-- $3,376 -53.8%
    2002-- $7,300
    2001-- $7,300 -3.9%
    2000-- $7,600

    Find assessor info on the county website

    Neighborhood: 11566

    Nearby schools

    GreatSchools rating
    Schools provided by the listing agent
    • Elementary: Birch School
    • Middle: Merrick Avenue Middle School
    • High: Sanford H Calhoun High School

    Source: OneKey® MLS as distributed by MLS GRID. This data may not be complete. We recommend contacting the local school district to confirm school assignments for this home.

    Get a cash offer in 3 minutes
    Find out how much your home could sell for in as little as 3 minutes with a no-obligation cash offer.
    Estimated market value
    $1,024,500
    Get a cash offer in 3 minutes
    Find out how much your home could sell for in as little as 3 minutes with a no-obligation cash offer.
    Estimated market value
    $1,024,500