Welcome to the prestigious Charlton Circle in North Dover! This residence is situated on over half an acre and boasts over 4,600 Sqft, 5 bedrooms, 3.5 bathrooms, a 3-car garage, and a full basement. Walking up to the home, you will instantly notice the meticulously manicured landscaping and the well-maintained stone and stucco exterior.
Upon entry, you are greeted by a grand 2-story foyer adorned with a large wooden staircase, Travertine marble flooring, which is carried throughout the home, and abundant natural light pouring in. To the left, the formal living/sitting room awaits, while to the right, a spacious dining room is adorned with its crown molding, tray ceiling, and three elegant chandeliers. The kitchen, a blend of practicality and luxury, features ample prep space, granite countertops, stainless steel appliances, and a double oven. A central island with a breakfast bar, recessed lighting, and an adjacent eat-in area enhances its appeal. Step down into the expansive 2-story great room, boasting floor-to-ceiling windows, decorative wall moldings, and a gas fireplace. Completing the first floor is an office/bedroom, a half bathroom, and a laundry room.
Ascend to the second floor, where the primary suite awaits behind French doors, featuring vaulted ceilings, crown molding, a dual-sided gas fireplace, recessed lighting, and two generously sized walk-in closets. The en-suite bathroom showcases an oversized double vanity, a large soaking tub, and a stall shower. Three additional bedrooms and two full bathrooms complete the upstairs.
Prepare for endless summer enjoyment in the backyard oasis! It features a heated, saltwater inground swimming pool surrounded by a large concrete patio, a mature manicured garden around the pool providing privacy, and a large area of open grass perfect for lawn sports and fun in the yard. All of this is nestled on a quiet cul-de-sac and with close proximity to local highways, shopping, schools, parks, and beaches. Schedule a showing to make this house your home!
Sold for $1,550,000
$1,550,000
1806 Charlton Circle, Toms River, NJ 08755
5beds
4,624sqft
Single Family Residence
Built in 2006
0.61 Acres Lot
$1,607,300 Zestimate®
$335/sqft
$6,053 Estimated rent
Home value
$1,607,300
$1.51M - $1.70M
$6,053/mo
Zestimate® history
Owner options
List your home for rent
$6,053/mo
Rent Zestimate®
Find your next renter with Zillow Rental Manager. Plus, with online applications, you can quickly screen prospective tenants – for free.
$6,053/mo
Rent Zestimate®
Refinance and save
$8,477/mo
Est. payment
Refinancing to a lower rate could help reduce your monthly payments and save thousands over the life of the loan.
$8,477/mo
Est. payment
Explore your selling options
Work with a Zillow partner agent
Leverage their expertise and Zillow's premium Showcase listings to get your home seen by more buyers.
Get startedList with your own agent
Get your home in front of millions of buyers by listing it on Zillow.
Learn how to do itSell it yourself
Take full control of how buyers see your home on Zillow by listing For Sale by Owner (FSBO).
List your homeWhat's special
Zillow last checked:
Listing updated:
Listed by:
Isaac Nussbaum yitzi@thenussbaumteam.com,
Real Broker, LLC- Toms River
Bought with:
Danielle Coyle, 0683766
RE/MAX Select
Source: MoreMLS,MLS#: 22412511
Facts & features
Interior
Bedrooms & bathrooms
- Bedrooms: 5
- Bathrooms: 4
- Full bathrooms: 3
- 1/2 bathrooms: 1
Rooms
- Room types: Bonus Room
Bedroom
- Area: 165.06
- Dimensions: 13.1 x 12.6
Bedroom
- Area: 191.8
- Dimensions: 14 x 13.7
Bedroom
- Area: 174.36
- Dimensions: 13.11 x 13.3
Bathroom
- Description: Half
- Area: 20.55
- Dimensions: 4.11 x 5
Bathroom
- Description: Jack & Jill
- Area: 100.98
- Dimensions: 10.2 x 9.9
Bathroom
- Description: Full
- Area: 51.46
- Dimensions: 6.2 x 8.3
Other
- Area: 326.8
- Dimensions: 21.5 x 15.2
Other
- Description: Primary bathroom
- Area: 210
- Dimensions: 17.5 x 12
Basement
- Description: Unfinished
- Area: 2332.64
- Dimensions: 48.8 x 47.8
Breakfast
- Area: 85.68
- Dimensions: 10.2 x 8.4
Dining room
- Area: 264.1
- Dimensions: 13.9 x 19
Foyer
- Area: 264.45
- Dimensions: 12.9 x 20.5
Garage
- Area: 651.31
- Dimensions: 19.1 x 34.1
Great room
- Area: 354.04
- Dimensions: 16.7 x 21.2
Kitchen
- Area: 391.68
- Dimensions: 20.4 x 19.2
Laundry
- Area: 64.32
- Dimensions: 9.6 x 6.7
Living room
- Area: 266
- Dimensions: 14 x 19
Office
- Area: 161.04
- Dimensions: 13.2 x 12.2
Other
- Description: Primary bedroom
- Area: 109.2
- Dimensions: 12 x 9.1
Heating
- Natural Gas, Forced Air, 2 Zoned Heat
Cooling
- Central Air, 2 Zoned AC
Features
- Balcony, Center Hall, Dec Molding, Recessed Lighting
- Flooring: Marble
- Basement: Ceilings - High,Full,Heated,Unfinished
- Number of fireplaces: 2
Interior area
- Total structure area: 4,624
- Total interior livable area: 4,624 sqft
Property
Parking
- Total spaces: 3
- Parking features: Paved, Driveway, Oversized
- Attached garage spaces: 3
- Has uncovered spaces: Yes
Features
- Stories: 2
- Exterior features: Swimming, Lighting
- Has private pool: Yes
- Pool features: Heated, In Ground, Pool Equipment, Salt Water
Lot
- Size: 0.61 Acres
- Features: Cul-De-Sac
- Topography: Level
Details
- Parcel number: 080017000000000406
- Zoning description: Residential, Single Family
Construction
Type & style
- Home type: SingleFamily
- Architectural style: Custom,Colonial
- Property subtype: Single Family Residence
Materials
- Stone
Condition
- New construction: No
- Year built: 2006
Utilities & green energy
- Sewer: Public Sewer
Community & HOA
Community
- Subdivision: Somerset Mdws
HOA
- Has HOA: No
Location
- Region: Toms River
Financial & listing details
- Price per square foot: $335/sqft
- Tax assessed value: $967,400
- Annual tax amount: $16,746
- Date on market: 5/21/2024
- Inclusions: Washer, Blinds/Shades, Ceiling Fan(s), Dishwasher, Dryer, Double Oven, Microwave, Refrigerator, Screens, Gas Cooking
- Exclusions: Personal belongings
Price history
| Date | Event | Price |
|---|---|---|
| 7/26/2024 | Sold | $1,550,000$335/sqft |
Source:  MoreMLS #22412511 Report a problem MoreMLS #22412511 Report a problem | ||
| 6/6/2024 | Pending sale | $1,550,000$335/sqft |
Source: MoreMLS #22412511 Report a problem | ||
| 5/21/2024 | Listed for sale | $1,550,000-6.1%$335/sqft |
Source: MoreMLS #22412511 Report a problem | ||
| 1/1/2024 | Listing removed | -- |
Source: MoreMLS #22318848 Report a problem | ||
| 9/27/2023 | Price change | $1,649,999-2.9%$357/sqft |
Source: MoreMLS #22318848 Report a problem | ||
| 9/8/2023 | Price change | $1,699,000-2.9%$367/sqft |
Source: MoreMLS #22318848 Report a problem | ||
| 8/22/2023 | Price change | $1,749,000-2.8%$378/sqft |
Source: MoreMLS #22318848 Report a problem | ||
| 7/17/2023 | Listed for sale | $1,799,000+121.1%$389/sqft |
Source: MoreMLS #22318848 Report a problem | ||
| 7/14/2006 | Sold | $813,519$176/sqft |
Source: Public Record Report a problem | ||
Public tax history
| Year | Property taxes | Tax assessment |
|---|---|---|
| 2023 | $16,136 +0.6% | $967,400 |
| 2022 | $16,032 | $967,400 |
| 2021 | $16,032 +5% | $967,400 +50.7% |
| 2020 | $15,268 +1% | $641,800 |
| 2019 | $15,114 +0.7% | $641,800 |
| 2018 | $15,012 +2.4% | $641,800 |
| 2017 | $14,659 +3.7% | $641,800 |
| 2016 | $14,132 +5.2% | $641,800 |
| 2015 | $13,433 -15.5% | $641,800 |
| 2014 | $15,888 +23.8% | $641,800 -17.9% |
| 2013 | $12,833 +5.9% | $781,500 -3.2% |
| 2012 | $12,122 +7.5% | $807,600 +1.5% |
| 2011 | $11,275 +10.8% | $795,700 |
| 2010 | $10,177 +127.5% | $795,700 |
| 2009 | $4,474 -2.9% | $795,700 +139.3% |
| 2008 | $4,608 +447.2% | $332,500 +399.2% |
| 2007 | $842 | $66,600 |
Find assessor info on the county website
Neighborhood: 08755
Nearby homes
- $1,483,6007 bd5 ba4.4k sqft181 Jumping Brook Dr, Toms River, NJ 08755Off Market
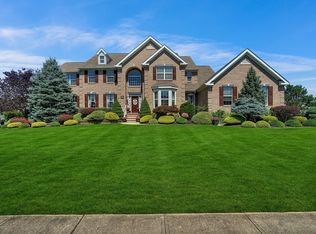
- $1,379,3004 bd4 ba4k sqft1810 Charlton Cir, Toms River, NJ 08755Off Market

- $1,373,0004 bd5 ba5.4k sqft1803 Whitesville Rd, Toms River, NJ 08755Off Market
- $245,4001.01 Acres185 Jumping Brook Dr, Toms River, NJ 08755Off Market
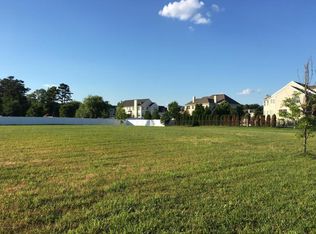
- $975,6004 bd3 ba5k sqft1814 Charlton Cir, Toms River, NJ 08753Off Market
- $1,507,7004 bd3 ba5k sqft1814 Charlton Cir, Toms River, NJ 08755Off Market
- $1,354,5004 bd4 ba3.7k sqft1805 Charlton Cir, Toms River, NJ 08755Off Market
- $1,188,5004 bd4 ba3.9k sqft1809 Charlton Cir, Toms River, NJ 08755Off Market
Nearby schools
GreatSchools rating
- 5/10Joseph A Citta Elementary SchoolGrades: PK-5Distance: 0.9 mi
- 5/10Toms River Intermediate NorthGrades: 6-8Distance: 2.1 mi
- 3/10Toms River High - North High SchoolGrades: 9-12Distance: 2.8 mi
Schools provided by the listing agent
- Elementary: Citta
- Middle: TR Intr North
- High: Toms River North
Source: MoreMLS. This data may not be complete. We recommend contacting the local school district to confirm school assignments for this home.
Get a cash offer in 3 minutes
Find out how much your home could sell for in as little as 3 minutes with a no-obligation cash offer.
Estimated market value
$1,607,300
Get a cash offer in 3 minutes
Find out how much your home could sell for in as little as 3 minutes with a no-obligation cash offer.
Estimated market value
$1,607,300
- New Jersey
- Ocean County
- Toms River
- 08755
- 1806 Charlton Circle
Nearby cities
Nearby neighborhoods
Nearby zip codes
Other Toms River Topics
