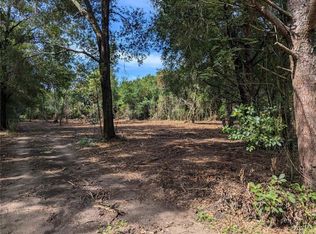
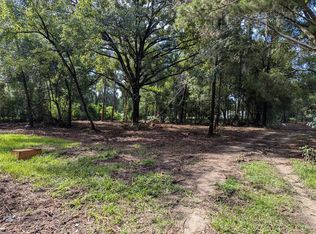
Virtually Staged. SELLERS OFFERING UP TO $10,000 TO GO TOWARDS PAINTING/UPGRADES. This impressive CUSTOM-BUILT home sits on a private 1-ACRE lot in the heart of Valrico, offering a rare blend of space, privacy, and comfort. With TWO FULL MASTER SUITES and over 3,900 square feet of living space, this sprawling home is perfect for MULTI-GENERATIONAL LIVING or anyone seeking room to spread out. Step inside to a thoughtfully designed layout that includes four spacious bedrooms, three and a half bathrooms, and a versatile OFFICE/DEN—ideal for working from home, pursuing hobbies, or creating a dedicated playroom. The heart of the home features an oversized kitchen that opens to a warm, inviting living area with a cozy fireplace. One of the standout features is the huge FLORIDA ROOM, complete with a WET BAR—perfect for entertaining and hosting year-round gatherings. The backyard is FULLY FENCED and surrounded by mature landscaping, providing both privacy and space for outdoor enjoyment. The home is situated on a quiet, paved street. A DETACHED GARAGE/SHED (approximately 28x16) offers excellent space for a workshop, gym, or future conversion. Offering a peaceful, country feel with all the conveniences of town just minutes away, this home provides the best of both worlds—privacy and space without sacrificing access to shopping, dining, and daily essentials. ALL FURNISHINGS NEGOTIABLE! Don’t miss your chance to experience the comfort and versatility this unique home provides.
Sold for $765,000
Zillow last checked:
Listing updated:
Bought with:
Tino Thomas, 3374566
IMPACT REALTY TAMPA BAY
Source: Stellar MLS,MLS#: TB8374646 Originating MLS: Suncoast Tampa
Originating MLS: Suncoast Tampa
Price history
| Date | Event | Price |
|---|---|---|
| 12/19/2025 | Sold | $765,000-4.3%$195/sqft |
Source:  Stellar MLS #TB8374646 Report a problem Stellar MLS #TB8374646 Report a problem | ||
| 11/21/2025 | Pending sale | $799,000$204/sqft |
Source: Stellar MLS #TB8374646 Report a problem | ||
| 11/17/2025 | Price change | $799,000-3.1%$204/sqft |
Source: Stellar MLS #TB8374646 Report a problem | ||
| 9/11/2025 | Price change | $824,900-0.6%$210/sqft |
Source: Stellar MLS #TB8374646 Report a problem | ||
| 8/21/2025 | Price change | $829,900-0.6%$212/sqft |
Source: Stellar MLS #TB8374646 Report a problem | ||
| 8/1/2025 | Price change | $834,900-0.6%$213/sqft |
Source: Stellar MLS #TB8374646 Report a problem | ||
| 7/8/2025 | Price change | $839,900-1.2%$214/sqft |
Source: Stellar MLS #TB8374646 Report a problem | ||
| 5/7/2025 | Price change | $849,900-1.7%$217/sqft |
Source: Stellar MLS #TB8374646 Report a problem | ||
| 5/1/2025 | Price change | $865,000-1.1%$221/sqft |
Source: Stellar MLS #TB8374646 Report a problem | ||
| 4/18/2025 | Listed for sale | $875,000$223/sqft |
Source: Stellar MLS #TB8374646 Report a problem | ||
Get a cash offer in 3 minutes
Find out how much your home could sell for in as little as 3 minutes with a no-obligation cash offer.
Estimated market value
$758,400
