Welcome to this charming mid-century ranch home, a delightful blend of classic design and modern convenience, nestled in the desirable East Campus neighborhood. As you step inside, you'll be greeted by a formal dining room featuring beautiful hardwood flooring, a classic chair rail, and ample closet space, along with a door leading to the inviting sunroom. The spacious kitchen is complete with tile flooring, a vintage gas range, a Bosch dishwasher, a refrigerator, and abundant cabinetry, all flowing seamlessly into the dining area through a swinging door.
The living room exudes warmth with its hardwood floors, a cozy wood-burning fireplace, and built-in bookcase, and is complemented by large windows, including a stunning picture window that frames views of the sunroom. The primary bedroom boasts hardwood floors and a wall of closets, plus a private full bath with tile flooring and a shower with seat. Bedroom 2 features triple windows that invite natural light, while a versatile office, also with hardwood flooring and a built-in bookcase, offers flexibility for work or can easily serve as a non-conforming bedroom.
The sunroom is a serene retreat, complete with a tile floor, beamed ceiling, ceiling fan, and retractable shades, all opening to a lovely patio and tiered backyard through three French doorsperfect for entertaining or enjoying quiet mornings. This home, which sits on a double lot, also includes a central vacuum system and a 2-car garage equipped with washer and dryer hookups and a utility sink. With its prime location near campus, hospitals, and downtown, this adorable home offers the perfect blend of comfort and convenience.
Recent updates include a new roof, AC, and newer dryer. Home is being sold as-is. Please see "Documents" tab for a copy of the recent home inspection. Black horse above garage does not convey.
Sold
Street View
Price Unknown
1806 Cliff Dr, Columbia, MO 65201
2beds
2,250sqft
Single Family Residence
Built in 1947
-- sqft lot
$390,900 Zestimate®
$--/sqft
$1,592 Estimated rent
Home value
$390,900
$364,000 - $422,000
$1,592/mo
Zestimate® history
Owner options
List your home for rent
$1,592/mo
Rent Zestimate®
Find your next renter with Zillow Rental Manager. Plus, with online applications, you can quickly screen prospective tenants – for free.
$1,592/mo
Rent Zestimate®
Refinance and save
$60/mo
Est. payment
Refinancing to a lower rate could help reduce your monthly payments and save thousands over the life of the loan.
$60/mo
Est. payment
Explore your selling options
Work with a Zillow partner agent
Leverage their expertise and Zillow's premium Showcase listings to get your home seen by more buyers.
Get startedList with your own agent
Get your home in front of millions of buyers by listing it on Zillow.
Learn how to do itSell it yourself
Take full control of how buyers see your home on Zillow by listing For Sale by Owner (FSBO).
List your homeWhat's special
Cozy wood-burning fireplaceBuilt-in bookcaseTiered backyardSerene retreatDouble lotInviting sunroomBeautiful hardwood flooring
Zillow last checked:
Listing updated:
Listed by:
Shannon Drewing 573-525-0744,
Weichert, Realtors - House of Brokers 573-446-6767
Bought with:
Christi Wolverton, 2024049138
Weichert, Realtors - House of Brokers
Source: MMBOR,MLS#: 424135
Facts & features
Interior
Bedrooms & bathrooms
- Bedrooms: 2
- Bathrooms: 2
- Full bathrooms: 2
Primary bedroom
- Description: Hardwood flooring, wall of closets, ensuite bath
- Level: Main
- Area: 209.08
- Dimensions: 15.58 x 13.42
Bedroom 2
- Description: Hardwood flooring
- Level: Main
- Area: 146.55
- Dimensions: 13.42 x 10.92
Full bathroom
- Level: Main
Full bathroom
- Level: Main
Dining room
- Description: Hardwood flooring, closet, door to sunroom
- Level: Main
- Area: 200.73
- Dimensions: 14.42 x 13.92
Kitchen
- Description: Tile flooring, Bosch dishwasher, vintage gas range
- Level: Main
- Area: 187.29
- Dimensions: 18.58 x 10.08
Living room
- Description: Hardwood flooring, built-ins, lots of windows
- Level: Main
- Area: 559.79
- Dimensions: 33.42 x 16.75
Office
- Description: Built-in bookcase, h/w flooring, beadboard ceiling, door to sunroom
- Level: Main
- Area: 229.62
- Dimensions: 17.33 x 13.25
Sunroom
- Description: Beamed ceiling w/fan, retractable shades, 3 French doors
- Level: Main
- Area: 233.51
- Dimensions: 24.58 x 9.5
Heating
- Forced Air, Natural Gas
Cooling
- Central Electric
Appliances
- Laundry: Sink, Washer/Dryer Hookup
Features
- Tub/Shower, Stand AloneShwr/MBR, Sump Pump, Central Vacuum, Formal Dining, Laminate Counters, Wood Cabinets, Pantry
- Flooring: Wood, Tile
- Doors: Storm Door(s)
- Basement: Crawl Space
- Has fireplace: Yes
- Fireplace features: Living Room
Interior area
- Total structure area: 2,250
- Total interior livable area: 2,250 sqft
- Finished area below ground: 0
Property
Parking
- Total spaces: 2
- Parking features: Attached, Paved
- Attached garage spaces: 2
Accessibility
- Accessibility features: Grab Bars in Bath
Features
- Patio & porch: Back, Front Porch
- Fencing: Back Yard,Wood
Lot
- Dimensions: 120' x 255' x 100' x 237.5'
- Features: Level, Curbs and Gutters
- Residential vegetation: Partially Wooded
Details
- Additional structures: Lawn/Storage Shed
- Parcel number: 1740600030010001
- Zoning description: R-1 One- Family Dwelling*
Construction
Type & style
- Home type: SingleFamily
- Architectural style: Ranch
- Property subtype: Single Family Residence
Materials
- Foundation: Block
- Roof: ArchitecturalShingle
Condition
- Year built: 1947
Utilities & green energy
- Electric: City
- Gas: Gas-Natural
- Sewer: City
- Water: Public
- Utilities for property: Natural Gas Connected, Trash-City
Community & HOA
Community
- Subdivision: Columbia
HOA
- Has HOA: Yes
- HOA fee: $60 annually
Location
- Region: Columbia
Financial & listing details
- Tax assessed value: $264,300
- Annual tax amount: $2,933
- Date on market: 12/12/2024
- Road surface type: Paved
Price history
| Date | Event | Price |
|---|---|---|
| 1/31/2025 | Sold | -- |
Source:  MMBOR #424135 Report a problem MMBOR #424135 Report a problem | ||
| 12/14/2024 | Pending sale | $355,000$158/sqft |
Source: MMBOR #424135 Report a problem | ||
| 12/12/2024 | Listed for sale | $355,000$158/sqft |
Source: MMBOR #424135 Report a problem | ||
Public tax history
| Year | Property taxes | Tax assessment |
|---|---|---|
| 2025 | -- | $50,217 +14.5% |
| 2024 | $2,958 +0.8% | $43,852 |
| 2023 | $2,934 +12.1% | $43,852 +12% |
| 2022 | $2,617 -0.2% | $39,159 |
| 2021 | $2,622 +5.2% | $39,159 +12% |
| 2020 | $2,492 0% | $34,965 |
| 2019 | $2,492 +7.2% | $34,965 +8% |
| 2018 | $2,323 +1.2% | $32,376 |
| 2017 | $2,295 -2.6% | $32,376 |
| 2016 | $2,356 | $32,376 |
| 2015 | $2,356 +8.4% | $32,376 |
| 2014 | $2,173 | $32,376 |
| 2013 | -- | $32,376 |
| 2012 | -- | $32,376 |
| 2011 | -- | $32,376 |
| 2010 | -- | $32,376 |
| 2009 | -- | $32,376 |
| 2008 | -- | $32,376 |
| 2007 | -- | -- |
| 2003 | -- | $34,257 |
| 2002 | -- | $34,257 +28.2% |
| 2001 | -- | $26,714 |
Find assessor info on the county website
Neighborhood: East Campus
Nearby homes
- $506,7003 bd2 ba2.7k sqft1805 University Ave, Columbia, MO 65201Off Market
- $--4 bd2 ba2.8k sqft1815 University Ave, Columbia, MO 65201Sold
- $285,8003 bd2 ba1.8k sqft402 Rockhill Rd, Columbia, MO 65201Off Market
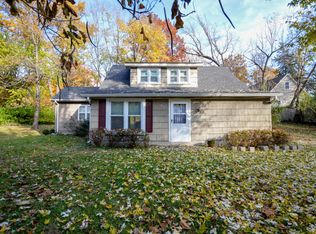
- $424,4005 bd3 ba2.6k sqft1801 University Ave, Columbia, MO 65201Off Market

- $283,9003 bd2 ba1.4k sqft1812 Cliff Dr, Columbia, MO 65201Off Market
- $474,4003 bd3 ba2.3k sqft1805 Cliff Dr, Columbia, MO 65201Off Market
- $330,7004 bd2 ba2.1k sqft1809 Cliff Dr, Columbia, MO 65201Off Market
- $270,6003 bd2 ba-- sqft1808 University Ave, Columbia, MO 65201Off Market
Nearby schools
GreatSchools rating
- 7/10Robert E. Lee Elementary SchoolGrades: PK-5Distance: 0.6 mi
- 9/10Jefferson Jr. High SchoolGrades: 6-8Distance: 1.2 mi
- 7/10David H. Hickman High SchoolGrades: 9-12Distance: 1.5 mi
Schools provided by the listing agent
- Elementary: Locust Street Arts
- Middle: Jefferson
- High: Hickman
Source: MMBOR. This data may not be complete. We recommend contacting the local school district to confirm school assignments for this home.
Sell for more on Zillow
Get a Zillow Showcase℠ listing at no additional cost and you could sell for .
$390,900
2% more
+$7,818
With Zillow Showcase(estimated)
$398,718
Sell for more on Zillow
Get a Zillow Showcase℠ listing at no additional cost and you could sell for .
$390,900
2% more
+$7,818
With Zillow Showcase(estimated)
$398,718
- Missouri
- Boone County
- Columbia
- 65201
- East Campus
- 1806 Cliff Dr
