FULL MASTER GOLF MEMBERSHIP AVAILABLE FOR PURCHASE Sophisticated Hill Country living awaits within the prestigious gated community of Cordillera Ranch, a private golf club community offering an extraordinary lifestyle surrounded by the natural beauty of the Texas Hill Country. This extensively remodeled single-level residence offers 3 bedrooms and 3.5 bathrooms, along with a private above-garage apartment featuring a fourth bedroom and full bath-ideal for guests, a home office, or multi-generational living. Also the pool house has a half bath. The home showcases exceptional craftsmanship and attention to detail, highlighted by dramatic high ceilings, an open floor plan designed for both everyday comfort and entertaining, and French White Oak flooring in select areas. The gourmet kitchen is equipped with newer luxury appliances and flows seamlessly into the dining and living areas. Designed with entertaining in mind, the home features a dedicated dining room overlooking the manicured grounds, a casual dining area off the kitchen with views of the pool and Hill Country, and an elegant bar and wine room perfect for gatherings. The primary bedroom retreat offers privacy and comfort with generous his-and-hers closets and serene views of the surrounding landscape. Set on a spectacular 3.84-acre homesite, the property features over 100 trees, shrubs, and plants enhancing the natural Hill Country landscape and providing abundant shade. Mature Live Oaks, Monterey Oaks, Crepe Myrtles, Texas Mountain Laurels, Sycamores, Persimmons, Vitex, Palo Verde, and Magnolias create a breathtaking park-like setting. Outdoor living is exceptional with expansive covered patios, a pool and spa, pool house, outdoor summer kitchen, and a resurfaced sport court/basketball court, creating the ultimate environment for entertaining family and friends. Additional features include a spacious oversized three-car garage and move-in-ready condition. A Master Full Golf Membership to Cordillera Ranch is available for purchase, offering access to world-class amenities including championship golf facilities, pickleball, tennis, multiple pools, fine and casual dining, scenic walking trails, parks, equestrian facilities, shooting and archery sports areas, and private access to the Guadalupe River. This exceptional property offers the rare opportunity to enjoy luxury Hill Country living, privacy, and the unparalleled lifestyle of Cordillera Ranch.
Sold
Price Unknown
1806 Cordillera Trace, Boerne, TX 78006
4beds
4,765sqft
Single Family Residence
Built in 2002
3.84 Acres Lot
$1,856,000 Zestimate®
$--/sqft
$6,449 Estimated rent
Home value
$1,856,000
$1.60M - $2.15M
$6,449/mo
Zestimate® history
Owner options
List your home for rent
$6,449/mo
Rent Zestimate®
Find your next renter with Zillow Rental Manager. Plus, with online applications, you can quickly screen prospective tenants – for free.
$6,449/mo
Rent Zestimate®
Refinance and save
$2,900/mo
Est. payment
Refinancing to a lower rate could help reduce your monthly payments and save thousands over the life of the loan.
$2,900/mo
Est. payment
Explore your selling options
Work with a Zillow partner agent
Leverage their expertise and Zillow's premium Showcase listings to get your home seen by more buyers.
Get startedList with your own agent
Get your home in front of millions of buyers by listing it on Zillow.
Learn how to do itSell it yourself
Take full control of how buyers see your home on Zillow by listing For Sale by Owner (FSBO).
List your homeWhat's special
Pool and spaOutdoor summer kitchenPool houseDramatic high ceilingsSpacious oversized three-car garageAbundant shadeExtensively remodeled single-level residence
Zillow last checked:
Listing updated:
Listed by:
Carey Yeager TREC #668908 (830) 388-6363,
CR Realty, LLC
Source: LERA MLS,MLS#: 1949123
Facts & features
Interior
Bedrooms & bathrooms
- Bedrooms: 4
- Bathrooms: 5
- Full bathrooms: 4
- 1/2 bathrooms: 1
Primary bedroom
- Features: Outside Access, Walk-In Closet(s), Multi-Closets, Ceiling Fan(s), Full Bath
- Area: 450
- Dimensions: 25 x 18
Bedroom 2
- Area: 144
- Dimensions: 12 x 12
Bedroom 3
- Area: 195
- Dimensions: 15 x 13
Bedroom 4
- Area: 204
- Dimensions: 17 x 12
Primary bathroom
- Features: Tub/Shower Separate, Separate Vanity
- Area: 294
- Dimensions: 21 x 14
Dining room
- Area: 238
- Dimensions: 17 x 14
Family room
- Area: 456
- Dimensions: 24 x 19
Kitchen
- Area: 304
- Dimensions: 16 x 19
Office
- Area: 196
- Dimensions: 14 x 14
Heating
- Central, Zoned, Electric
Cooling
- Three+ Central, Zoned
Appliances
- Included: Cooktop, Built-In Oven, Microwave, Indoor Grill, Refrigerator, Dishwasher, Vented Exhaust Fan, Electric Water Heater
- Laundry: Laundry Room, Washer Hookup, Dryer Connection
Features
- One Living Area, Separate Dining Room, Eat-in Kitchen, Kitchen Island, Breakfast Bar, Pantry, Study/Library, Utility Room Inside, 1st Floor Lvl/No Steps, High Ceilings, Open Floorplan, Walk-In Closet(s), Ceiling Fan(s), Chandelier, Wet Bar
- Flooring: Ceramic Tile, Wood, Other
- Windows: Window Coverings
- Has basement: No
- Has fireplace: Yes
- Fireplace features: Three+, Family Room, Other
Interior area
- Total interior livable area: 4,765 sqft
Property
Parking
- Total spaces: 3
- Parking features: Three Car Garage, Garage Door Opener
- Garage spaces: 3
Features
- Levels: One
- Stories: 1
- Has private pool: Yes
- Pool features: In Ground, Community
Lot
- Size: 3.84 Acres
Details
- Parcel number: 1514910050040
Construction
Type & style
- Home type: SingleFamily
- Architectural style: Mediterranean,Texas Hill Country
- Property subtype: Single Family Residence
Materials
- Stone, Stucco
- Foundation: Slab
- Roof: Metal
Condition
- Pre-Owned
- New construction: No
- Year built: 2002
Details
- Builder name: Greg Lewis Builder
Utilities & green energy
- Water: Private Well
Community & HOA
Community
- Features: Tennis Court(s), Golf, Clubhouse, Playground, Jogging Trails, Sports Court, Volleyball Court
- Security: Smoke Detector(s), Controlled Access
- Subdivision: Cordillera Ranch
HOA
- Has HOA: Yes
- HOA fee: $2,900 annually
- HOA name: COCORDILLERA RANCH PROPERTY HOMEOWNER'S ASSOCIATION
Location
- Region: Boerne
Financial & listing details
- Tax assessed value: $1,167,440
- Annual tax amount: $16,261
- Date on market: 3/15/2026
- Cumulative days on market: 82 days
- Listing terms: Conventional,Cash
Price history
| Date | Event | Price |
|---|---|---|
| 6/12/2026 | Sold | -- |
Source:  LERA MLS #1949123 Report a problem LERA MLS #1949123 Report a problem | ||
| 6/5/2026 | Pending sale | $1,945,000$408/sqft |
Source: LERA MLS #1949123 Report a problem | ||
| 5/3/2026 | Contingent | $1,945,000$408/sqft |
Source: LERA MLS #1949123 Report a problem | ||
| 3/15/2026 | Listed for sale | $1,945,000$408/sqft |
Source: LERA MLS #1949123 Report a problem | ||
Public tax history
| Year | Property taxes | Tax assessment |
|---|---|---|
| 2025 | $11,569 -7.3% | $1,167,440 |
| 2024 | $12,479 -0.2% | $1,167,440 +3.1% |
| 2023 | $12,501 -27.2% | $1,132,490 |
| 2022 | $17,167 +41.1% | $1,132,490 +47.3% |
| 2021 | $12,168 -2.8% | $768,600 |
| 2020 | $12,520 +5.1% | $768,600 +7% |
| 2019 | $11,907 -5.5% | $718,560 -1.6% |
| 2018 | $12,601 | $730,370 |
| 2017 | $12,601 +2.2% | $730,370 |
| 2016 | $12,333 +0.6% | $730,370 -0.8% |
| 2015 | $12,265 | $735,910 |
| 2014 | $12,265 | $735,910 |
| 2013 | $12,265 | $735,910 -1.2% |
| 2012 | -- | $744,920 |
| 2011 | -- | $744,920 |
| 2010 | -- | $744,920 -1.2% |
| 2008 | -- | $753,730 +1.2% |
| 2007 | -- | $744,540 -0.3% |
| 2006 | -- | $746,480 +2.8% |
| 2005 | -- | $726,200 +0.5% |
| 2004 | -- | $722,470 +2.2% |
| 2003 | -- | $706,840 |
Find assessor info on the county website
Neighborhood: 78006
Nearby homes
- $1,854,8005 bd6 ba5.4k sqft1804 Cordillera Trce, Boerne, TX 78006Off Market
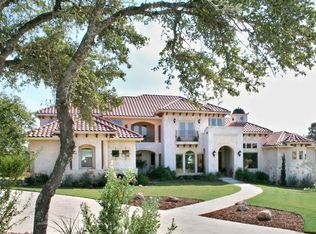
- $257,9204.63 acres1808 Cordillera Trce, Boerne, TX 78006Off Market
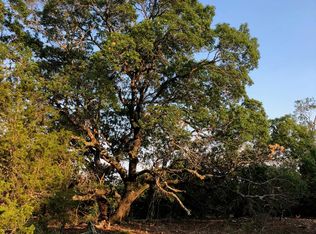
- $1,692,2004 bd6 ba6k sqft101 Horseshoe Bnd, Boerne, TX 78006Off Market
- $--5 bd5 ba4.9k sqft1810 Cordillera Trce, Boerne, TX 78006Sold
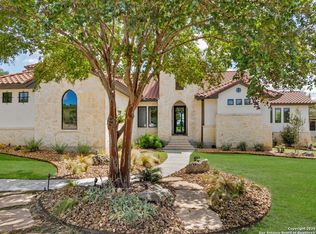
- $275,0003.83 acres102 Lonesome Dove #10, Boerne, TX 78006Lot/Land
- $232,5803.83 acres102 Lonesome Dove, Boerne, TX 78006Off Market
- $--3 bd3 ba2.9k sqft105 Horseshoe Bnd, Boerne, TX 78006Sold
- $1,786,400-- bd5 ba4.3k sqft101 Mosswood, Boerne, TX 78006Off Market
Nearby schools
GreatSchools rating
- 7/10Herff Elementary SchoolGrades: PK-5Distance: 5.3 mi
- 8/10Voss MiddleGrades: 6-8Distance: 5.8 mi
- 8/10Boerne High SchoolGrades: 9-12Distance: 6.3 mi
Schools provided by the listing agent
- Elementary: Herff
- Middle: Voss Middle School
- High: Boerne
- District: Boerne
Source: LERA MLS. This data may not be complete. We recommend contacting the local school district to confirm school assignments for this home.
Get a cash offer in 3 minutes
Find out how much your home could sell for in as little as 3 minutes with a no-obligation cash offer.
Estimated market value
$1,856,000
Get a cash offer in 3 minutes
Find out how much your home could sell for in as little as 3 minutes with a no-obligation cash offer.
Estimated market value
$1,856,000
- Texas
- Kendall County
- Boerne
- 78006
- 1806 Cordillera Trace
