Skip main navigation
Off market
  • $601,500

    1806 Crested Butte Dr #A, Austin, TX 78746

    2beds
    1,904sqft
    Condo
    Built in 1983
    -- sqft lot
    $601,500 Zestimate®
    $316/sqft
    $3,234 Estimated rent

    Home value

    $601,500

    $541,000 - $674,000

    $3,234/mo

    Zestimate® history
    Loading
    Loading...

    Owner options

    List your home for rent

    $3,234/mo

    Rent Zestimate®

    Find your next renter with Zillow Rental Manager. Plus, with online applications, you can quickly screen prospective tenants – for free.

    Learn more

    $3,234/mo

    Rent Zestimate®

    Refinance and save

    $4,311/mo

    Est. payment

    Refinancing to a lower rate could help reduce your monthly payments and save thousands over the life of the loan.

    See today's rates

    $4,311/mo

    Est. payment

    Explore your selling options

    Work with a Zillow partner agent

    Leverage their expertise and Zillow's premium Showcase listings to get your home seen by more buyers.

    Get started

    List with your own agent

    Get your home in front of millions of buyers by listing it on Zillow.

    Learn how to do it

    Sell it yourself

    Take full control of how buyers see your home on Zillow by listing For Sale by Owner (FSBO).

    List your home

    What's special

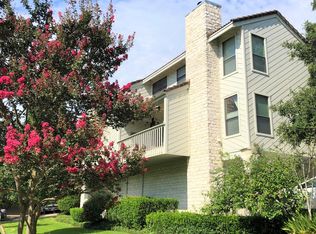
    Beautifully renovated contemporary townhome convenient to downtown & the airport. Walk or bike to Eanes schools, Zilker, & Trader Joe's. Enjoy the outdoors with mature trees surrounding the home, large outdoor deck for BBQing, and a front balcony perfect to enjoy during your morning coffee. The entire home was renovated & updated to an open living concept with a modern contemporary feel. The living area has a striking contemporary concrete fireplace that contrasts the wide-plank French white oak hardwood flooring that is found throughout the home. European-style kitchen was added with high gloss white kitchen cabinets, quartz countertops, induction cooktop, & breakfast nook. The upstairs was redesigned to add an open office, unique to these townhomes. Stay cozy in the master suite with the fireplace & sleep in with the plantation shudders. Both bedrooms have ensuite bathrooms updated with travertine stone floors, marble countertops, & the master bathtub upgraded to a spa tub.

    This property is off market, which means it's not currently listed for sale or rent on Zillow. This may be different from what's available on other websites or public sources.
    Facts & features

    Interior

    Bedrooms & bathrooms
    • Bedrooms: 2
    • Bathrooms: 3
    • Full bathrooms: 2
    • 1/2 bathrooms: 1
    Heating
    • Electric, Gas
    Cooling
    • Central
    Appliances
    • Included: Dishwasher, Garbage disposal, Microwave, Range / Oven, Refrigerator
    Features
    • Vaulted Ceiling(s), Bookcases, Internet-Fiber
    • Flooring: Hardwood
    • Has fireplace: Yes
    Interior area
    • Total interior livable area: 1,904 sqft

    Property

    Parking
    • Total spaces: 2
    • Parking features: Garage - Attached
    Features
    • Entry location: 2nd Floor Entry
    • Patio & porch: Deck
    • Exterior features: Brick
    Lot
    • Size: 6,838 Square Feet

    Construction

    Type & style
    • Home type: Condo
    Materials
    • Roof: Tile
    Condition
    • Year built: 1983

    Utilities & green energy

    • Utilities for property: Electricity Connected, Natural Gas Available

    Community & HOA

    HOA
    • Has HOA: Yes
    • HOA fee: $360 monthly
    Location
    • Region: Austin

    Financial & listing details

    • Price per square foot: $316/sqft

    Price history

    DateEventPrice
    9/6/2019Sold--
    Source: Agent Provided Report a problem
    8/10/2019Pending sale$559,000$294/sqft
    Source: Local Color Realty Group #7768429 Report a problem
    8/2/2019Listed for sale$559,000$294/sqft
    Source: Local Color Realty Group #7768429 Report a problem
    7/28/2019Pending sale$559,000$294/sqft
    Source: Local Color Realty Group #7768429 Report a problem
    7/19/2019Listed for sale$559,000$294/sqft
    Source: Local Color Realty Group #7768429 Report a problem
    2/6/2013Listing removed$1,625$1/sqft
    Source: Rollingwood Management Inc #4577929 Report a problem
    1/3/2013Listed for rent$1,625$1/sqft
    Source: Rollingwood Management Inc #4577929 Report a problem

    Public tax history

    Tax history is unavailable.

    Neighborhood: 78746

    Nearby schools

    GreatSchools rating
    Schools provided by the listing agent
    • Elementary: Cedar Creek (Eanes ISD)
    • Middle: Westlake
    • High: Westlake
    • District: Eanes ISD

    Source: The MLS. This data may not be complete. We recommend contacting the local school district to confirm school assignments for this home.

    Get a cash offer in 3 minutes
    Find out how much your home could sell for in as little as 3 minutes with a no-obligation cash offer.
    Estimated market value
    $601,500
    Get a cash offer in 3 minutes
    Find out how much your home could sell for in as little as 3 minutes with a no-obligation cash offer.
    Estimated market value
    $601,500